Discover a truly one-of-a-kind property in West Lafayette, Indiana —an authentic Acorn Deck House listed at $399,900 and offered as-is. This architecturally significant 4-bedroom, 2.5-bath home was built in 1979 and spans nearly 2,800 finished square feet across three levels, including a finished walk-out basement with natural light, a 4th bedroom, full bath, laundry, and recreation space. Vaulted ceilings, exposed wood beam construction, walls of glass, and an open floor plan deliver the mid-century modern aesthetic. Brazilian cherry hardwood floors add warmth and character throughout the main level. The main floor features a half bath and open living areas that flow seamlessly to the outdoors. Upstairs, two additional bedrooms share a full bath, plus a charming crow's nest — a tucked-away room perfect for a home office or creative space. Situated on a private 0.89-acre ravine lot in the city, just 7 minutes from Purdue University in the West Lafayette Community School Corporation. Two-car attached garage. This is an as-is sale — bring your vision and schedule your private showing today.
Pending
$399,900
132 Rockland Dr, West Lafayette, IN 47906
4beds
2,782sqft
Single Family Residence
Built in 1979
0.54 Acres Lot
$387,000 Zestimate®
$--/sqft
$-- HOA
What's special
Two-car attached garageExposed wood beam constructionVaulted ceilingsWalls of glassBrazilian cherry hardwood floorsOpen floor plan
- 52 days
- 1,414
- 83
Likely to sell faster than
Zillow last checked:
Listing updated:
Listed by:
Stacy R Grove 765-427-7000,
@properties
Source: IRMLS,MLS#: 202627251
Facts & features
Interior
Bedrooms & bathrooms
- Bedrooms: 4
- Bathrooms: 3
- Full bathrooms: 2
- 1/2 bathrooms: 1
- Main level bedrooms: 1
Bedroom 1
- Level: Upper
Bedroom 2
- Level: Upper
Dining room
- Level: Main
- Area: 195
- Dimensions: 15 x 13
Kitchen
- Level: Main
- Area: 224
- Dimensions: 14 x 16
Living room
- Level: Main
- Area: 315
- Dimensions: 15 x 21
Office
- Level: Upper
- Area: 56
- Dimensions: 7 x 8
Heating
- Natural Gas, Forced Air
Cooling
- Central Air
Appliances
- Included: Disposal, Dishwasher, Refrigerator, Washer, Gas Cooktop, Dryer-Gas, Double Oven, Gas Water Heater
- Laundry: Washer Hookup
Features
- Ceiling-9+, Cathedral Ceiling(s), Beamed Ceilings, Stone Counters, Entrance Foyer, Kitchen Island, Tub/Shower Combination, Custom Cabinetry
- Basement: Walk-Out Access,Finished
- Number of fireplaces: 1
- Fireplace features: Living Room
Interior area
- Total structure area: 2,782
- Total interior livable area: 2,782 sqft
- Finished area above ground: 1,846
- Finished area below ground: 936
Video & virtual tour
Property
Parking
- Total spaces: 2
- Parking features: Attached, Garage Door Opener
- Attached garage spaces: 2
Features
- Levels: One and One Half
- Stories: 1.5
- Patio & porch: Deck
Lot
- Size: 0.54 Acres
- Features: Irregular Lot, 0-2.9999, Wooded
Details
- Parcel number: 790717151007.000026
- Zoning: R1
Construction
Type & style
- Home type: SingleFamily
- Architectural style: Other
- Property subtype: Single Family Residence
Materials
- Brick
Condition
- New construction: No
- Year built: 1979
Utilities & green energy
- Sewer: City
- Water: City
Community & HOA
Community
- Security: Carbon Monoxide Detector(s), Smoke Detector(s)
- Subdivision: Burwell
Location
- Region: West Lafayette
Financial & listing details
- Tax assessed value: $361,000
- Annual tax amount: $4,004
- Date on market: 7/9/2026
- Listing terms: Cash,Conventional
Estimated market value
$387,000
$368,000 - $406,000
$2,915/mo
Price history
| Date | Event | Price |
|---|---|---|
| 8/27/2026 | Pending sale | $399,900 |
Source:  IRMLS #202627251 Report a problem IRMLS #202627251 Report a problem | ||
| 7/9/2026 | Listed for sale | $399,900 |
Source: IRMLS #202627251 Report a problem | ||
Public tax history
| Year | Property taxes | Tax assessment |
|---|---|---|
| 2025 | $4,459 +6.4% | $361,000 -2.7% |
| 2024 | $4,190 +16.2% | $371,200 +5.6% |
| 2023 | $3,605 +2.7% | $351,600 +17.5% |
| 2022 | $3,509 +6.8% | $299,300 +2.6% |
| 2021 | $3,287 +1.3% | $291,600 |
| 2020 | $3,244 +9.4% | -- |
| 2019 | $2,964 +3.9% | $270,200 +9.1% |
| 2018 | $2,854 +2.9% | $247,700 +3.7% |
| 2017 | $2,773 | $238,800 +2.8% |
| 2016 | $2,773 +6.2% | $232,300 +5.3% |
| 2014 | $2,612 -2.9% | $220,700 -3.7% |
| 2013 | $2,691 | $229,100 +5.9% |
| 2012 | -- | $216,300 +25.3% |
| 2011 | -- | $172,600 -13.5% |
| 2010 | -- | $199,500 -9.9% |
| 2009 | $4,430 +91.9% | $221,500 -5% |
| 2008 | $2,308 -16.4% | $233,100 +20.7% |
| 2007 | $2,761 +0.4% | $193,100 -1.3% |
| 2006 | $2,751 -1.9% | $195,700 |
| 2005 | $2,805 +4.2% | $195,700 |
| 2004 | $2,693 +1.4% | $195,700 |
| 2003 | $2,655 -14.1% | $195,700 +52.7% |
| 2002 | $3,091 | $128,200 |
| 2001 | -- | $128,200 |
Find assessor info on the county website
Monthly payment
Est. payment
Payment breakdown
Explore the cost of this home by adjusting the details. Changes won't be saved.Climate risks
Neighborhood: 47906
Nearby schools
Schools provided by the listing agent
- Elementary: West Lafayette
- Middle: West Lafayette
- High: West Lafayette
- District: West Lafayette Community School Corp.
Source: IRMLS. This data may not be complete. We recommend contacting the local school district to confirm school assignments for this home.
- $372,600-- bd2 ba1.8k sqft130 Rockland Dr, West Lafayette, IN 47906Off Market
- $419,0004 bd4 ba2.8k sqft133 Rockland Dr, West Lafayette, IN 47906Off Market
- $475,0004 bd3 ba2.7k sqft129 Rockland Dr, West Lafayette, IN 47906Off Market
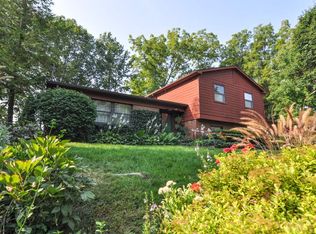
- $383,900-- bd2 ba2.1k sqft131 Rockland Dr, West Lafayette, IN 47906Off Market
Similar homes
- $395,0004 bd3 ba2.1k sqft1829 Mallard Ct, West Lafayette, IN 47906For Sale
 MLS ID #202629434, Catherine Yeoman, Nightingale Real Estate. IRMLS
 - $475,0004 bd3 ba3.1k sqft126 Pathway Ln, West Lafayette, IN 47906For Sale
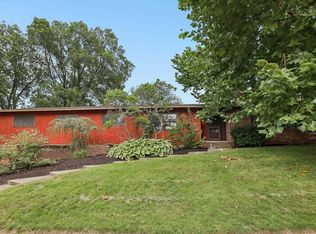 MLS ID #202634843, Sarah Harrington, Keller Williams Lafayette. IRMLS
 - $394,9004 bd3 ba1.8k sqft820 Ashland St, West Lafayette, IN 47906Active
 MLS ID #22121689, Chris Bradford, Bradford Real Estate. MIBOR as distributed by MLS GRID
 - $419,0004 bd4 ba2.8k sqft204 Chippewa St, West Lafayette, IN 47906For Sale
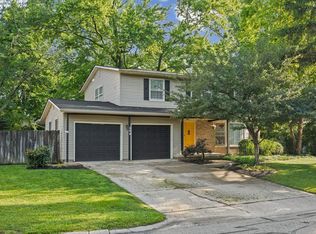 MLS ID #202623079, Stacy R Grove, @properties. IRMLS
