Nestled on a picturesque .68-acre lot in the established old Raineybrook neighborhood, this well-maintained mid-century modern ranch offers timeless style, a beautiful foyer entryway, and a peaceful, park-like setting. Surrounded by mature trees and stunning landscaping, the property feels like a private retreat while remaining close to everyday conveniences. Inside, you'll find 4 bedrooms, 2.5 bathrooms, and spacious living areas filled with character. The unfinished basement offers endless possibilities for additional living space, a workshop, or abundant storage. Enjoy the freedom of no HOA restrictions while owning this lovingly maintained, one-of-a-kind property that blends architectural charm with privacy in one of the area's most desirable neighborhoods. Newer roof and HVAC as well!
Active
Price cut: $10.9K (9/10)
$389,000
4839 Whippoorwill Dr, Lafayette, IN 47909
4beds
2,532sqft
Single Family Residence
Built in 1971
0.69 Acres Lot
$383,200 Zestimate®
$--/sqft
$-- HOA
What's special
Timeless stylePeaceful park-like settingStunning landscapingBeautiful foyer entrywaySurrounded by mature treesNewer roof
- 66 days
- 2,063
- 149
Zillow last checked:
Listing updated:
Listed by:
Julie Hendon Agt:765-532-6483,
BerkshireHathaway HS IN Realty
Source: IRMLS,MLS#: 202626718
Facts & features
Interior
Bedrooms & bathrooms
- Bedrooms: 4
- Bathrooms: 3
- Full bathrooms: 2
- 1/2 bathrooms: 1
- Main level bedrooms: 4
Bedroom 1
- Level: Main
Bedroom 2
- Level: Main
Dining room
- Level: Main
- Area: 209
- Dimensions: 19 x 11
Family room
- Level: Main
- Area: 260
- Dimensions: 20 x 13
Kitchen
- Level: Main
- Area: 128
- Dimensions: 16 x 8
Living room
- Level: Main
- Area: 240
- Dimensions: 20 x 12
Heating
- Natural Gas, Forced Air
Cooling
- Central Air
Appliances
- Included: Disposal, Dishwasher, Microwave, Refrigerator, Washer, Dryer-Electric, Freezer, Gas Range, Gas Water Heater, Water Softener Owned
- Laundry: Sink, Main Level
Features
- 1st Bdrm En Suite, Beamed Ceilings, Vaulted Ceiling(s), Walk-In Closet(s), Laminate Counters, Entrance Foyer, Double Vanity, Stand Up Shower, Tub/Shower Combination, Main Level Bedroom Suite
- Flooring: Carpet, Slate
- Basement: Crawl Space,Partial,Block
- Number of fireplaces: 1
- Fireplace features: Family Room
Interior area
- Total structure area: 3,117
- Total interior livable area: 2,532 sqft
- Finished area above ground: 2,532
- Finished area below ground: 0
Video & virtual tour
Property
Parking
- Total spaces: 2
- Parking features: Attached, Garage Door Opener, Asphalt, Concrete
- Attached garage spaces: 2
- Has uncovered spaces: Yes
Features
- Levels: One
- Stories: 1
- Patio & porch: Deck
- Exterior features: Workshop
- Has spa: Yes
- Spa features: Private
- Fencing: Other-See Remarks
Lot
- Size: 0.69 Acres
- Dimensions: 138x216
- Features: Level, Few Trees, 0-2.9999, Rural Subdivision, Near College Campus, Landscaped
Details
- Parcel number: 791118379003.000030
- Other equipment: Sump Pump
Construction
Type & style
- Home type: SingleFamily
- Architectural style: Ranch
- Property subtype: Single Family Residence
Materials
- Aluminum Siding, Brick, Stone
- Roof: Asphalt
Condition
- New construction: No
- Year built: 1971
Utilities & green energy
- Sewer: Septic Tank
- Water: Well
Community & HOA
Community
- Security: Smoke Detector(s)
- Subdivision: Raineybrook
Location
- Region: Lafayette
Financial & listing details
- Tax assessed value: $352,600
- Annual tax amount: $2,294
- Date on market: 7/6/2026
- Listing terms: Cash,Conventional,FHA,VA Loan
Estimated market value
$383,200
$364,000 - $402,000
$2,384/mo
Price history
| Date | Event | Price |
|---|---|---|
| 9/10/2026 | Price change | $389,000-2.7% |
Source:  IRMLS #202626718 Report a problem IRMLS #202626718 Report a problem | ||
| 8/5/2026 | Listed for sale | $399,900 |
Source: IRMLS #202626718 Report a problem | ||
| 7/8/2026 | Pending sale | $399,900 |
Source: IRMLS #202626718 Report a problem | ||
| 7/6/2026 | Listed for sale | $399,900 |
Source: IRMLS #202626718 Report a problem | ||
Public tax history
| Year | Property taxes | Tax assessment |
|---|---|---|
| 2025 | $2,348 +7.6% | $352,600 +10.5% |
| 2024 | $2,183 +33.6% | $319,200 +5.8% |
| 2023 | $1,634 +7% | $301,700 +32% |
| 2022 | $1,526 +8.4% | $228,500 +6.2% |
| 2021 | $1,409 +11.2% | $215,100 |
| 2020 | $1,267 +7.7% | -- |
| 2019 | $1,176 +2.1% | $196,300 +4.2% |
| 2018 | $1,152 -3.5% | $188,300 +2.7% |
| 2017 | $1,194 | $183,400 -3.4% |
| 2016 | $1,194 +3% | $189,800 +4% |
| 2014 | $1,159 +1.7% | $182,500 +3.2% |
| 2013 | $1,140 | $176,900 +6.6% |
| 2012 | -- | $165,900 -7% |
| 2011 | -- | $178,300 |
| 2010 | -- | $178,300 -5.3% |
| 2009 | $2,448 +84.4% | $188,200 -2.9% |
| 2008 | $1,328 -31.4% | $193,800 +0.3% |
| 2007 | $1,936 +2.5% | $193,300 +2.7% |
| 2006 | $1,888 -5.3% | $188,300 |
| 2005 | $1,994 +10.2% | $188,300 |
| 2004 | $1,810 +2.5% | $188,300 |
| 2003 | $1,766 +0.2% | $188,300 +68.6% |
| 2002 | $1,763 | $111,700 |
| 2001 | -- | $111,700 |
Find assessor info on the county website
Monthly payment
Est. payment
Payment breakdown
Explore the cost of this home by adjusting the details. Changes won't be saved.Climate risks
Neighborhood: 47909
Nearby schools
Schools provided by the listing agent
- Elementary: Mintonye
- Middle: Southwestern
- High: Mc Cutcheon
- District: Tippecanoe School Corp.
Source: IRMLS. This data may not be complete. We recommend contacting the local school district to confirm school assignments for this home.
- $391,900-- bd2 ba2.3k sqft4849 Whippoorwill Dr, Lafayette, IN 47909Off Market
- $443,9004 bd3 ba3.5k sqft4779 Whippoorwill Dr, Lafayette, IN 47909Off Market

- $304,200-- bd2 ba1.5k sqft4840 Whippoorwill Dr, Lafayette, IN 47909Off Market
- $436,900-- bd2 ba2.7k sqft4830 Cardinal Dr, Lafayette, IN 47909Off Market
Similar homes
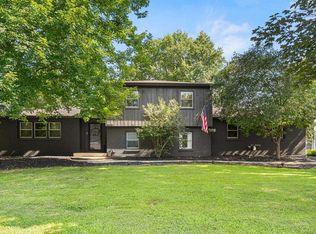
- $395,0005 bd3 ba2.5k sqft4411 Stergen Dr, Lafayette, IN 47909For Sale
 MLS ID #202627492, Scott Fultz, eXp Realty, LLC. IRMLS
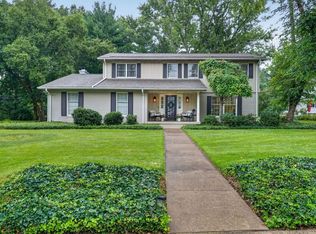
 - $430,0004 bd3 ba1.9k sqft1578 Crestwood Ln, Lafayette, IN 47909For Sale
 MLS ID #202628884, Travis Meyer, Keller Williams Lafayette. IRMLS
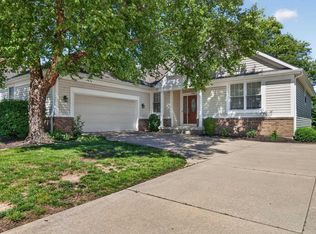
 - $440,0004 bd3 ba2.6k sqft3816 Gate Rd, Lafayette, IN 47909For Sale
 MLS ID #202632124, Kari C Schrader, F.C. Tucker/Shook. IRMLS
 - $365,0003 bd3 ba2k sqft4561 Spinnaker Trce, Lafayette, IN 47909For Sale
 MLS ID #202624979, Sherry Cole, Keller Williams Lafayette. IRMLS
