Welcome home to 3909 Petersmill Dr! This beautifully renovated 4-bedroom, 2-bathroom residence offers the perfect blend of modern upgrades and move-in-ready peace of mind. Step inside to discover a spacious, updated layout designed for comfortable living. The heart of the home features contemporary finishes and a suite of newer appliances—plus, the roof and major systems are all under 5 years old, saving you from future maintenance headaches. The highlights continue outdoors. Fully unwind or entertain guests on your private, screened-in patio, which overlooks a spacious backyard enclosed by a full privacy fence. Whether you're hosting a weekend BBQ or enjoying a quiet morning coffee, this outdoor oasis is ready for you. Don't miss the chance to make this pristine, turnkey property your own!
Active
Price cut: $10K (9/29)
$345,000
3909 Petersmill Dr, Lafayette, IN 47905
4beds
1,700sqft
Single Family Residence
Built in 1972
0.36 Acres Lot
$344,300 Zestimate®
$--/sqft
$-- HOA
What's special
Full privacy fencePrivate screened-in patioContemporary finishesSpacious backyardBeautifully renovatedSpacious updated layoutSuite of newer appliances
- 123 days
- 424
- 19
Zillow last checked:
Listing updated:
Listed by:
Lauren Whitaker Agt:765-250-6185,
Keller Williams Lafayette
Source: IRMLS,MLS#: 202623445
Facts & features
Interior
Bedrooms & bathrooms
- Bedrooms: 4
- Bathrooms: 2
- Full bathrooms: 2
- Main level bedrooms: 4
Bedroom 1
- Level: Main
Bedroom 2
- Level: Main
Dining room
- Level: Main
- Area: 100
- Dimensions: 10 x 10
Family room
- Level: Main
- Area: 100
- Dimensions: 10 x 10
Living room
- Level: Main
- Area: 273
- Dimensions: 21 x 13
Heating
- Forced Air
Cooling
- Central Air
Appliances
- Included: Range/Oven Hook Up Elec, Dishwasher, Microwave, Refrigerator, Washer, Dryer-Electric, Electric Oven, Electric Range, Gas Water Heater
- Laundry: Electric Dryer Hookup, Main Level
Features
- Ceiling Fan(s), Walk-In Closet(s)
- Flooring: Vinyl
- Doors: Storm Door(s), Storm Doors
- Basement: Crawl Space
- Has fireplace: No
- Fireplace features: Living Room
Interior area
- Total structure area: 1,700
- Total interior livable area: 1,700 sqft
- Finished area above ground: 1,700
- Finished area below ground: 0
Video & virtual tour
Property
Parking
- Total spaces: 2
- Parking features: Attached, Garage Door Opener, Concrete
- Attached garage spaces: 2
- Has uncovered spaces: Yes
Features
- Levels: One
- Stories: 1
- Patio & porch: Covered, Screened
- Fencing: Privacy
Lot
- Size: 0.36 Acres
- Dimensions: 100x120
- Features: Corner Lot, City/Town/Suburb
Details
- Parcel number: 790723251017.000004
Construction
Type & style
- Home type: SingleFamily
- Architectural style: Ranch
- Property subtype: Single Family Residence
Materials
- Brick, Other
- Roof: Asphalt
Condition
- New construction: No
- Year built: 1972
Utilities & green energy
- Electric: Duke Energy Indiana
- Gas: CenterPoint Energy
- Sewer: City
- Water: City
Community & HOA
Community
- Subdivision: Potters Hollow
Location
- Region: Lafayette
Financial & listing details
- Tax assessed value: $245,800
- Annual tax amount: $2,212
- Date on market: 6/15/2026
- Listing terms: Cash,Conventional,FHA,VA Loan
Estimated market value
$344,300
$327,000 - $362,000
$1,942/mo
Price history
| Date | Event | Price |
|---|---|---|
| 9/29/2026 | Price change | $345,000-2.8% |
Source:  IRMLS #202623445 Report a problem IRMLS #202623445 Report a problem | ||
| 8/31/2026 | Price change | $355,000-1.4% |
Source: IRMLS #202623445 Report a problem | ||
| 7/31/2026 | Price change | $360,000-1.4% |
Source: IRMLS #202623445 Report a problem | ||
| 7/17/2026 | Price change | $365,000-1.4% |
Source: IRMLS #202623445 Report a problem | ||
| 6/29/2026 | Price change | $370,000-1.3% |
Source: IRMLS #202623445 Report a problem | ||
| 6/22/2026 | Price change | $375,000-1.3% |
Source: IRMLS #202623445 Report a problem | ||
| 6/15/2026 | Listed for sale | $380,000 |
Source: IRMLS #202623445 Report a problem | ||
Public tax history
| Year | Property taxes | Tax assessment |
|---|---|---|
| 2025 | $2,227 +6.8% | $245,800 +10.4% |
| 2024 | $2,084 +10% | $222,700 +7.8% |
| 2023 | $1,894 +13.5% | $206,500 +8.3% |
| 2022 | $1,668 +11.1% | $190,700 +13.5% |
| 2021 | $1,501 +4.3% | $168,000 |
| 2020 | $1,439 +3.3% | -- |
| 2019 | $1,394 -3.7% | $145,100 +4.5% |
| 2018 | $1,447 +2.4% | $138,900 -3.5% |
| 2017 | $1,412 | $144,000 |
| 2016 | $1,412 +13.9% | $144,000 +8.5% |
| 2014 | $1,240 +9.5% | $132,700 +4.2% |
| 2013 | $1,132 | $127,300 +4.4% |
| 2012 | -- | $121,900 -0.6% |
| 2011 | -- | $122,600 -5.7% |
| 2010 | -- | $130,000 +5.1% |
| 2009 | $1,987 +92.8% | $123,700 -9.3% |
| 2008 | $1,030 -24.1% | $136,400 +2.4% |
| 2007 | $1,358 -10.6% | $133,200 -3.8% |
| 2006 | $1,520 -5.6% | $138,500 |
| 2005 | $1,610 +5.7% | $138,500 |
| 2004 | $1,524 +2.7% | $138,500 |
| 2003 | $1,485 -21.3% | $138,500 +49.4% |
| 2002 | $1,887 | $92,700 |
| 2001 | -- | $92,700 |
Find assessor info on the county website
Monthly payment
Est. payment
Payment breakdown
Explore the cost of this home by adjusting the details. Changes won't be saved.Climate risks
Neighborhood: Potter Hollow
Nearby schools
Schools provided by the listing agent
- Elementary: Glen Acres
- Middle: Sunnyside/Tecumseh
- High: Jefferson
- District: Lafayette
Source: IRMLS. This data may not be complete. We recommend contacting the local school district to confirm school assignments for this home.
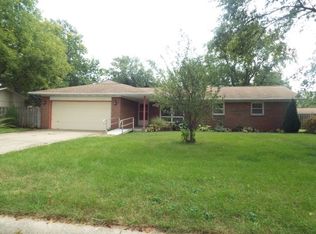

Similar homes
- $324,9004 bd3 ba1.8k sqft100 Foxwood Ct, Lafayette, IN 47905For Sale
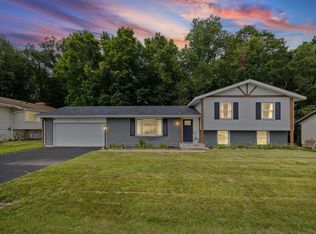 MLS ID #202633296, Erin A Haynes, F.C. Tucker/Shook. IRMLS
 - $335,0004 bd3 ba2.3k sqft2301 Wigeon Dr, Lafayette, IN 47905For Sale
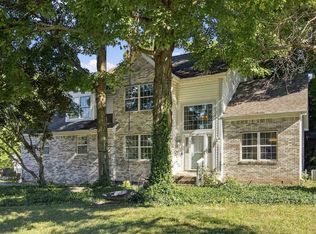 MLS ID #202640883, Sherry Cole, Keller Williams Lafayette. IRMLS
 - $280,0004 bd2 ba1.7k sqft1800 Arcadia Dr, Lafayette, IN 47905For Sale
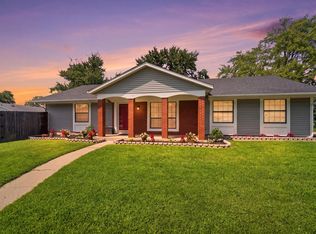 MLS ID #202634845, Scott Fultz, eXp Realty, LLC. IRMLS
 - $275,0004 bd3 ba1.6k sqft50 Harding Ct, Lafayette, IN 47905For Sale
 MLS ID #202641791, Jessica L LaMar, Raeco Realty. IRMLS
