160 Wadsworth Ct is located on the east side of Lafayette just on the outskirts of town in the Barrington Lakes neighborhood. This two - story homes offers just over 2,200 square feet of space, 4 bedrooms, and 2.5 bathrooms. The open concept main floor plan features a kitchen that flows into the main living area, plus a second living space offering plenty of flexibility for a playroom, home office, den, or game room. The sliding door off the kitchen leads out to the fully fenced backyard with concrete patio.
Active
Price cut: $10K (11/3)
$329,000
160 Wadsworth Ct, Lafayette, IN 47905
4beds
2,220sqft
Single Family Residence
Built in 2021
6,603 Square Feet Lot
$325,700 Zestimate®
$--/sqft
$23/mo HOA
What's special
Fully fenced backyard
- 56 days
- 405
- 41
Zillow last checked:
Listing updated:
Listed by:
Jessica L LaMar 815-546-9341,
Raeco Realty
Source: IRMLS,MLS#: 202637546
Facts & features
Interior
Bedrooms & bathrooms
- Bedrooms: 4
- Bathrooms: 3
- Full bathrooms: 2
- 1/2 bathrooms: 1
Bedroom 1
- Level: Upper
Bedroom 2
- Level: Upper
Family room
- Level: Main
- Area: 168
- Dimensions: 14 x 12
Kitchen
- Level: Main
- Area: 180
- Dimensions: 15 x 12
Living room
- Level: Main
- Area: 336
- Dimensions: 24 x 14
Heating
- Natural Gas, Forced Air
Cooling
- Central Air
Appliances
- Included: Dishwasher, Microwave, Refrigerator, Gas Range, Gas Water Heater
Features
- Ceiling Fan(s), Walk-In Closet(s), Stone Counters, Eat-in Kitchen, Kitchen Island, Open Floorplan, Tub and Separate Shower, Tub/Shower Combination
- Flooring: Carpet, Laminate
- Has basement: No
- Has fireplace: No
- Fireplace features: None
Interior area
- Total structure area: 2,220
- Total interior livable area: 2,220 sqft
- Finished area above ground: 2,220
- Finished area below ground: 0
Video & virtual tour
Property
Parking
- Total spaces: 2
- Parking features: Attached, Concrete
- Attached garage spaces: 2
- Has uncovered spaces: Yes
Features
- Levels: Two
- Stories: 2
- Patio & porch: Patio, Porch Covered
- Fencing: Privacy,Wood
Lot
- Size: 6,603 Square Feet
- Features: Level, City/Town/Suburb
Details
- Parcel number: 790829201033.000009
Construction
Type & style
- Home type: SingleFamily
- Property subtype: Single Family Residence
Materials
- Brick, Vinyl Siding
- Foundation: Slab
Condition
- New construction: No
- Year built: 2021
Utilities & green energy
- Sewer: City
- Water: City
Community & HOA
Community
- Subdivision: Barrington Lakes
HOA
- Has HOA: Yes
- HOA fee: $275 annually
Location
- Region: Lafayette
Financial & listing details
- Tax assessed value: $324,700
- Annual tax amount: $1,871
- Date on market: 9/11/2026
- Listing terms: Cash,Conventional,FHA,USDA Loan,VA Loan
Estimated market value
$325,700
$309,000 - $342,000
$2,419/mo
Price history
| Date | Event | Price |
|---|---|---|
| 11/3/2026 | Price change | $329,000-2.9% |
Source:  IRMLS #202637546 Report a problem | ||
| 9/11/2026 | Listed for sale | $339,000 |
Source: IRMLS #202637546 Report a problem | ||
Public tax history
| Year | Property taxes | Tax assessment |
|---|---|---|
| 2025 | $2,047 +6.8% | $324,700 +4.3% |
| 2024 | $1,916 -1.7% | $311,300 +4.6% |
| 2023 | $1,949 | $297,500 +7.4% |
| 2022 | -- | $277,000 |
Find assessor info on the county website
Monthly payment
Est. payment
Payment breakdown
Explore the cost of this home by adjusting the details. Changes won't be saved.Climate risks
Neighborhood: 47905
Nearby schools
Schools provided by the listing agent
- Elementary: Wyandotte
- Middle: East Tippecanoe
- High: William Henry Harrison
- District: Tippecanoe School Corp.
Source: IRMLS. This data may not be complete. We recommend contacting the local school district to confirm school assignments for this home.


Similar homes
- $319,9003 bd2 ba1.6k sqft207 Folkston Way, Lafayette, IN 47905For Sale
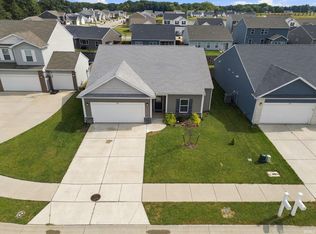 MLS ID #202638590, Janet English, Keller Williams Lafayette. IRMLS
- $319,9004 bd3 ba2.4k sqft1820 Beechwood Dr, Lafayette, IN 47905For Sale
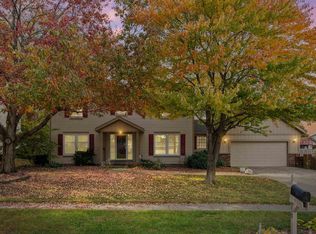 MLS ID #202644983, Michelle R Serna, BerkshireHathaway HS IN Realty. IRMLS
- $324,9004 bd3 ba1.8k sqft100 Foxwood Ct, Lafayette, IN 47905For Sale
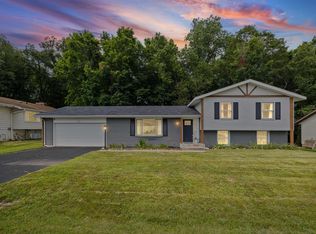 MLS ID #202633296, Erin A Haynes, F.C. Tucker/Shook. IRMLS
- $344,9003 bd2 ba1.7k sqft410 Folkston Way, Lafayette, IN 47905For Sale
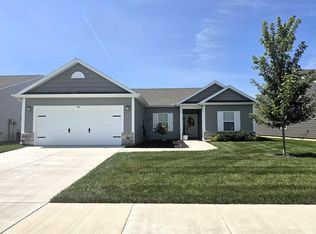 MLS ID #202636588, Chris Scheumann, Timberstone Realty. IRMLS
