Welcome to this well-built traditional-style home on a .6-acre lot in popular Watkins Glen, complete with recent updates! There’s plenty of space with a formal dining room, living room, and family room. The updated kitchen (2021) boasts stainless steel appliances, quartz countertops, a range with a double oven, and a spacious walk-in laundry room and new sliding doors (2025). Upstairs, you’ll find four generously sized bedrooms, including a primary suite with a whirlpool tub, double vanity, and walk-in closet. The partially finished basement is a highlight, featuring a theater room, exercise room, and extra storage. A new metal roof (2023) complements the beautifully landscaped yard. Enjoy the three-car garage and the expansive updated backyard with a new paver patio & gazebo (2025), perfect for soaking in Indiana sunsets or hosting gatherings!
Active under contract
Price cut: $25K (9/1)
$455,000
3823 Pershing Dr, Lafayette, IN 47905
4beds
2,733sqft
Single Family Residence
Built in 1996
0.6 Acres Lot
$447,300 Zestimate®
$--/sqft
$-- HOA
What's special
Partially finished basementTheater roomQuartz countertopsPrimary suiteDouble vanityFamily roomFour generously sized bedrooms
- 81 days
- 539
- 36
Zillow last checked:
Listing updated:
Listed by:
Megan Clawson Agt:765-586-5561,
BerkshireHathaway HS IN Realty
Source: IRMLS,MLS#: 202631890
Facts & features
Interior
Bedrooms & bathrooms
- Bedrooms: 4
- Bathrooms: 3
- Full bathrooms: 2
- 1/2 bathrooms: 1
Bedroom 1
- Level: Upper
Bedroom 2
- Level: Upper
Dining room
- Level: Main
- Area: 143
- Dimensions: 13 x 11
Family room
- Level: Main
- Area: 247
- Dimensions: 19 x 13
Kitchen
- Level: Main
- Area: 156
- Dimensions: 13 x 12
Living room
- Level: Main
- Area: 180
- Dimensions: 15 x 12
Heating
- Natural Gas
Cooling
- Central Air
Appliances
- Included: Disposal, Range/Oven Hook Up Gas, Dishwasher, Microwave, Refrigerator, Gas Range, Gas Water Heater, Water Softener Owned
- Laundry: Gas Dryer Hookup, Main Level, Washer Hookup
Features
- Built-in Desk, Vaulted Ceiling(s), Walk-In Closet(s), Stone Counters, Eat-in Kitchen, Entrance Foyer, Soaking Tub, Natural Woodwork, Open Floorplan, Tub/Shower Combination, Formal Dining Room
- Flooring: Hardwood, Carpet, Vinyl
- Doors: Six Panel Doors
- Basement: Partially Finished,Concrete,Sump Pump
- Number of fireplaces: 1
- Fireplace features: Family Room
Interior area
- Total structure area: 3,153
- Total interior livable area: 2,733 sqft
- Finished area above ground: 2,553
- Finished area below ground: 180
Video & virtual tour
Property
Parking
- Total spaces: 3
- Parking features: Attached, Garage Door Opener, Concrete
- Attached garage spaces: 3
- Has uncovered spaces: Yes
Features
- Levels: Two
- Stories: 2
- Patio & porch: Deck
- Fencing: None
- Waterfront features: None
Lot
- Size: 0.6 Acres
- Dimensions: 146X178
- Features: Level, Landscaped
Details
- Additional structures: Shed
- Parcel number: 790711276008.000003
- Zoning: R1
- Other equipment: Sump Pump
Construction
Type & style
- Home type: SingleFamily
- Architectural style: Traditional
- Property subtype: Single Family Residence
Materials
- Brick, Vinyl Siding
- Roof: Shingle
Condition
- New construction: No
- Year built: 1996
Utilities & green energy
- Electric: Duke Energy Indiana
- Gas: CenterPoint Energy
- Sewer: Septic Tank
- Water: Well
- Utilities for property: Cable Available
Community & HOA
Community
- Features: None
- Security: Smoke Detector(s), Radon System
- Subdivision: Watkins Glen
Location
- Region: Lafayette
Financial & listing details
- Tax assessed value: $327,400
- Annual tax amount: $960
- Date on market: 8/6/2026
- Listing terms: Cash,Conventional,FHA,VA Loan
- Road surface type: Asphalt
Estimated market value
$447,300
$425,000 - $470,000
$2,891/mo
Price history
| Date | Event | Price |
|---|---|---|
| 9/1/2026 | Price change | $455,000-5.2% |
Source:  IRMLS #202631890 Report a problem IRMLS #202631890 Report a problem | ||
| 8/27/2026 | Price change | $480,000-2% |
Source: IRMLS #202631890 Report a problem | ||
| 8/6/2026 | Listed for sale | $490,000+94.1% |
Source: IRMLS #202631890 Report a problem | ||
| 5/31/2017 | Sold | $252,500-2.5%$92/sqft |
Source: Agent Provided Report a problem | ||
| 1/23/2017 | Listed for sale | $258,900+5.7%$95/sqft |
Source: RE/MAX Ability Plus #201702702 Report a problem | ||
| 12/10/2015 | Sold | $245,000$90/sqft |
Source: Agent Provided Report a problem | ||
| 10/29/2015 | Listed for sale | $245,000+7.5%$90/sqft |
Source: F C Tucker/Lafayette Inc #201550545 Report a problem | ||
| 8/8/2012 | Sold | $228,000-5%$83/sqft |
Source: Agent Provided Report a problem | ||
| 6/16/2012 | Price change | $239,900-2%$88/sqft |
Source: Coldwell Banker Shook #9954550 Report a problem | ||
| 4/16/2012 | Listed for sale | $244,900+4.3%$90/sqft |
Source: Coldwell Banker Shook #9954550 Report a problem | ||
| 10/27/2011 | Listing removed | $234,900$86/sqft |
Source: Keller Williams Realty Report a problem | ||
| 3/8/2011 | Listed for sale | $234,900-3.7%$86/sqft |
Source: Lafayette Success Group LLC d/b/a Keller Williams Realty Signature Partners #9948998 Report a problem | ||
| 10/1/2010 | Listing removed | $244,000$89/sqft |
Source: Coldwell Banker Shook #9944347 Report a problem | ||
| 8/21/2010 | Price change | $244,000-2%$89/sqft |
Source: Coldwell Banker Shook #9944347 Report a problem | ||
| 3/27/2010 | Listed for sale | $249,000$91/sqft |
Source: Coldwell Banker Shook Report a problem | ||
Public tax history
| Year | Property taxes | Tax assessment |
|---|---|---|
| 2025 | $2,060 +8.1% | $327,400 +9.6% |
| 2024 | $1,905 +1.4% | $298,800 +3% |
| 2023 | $1,878 +9.1% | $290,000 +11.5% |
| 2022 | $1,722 +7.9% | $260,200 +8% |
| 2021 | $1,595 +4.4% | $240,900 |
| 2020 | $1,528 +4.5% | -- |
| 2019 | $1,462 +3.2% | $223,300 +2% |
| 2018 | $1,416 +2.2% | $218,900 +2.5% |
| 2017 | $1,387 | $213,600 0% |
| 2016 | $1,387 +1.9% | $213,700 +4.5% |
| 2014 | $1,360 +3.1% | $204,500 +3.9% |
| 2013 | $1,320 | $196,900 +9.8% |
| 2012 | -- | $179,300 -14% |
| 2011 | -- | $208,600 -4.8% |
| 2010 | -- | $219,200 |
| 2009 | $2,926 +81.9% | $219,200 -3.1% |
| 2008 | $1,609 -33.3% | $226,300 -0.7% |
| 2007 | $2,410 +9.8% | $228,000 +5.7% |
| 2006 | $2,195 -5.2% | $215,700 |
| 2005 | $2,317 +10.4% | $215,700 |
| 2004 | $2,098 +2.3% | $215,700 |
| 2003 | $2,051 -1.5% | $215,700 +63.3% |
| 2002 | $2,083 | $132,100 |
| 2001 | -- | $132,100 |
Find assessor info on the county website
Monthly payment
Est. payment
Payment breakdown
Explore the cost of this home by adjusting the details. Changes won't be saved.Climate risks
Neighborhood: 47905
Nearby schools
Schools provided by the listing agent
- Elementary: Hershey
- Middle: East Tippecanoe
- High: William Henry Harrison
- District: Tippecanoe School Corp.
Source: IRMLS. This data may not be complete. We recommend contacting the local school district to confirm school assignments for this home.
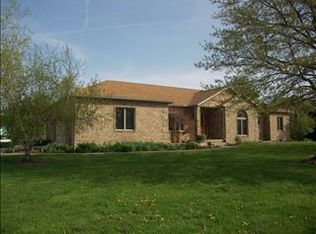
Similar homes
- $489,0004 bd3 ba2.3k sqft2288 Flowering Crab Dr E, Lafayette, IN 47905For Sale
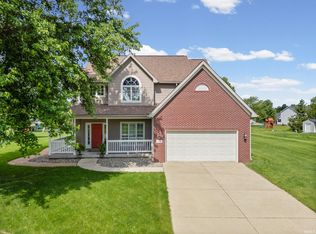 MLS ID #202619503, Rebecca Rush, BerkshireHathaway HS IN Realty. IRMLS
 - $432,5004 bd4 ba2.8k sqft3615 Nikole Dr, Lafayette, IN 47905For Sale
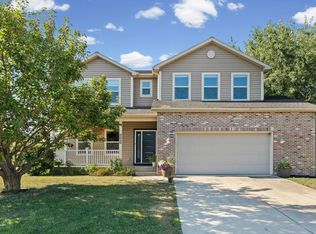 MLS ID #202631134, Kristen Griffin, F.C. Tucker/Shook. IRMLS
 - $465,0004 bd4 ba2.9k sqft606 Shady Creek Dr, Lafayette, IN 47905For Sale
 MLS ID #202638094, Leslie Weaver, F.C. Tucker/Shook. IRMLS
 - $479,9004 bd4 ba3.2k sqft2106 Ironbridge Ct, Lafayette, IN 47905For Sale
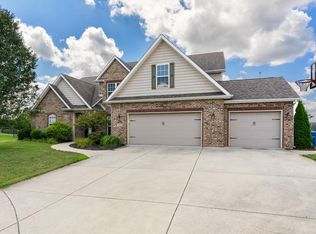 MLS ID #202631081, Angie Fitzmorris-Stucky, Raeco Realty. IRMLS
