Must see, custom built, ranch with finished, walk out basement & 3 car garage on over 1.3 Acres of woods, wildlife, firepit, goldfish pond, & hundreds of plantings…on a serene cul de sac in Lafayette! This stunning home delivers nearly 4000 finished sq. ft.,vaulted ceilings, arched doorways, a library wall with sliding ladder, gas fireplace, 2 full kitchens, multi level decking & more! 4 spacious bedrooms, 3 full baths, formal dining room, bright sun room and tons of storage. The main floor owner suite features an entrance onto a private deck, walk in closet, dual lavs, jetted tub and walk in shower. This upscale location will WOW you, so close to downtown, yet near shopping and restaurants as well. The quality here is evident from the moment you walk in. A true gem. The lot size of 1.3 A consists of the home lot and and adjacent lot. A unique opportunity that is a do not miss!
Active
$589,500
1841 Windy Hill Dr, Lafayette, IN 47905
4beds
3,917sqft
:
Get pre-qualified$3,678/mo
Single Family Residence
Built in 1993
1.35 Acres Lot
$-- Zestimate®
$--/sqft
$6/mo HOA
What's special
Goldfish pondGas fireplaceFinished walk out basementMain floor owner suiteBright sun roomWalk in showerFormal dining room
- 5 days |
- 631 |
- 32 |
Zillow last checked:
Listing updated:
Listed by:
Leslie Weaver 765-426-1569,
F.C. Tucker/Shook
Source: IRMLS,MLS#: 202630572
Facts & features
Interior
Bedrooms & bathrooms
- Bedrooms: 4
- Bathrooms: 3
- Full bathrooms: 3
- Main level bedrooms: 2
Bedroom 1
- Level: Main
Bedroom 2
- Level: Main
Dining room
- Level: Main
- Area: 187
- Dimensions: 11 x 17
Family room
- Level: Basement
- Area: 864
- Dimensions: 27 x 32
Kitchen
- Level: Main
- Area: 299
- Dimensions: 13 x 23
Living room
- Level: Main
- Area: 378
- Dimensions: 18 x 21
Heating
- Natural Gas, Forced Air
Cooling
- Central Air
Appliances
- Included: Dishwasher, Microwave, Refrigerator, Dryer-Electric, Electric Oven, Electric Range, Gas Water Heater, Water Softener Owned
- Laundry: Sink, Main Level
Features
- Bookcases, Ceiling Fan(s), Vaulted Ceiling(s), Walk-In Closet(s), Eat-in Kitchen, Entrance Foyer, Natural Woodwork, Double Vanity, Wet Bar, Kitchenette, Tub and Separate Shower, Tub/Shower Combination, Main Level Bedroom Suite, Formal Dining Room, Great Room
- Flooring: Hardwood
- Basement: Full,Partially Finished,Finished,Sump Pump
- Number of fireplaces: 1
- Fireplace features: Living Room, Gas Log, One
Interior area
- Total structure area: 4,314
- Total interior livable area: 3,917 sqft
- Finished area above ground: 2,247
- Finished area below ground: 1,670
Video & virtual tour
Property
Parking
- Total spaces: 3
- Parking features: Attached, Garage Door Opener
- Attached garage spaces: 3
Features
- Levels: One
- Stories: 1
- Patio & porch: Deck, Patio, Enclosed
- Exterior features: Fire Pit, Irrigation System
- Has spa: Yes
- Spa features: Jet/Garden Tub
- Fencing: None
Lot
- Size: 1.35 Acres
- Features: Cul-De-Sac, Rolling Slope, Wooded, City/Town/Suburb, Near College Campus, Landscaped
Details
- Additional structures: Shed
- Additional parcels included: 7907-32-103-007.000-004
- Parcel number: 790732103006.000004
- Other equipment: Sump Pump
Construction
Type & style
- Home type: SingleFamily
- Architectural style: Ranch
- Property subtype: Single Family Residence
Materials
- Brick, Vinyl Siding
- Roof: Asphalt
Condition
- New construction: No
- Year built: 1993
Utilities & green energy
- Sewer: City
- Water: City
- Utilities for property: Cable Available
Community & HOA
Community
- Security: Smoke Detector(s)
- Subdivision: Saw Mill Run
HOA
- Has HOA: Yes
- HOA fee: $76 annually
Location
- Region: Lafayette
Financial & listing details
- Tax assessed value: $392,200
- Annual tax amount: $4,823
- Date on market: 7/29/2026
- Listing terms: Cash,Conventional
Estimated market value
Not available
Estimated sales range
Not available
Not available
Price history
| Date | Event | Price |
|---|---|---|
| 7/29/2026 | Listed for sale | $589,500 |
Source:  IRMLS #202630572 Report a problem IRMLS #202630572 Report a problem | ||
Public tax history
| Year | Property taxes | Tax assessment |
|---|---|---|
| 2025 | $3,561 +5.8% | $392,200 +10.1% |
| 2024 | $3,366 +11.9% | $356,100 +6.7% |
| 2023 | $3,008 +6.3% | $333,600 +10.1% |
| 2022 | $2,830 +6.8% | $303,000 +6.2% |
| 2021 | $2,651 +13.2% | $285,200 |
| 2020 | $2,342 -1.1% | -- |
| 2019 | $2,369 -33.8% | $236,400 +1.5% |
| 2018 | $3,577 +56.4% | $232,900 +2% |
| 2017 | $2,287 | $228,300 +1.6% |
| 2016 | $2,287 +5.7% | $224,800 +7.9% |
| 2014 | $2,164 +7.2% | $208,300 +3.2% |
| 2013 | $2,018 | $201,800 -1.1% |
| 2012 | -- | $204,100 -2.4% |
| 2011 | -- | $209,200 -3.9% |
| 2010 | -- | $217,800 -15.2% |
| 2009 | $5,138 | $256,900 |
Find assessor info on the county website
Monthly payment
Est. payment
Payment breakdown
Explore the cost of this home by adjusting the details. Changes won't be saved.Climate risks
Neighborhood: 47905
Nearby schools
GreatSchools rating
- 6/10Thomas Miller Elementary SchoolGrades: K-4Distance: 0.8 mi
- 4/10Lafayette Tecumseh Jr High SchoolGrades: 7-8Distance: 1.5 mi
- 3/10Jefferson High SchoolGrades: 9-12Distance: 1.5 mi
Schools provided by the listing agent
- Elementary: Thomas Miller
- Middle: Sunnyside/Tecumseh
- High: Jefferson
- District: Lafayette
Source: IRMLS. This data may not be complete. We recommend contacting the local school district to confirm school assignments for this home.
- $570,400-- bd2 ba2.1k sqft1835 Windy Hill Dr, Lafayette, IN 47905Off Market
- $333,600-- bd2 ba1.7k sqft1853 Windy Hill Dr, Lafayette, IN 47905Off Market
- $533,3004 bd3 ba3.5k sqft1848 Windy Hill Dr, Lafayette, IN 47905Off Market
- $318,1003 bd3 ba1.8k sqft1854 Windy Hill Dr, Lafayette, IN 47905Off Market

- $506,3006 bd4 ba2.4k sqft1830 Windy Hill Dr, Lafayette, IN 47905Off Market
- $286,5003 bd2 ba1.4k sqft1860 Windy Hill Dr, Lafayette, IN 47905Sold
- $546,1004 bd3 ba3.1k sqft1842 Windy Hill Dr, Lafayette, IN 47905Off Market
- $470,1003 bd4 ba3.5k sqft220 Saw Dust Dr, Lafayette, IN 47905Off Market
A local agent can set up tours, give advice and negotiate with sellers.
A local lender can help you make sure your offer is ready when you are.
Similar homes
- $585,0005 bd4 ba3.3k sqft1929 Durkees Run Ct, Lafayette, IN 47905For Sale
 MLS ID #202629423, Catherine Yeoman, Nightingale Real Estate. IRMLS
 - $599,9004 bd4 ba4.4k sqft4524 E Foxmoor Ln, Lafayette, IN 47905For Sale
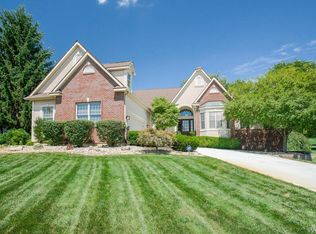 MLS ID #202630497, Sherry Cole, Keller Williams Lafayette. IRMLS
 - $499,9003 bd4 ba4.1k sqft125 Durkees Run Dr, Lafayette, IN 47905For Sale
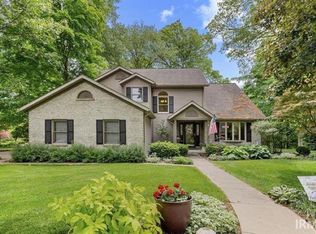 MLS ID #202548134, Lynn Edgell, @properties. IRMLS
 - $398,0004 bd3 ba2.9k sqft819 Preston St, Lafayette, IN 47905For Sale
 MLS ID #202631260, Lindsey R Foster, Rose Gold Realty. IRMLS
 - $525,0004 bd3 ba3.3k sqft705 Sapphire Ct, Lafayette, IN 47905For SaleMLS ID #202627578, Michelle Miller, eXp Realty, LLC. IRMLS
- $665,0003 bd6 ba4.9k sqft60 Bennington Pl, Lafayette, IN 47905For SaleMLS ID #202624557, Angela Rohrabaugh, BerkshireHathaway HS IN Realty. IRMLS
- $339,9003 bd3 ba3.2k sqft2120 Crestview Ct, Lafayette, IN 47905For SaleMLS ID #202630455, Amy Rollet, Trueblood Real Estate. IRMLS
- $540,0004 bd5 ba4.2k sqft745 Cardinal Dr, Lafayette, IN 47909For SaleMLS ID #202624881, Samuel McClellan, eXp Realty, LLC. IRMLS
- $450,0004 bd4 ba2.8k sqft3615 Nikole Dr, Lafayette, IN 47905For SaleMLS ID #202631134, Kristen Griffin, F.C. Tucker/Shook. IRMLS
- $419,0004 bd3 ba3.1k sqft3900 Kyverdale Dr, Lafayette, IN 47909For SaleMLS ID #202630844, Jennifer Lane, Homeward Bound Realty LLC. IRMLS
- $499,0004 bd3 ba3.5k sqft62 Scarborough Ct, Lafayette, IN 47905ActiveMLS ID #22097352, Lori Davis Smith, Highgarden Real Estate. MIBOR as distributed by MLS GRID
- $459,9004 bd4 ba4.2k sqft1625 Cottonwood Cir, Lafayette, IN 47905For SaleMLS ID #202614277, Sherry Cole, Keller Williams Lafayette. IRMLS
- $524,9004 bd4 ba3k sqft481 Cormorant Ct, Lafayette, IN 47909For SaleMLS ID #202621824, Spencer Childers, Keller Williams Lafayette. IRMLS
- $510,0004 bd4 ba3.2k sqft663 N Admirals Pointe Dr, Lafayette, IN 47909For SaleMLS ID #202623961, Erik Moore, F.C. Tucker/Shook. IRMLS
- $495,0004 bd3 ba2.3k sqft2288 Flowering Crab Dr E, Lafayette, IN 47905For SaleMLS ID #202619503, Rebecca Rush, BerkshireHathaway HS IN Realty. IRMLS
- $617,0004 bd4 ba4.4k sqft530 Robinson St, West Lafayette, IN 47906For SaleMLS ID #202621100, Cathy C Russell, @properties. IRMLS
- $688,0004 bd4 ba4.1k sqft3436 Tunbridge Way, West Lafayette, IN 47906For SaleMLS ID #202631406, Cathy C Russell, @properties. IRMLS
- $585,0004 bd4 ba3.2k sqft3430 Morgan St, West Lafayette, IN 47906For SaleMLS ID #202624239, LuAnn Parker, Keller Williams Lafayette. IRMLS
- $694,9005 bd4 ba4.6k sqft676 E 700 S, Lafayette, IN 47909For SaleMLS ID #202626667, Chad Chism, Keller Williams Lafayette. IRMLS
- $525,0005 bd4 ba3.5k sqft1059 Southernview Dr S, Lafayette, IN 47909For SaleMLS ID #202626685, Thomas Albregts, Keller Williams Lafayette. IRMLS
