Spacious and full of character, this 4-bedroom, 3.5-bath home offers nearly 4,500 finished square feet in a highly desirable location near Purdue, shopping, dining, and everyday conveniences. Thoughtful architectural details include abundant built-ins in the family room and breakfast nook, a soaring cathedral ceiling, two fireplaces, hardwood floors, two staircases, and a formal dining room. The upper level features a generous primary suite with a walk-in closet, two additional bedrooms, a full bath, and versatile flex space ideal for a home office or playroom. The fourth bedroom is located in the basement, along with a full bath and additional flexible living space perfect for a media room, home gym, or recreation area. A rare combination of space, charm, and convenience—schedule your private showing with your favorite Realtor today!
Active
$617,000
530 Robinson St, West Lafayette, IN 47906
4beds
4,485sqft
Single Family Residence
Built in 1935
0.32 Acres Lot
$591,200 Zestimate®
$--/sqft
$-- HOA
What's special
Two fireplacesFormal dining roomTwo staircasesSoaring cathedral ceilingHardwood floors
- 96 days
- 566
- 21
Zillow last checked:
Listing updated:
Listed by:
Cathy C Russell 765-426-7000,
@properties
Source: IRMLS,MLS#: 202621100
Facts & features
Interior
Bedrooms & bathrooms
- Bedrooms: 4
- Bathrooms: 4
- Full bathrooms: 3
- 1/2 bathrooms: 1
Bedroom 1
- Level: Upper
Bedroom 2
- Level: Upper
Dining room
- Level: Main
- Area: 156
- Dimensions: 12 x 13
Family room
- Level: Main
- Area: 500
- Dimensions: 25 x 20
Kitchen
- Level: Main
- Area: 286
- Dimensions: 13 x 22
Living room
- Level: Main
- Area: 299
- Dimensions: 13 x 23
Office
- Level: Main
- Area: 126
- Dimensions: 14 x 9
Heating
- Natural Gas, Forced Air
Cooling
- Central Air
Appliances
- Included: Disposal, Dishwasher, Microwave, Refrigerator, Electric Cooktop, Oven-Built-In, Double Oven
- Laundry: Sink, Washer Hookup
Features
- 1st Bdrm En Suite, Breakfast Bar, Bookcases, Cathedral Ceiling(s), Ceiling Fan(s), Vaulted Ceiling(s), Walk-In Closet(s), Countertops-Solid Surf, Eat-in Kitchen, Entrance Foyer, Stand Up Shower, Tub/Shower Combination, Formal Dining Room, Custom Cabinetry
- Basement: Crawl Space,Partial,Partially Finished,Block
- Number of fireplaces: 2
- Fireplace features: Family Room, Living Room
Interior area
- Total structure area: 4,950
- Total interior livable area: 4,485 sqft
- Finished area above ground: 3,369
- Finished area below ground: 1,116
Video & virtual tour
Property
Parking
- Total spaces: 2
- Parking features: Attached, Garage Door Opener
- Attached garage spaces: 2
Features
- Levels: Two
- Stories: 2
- Patio & porch: Deck
Lot
- Size: 0.32 Acres
- Dimensions: 62X222
- Features: Few Trees
Details
- Parcel number: 790717351006.000026
- Zoning: R1
Construction
Type & style
- Home type: SingleFamily
- Architectural style: Traditional
- Property subtype: Single Family Residence
Materials
- Vinyl Siding
Condition
- New construction: No
- Year built: 1935
Utilities & green energy
- Sewer: City
- Water: City
Community & HOA
Community
- Security: Carbon Monoxide Detector(s), Smoke Detector(s)
- Subdivision: None
Location
- Region: West Lafayette
Financial & listing details
- Tax assessed value: $578,500
- Annual tax amount: $6,662
- Date on market: 6/2/2026
- Listing terms: Cash,Conventional,FHA,VA Loan
Estimated market value
$591,200
$562,000 - $621,000
Not available
Price history
| Date | Event | Price |
|---|---|---|
| 6/2/2026 | Listed for sale | $617,000+28.5% |
Source:  IRMLS #202621100 Report a problem IRMLS #202621100 Report a problem | ||
| 8/1/2022 | Sold | $480,000-3%$107/sqft |
Source: Agent Provided Report a problem | ||
| 6/22/2022 | Price change | $495,000-5.7% |
Source: IRMLS #202221767 Report a problem | ||
| 6/3/2022 | Listed for sale | $525,000+41.9% |
Source: IRMLS #202221767 Report a problem | ||
| 12/7/2015 | Sold | --0 |
Source: Agent Provided Report a problem | ||
| 9/19/2015 | Pending sale | $369,900$82/sqft |
Source: Coldwell Banker Shook #201543328 Report a problem | ||
| 9/11/2015 | Listed for sale | $369,900+10.4%$82/sqft |
Source: Coldwell Banker Shook #201543328 Report a problem | ||
| 7/15/2013 | Sold | $335,000-4.3%$75/sqft |
Source: Agent Provided Report a problem | ||
| 6/8/2013 | Price change | $349,900-2.5%$78/sqft |
Source: Coldwell Banker Shook #377439 Report a problem | ||
| 4/29/2013 | Price change | $359,000-4%$80/sqft |
Source: Coldwell Banker Shook #377439 Report a problem | ||
| 3/22/2013 | Listed for sale | $374,000$83/sqft |
Source: Coldwell Banker Shook #9959080 Report a problem | ||
Public tax history
| Year | Property taxes | Tax assessment |
|---|---|---|
| 2025 | $6,658 +6.9% | $578,500 +5.2% |
| 2024 | $6,227 +14.1% | $549,800 +6.1% |
| 2023 | $5,459 +12% | $518,300 +15.3% |
| 2022 | $4,874 +1.4% | $449,700 +11.7% |
| 2021 | $4,807 +4.9% | $402,500 |
| 2020 | $4,582 +1.7% | -- |
| 2019 | $4,504 +1.6% | $379,000 +1.7% |
| 2018 | $4,435 +15% | $372,700 +1.5% |
| 2017 | $3,858 | $367,100 +14.5% |
| 2016 | $3,858 +0.8% | $320,600 +1% |
| 2014 | $3,827 +16.7% | $317,400 +14.1% |
| 2013 | $3,279 | $278,200 +2.1% |
| 2012 | -- | $272,400 -22.9% |
| 2011 | -- | $353,300 +4.2% |
| 2010 | -- | $339,200 -2% |
| 2009 | $6,922 +81.9% | $346,100 -1.1% |
| 2008 | $3,805 -31.3% | $350,100 +4.1% |
| 2007 | $5,542 +33.8% | $336,300 +22.1% |
| 2006 | $4,143 -1.9% | $275,500 |
| 2005 | $4,225 +4.2% | $275,500 |
| 2004 | $4,056 +1.4% | $275,500 |
| 2003 | $3,999 +42.1% | $275,500 +134.5% |
| 2002 | $2,813 | $117,500 |
| 2001 | -- | $117,500 |
Find assessor info on the county website
Monthly payment
Est. payment
Payment breakdown
Explore the cost of this home by adjusting the details. Changes won't be saved.Climate risks
Neighborhood: New Chauncey
Nearby schools
Schools provided by the listing agent
- Elementary: West Lafayette
- Middle: West Lafayette
- High: West Lafayette
- District: West Lafayette Community School Corp.
Source: IRMLS. This data may not be complete. We recommend contacting the local school district to confirm school assignments for this home.



Similar homes
- $625,0004 bd3 ba2.3k sqft1575 Marilyn Ave, West Lafayette, IN 47906For Sale
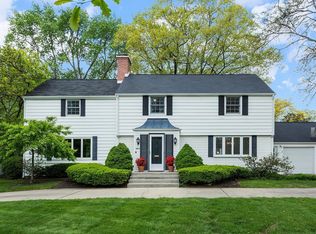 MLS ID #202616292, Cathy C Russell, @properties. IRMLS
 - $625,0006 bd3 ba2.5k sqft833 N Chauncey Ave, West Lafayette, IN 47906For Sale
 MLS ID #202629814, Byron Wheeler, F.C. Tucker Company. IRMLS
 - $628,0005 bd3 ba3.2k sqft209 E Navajo St, West Lafayette, IN 47906For Sale
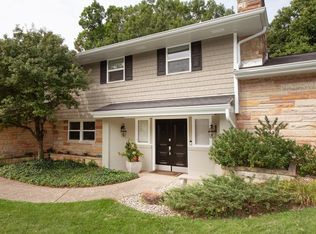 MLS ID #202631965, Candace Bluestein, Everything's Right Realty LLC. IRMLS
 - $629,0004 bd5 ba4.2k sqft1265 Kingswood Rd N, West Lafayette, IN 47906For Sale
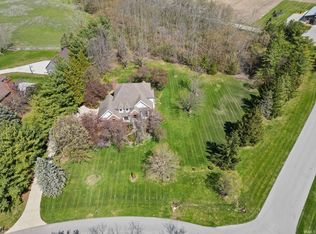 MLS ID #202611773, Mary Mason, BerkshireHathaway HS IN Realty. IRMLS
