Nestled on 5.03 wooded acres in rural West Lafayette, this beautifully maintained home offers the perfect blend of privacy, space, and convenience—just minutes from Purdue University, top-rated schools, and shopping. Built with quality craftsmanship by Galema & Strawsma, this 2,528 square-foot residence features four generously sized bedrooms and thoughtfully designed living spaces throughout. The home has been meticulously cared for and tastefully updated, creating a warm and inviting atmosphere from the moment you arrive. A charming brick walkway leads from the driveway to a welcoming covered front porch (18x8), setting the tone for the home’s timeless appeal. Inside, a bright foyer greets you with an open staircase and a floor plan designed for both everyday living and entertaining. The spacious family room features wood-beamed ceiling, barn-siding and built-in bookshelves, while the kitchen is truly a cook’s dream. Highlights include a large work island with seating and storage, a convection oven with downdraft, abundant cabinetry with pull-outs and drawers, and a dedicated coffee/drink station with its own sink. Perfectly positioned, the formal dining room extends from the living room to the kitchen, with the family room on the opposite side—creating an ideal flow for gatherings. At the rear of the home, over 800 square feet of open decking extends along the south side, with access from both the kitchen and family room—perfect for enjoying the seasons and serene wooded views. The property offers abundant wildlife, including deer and birds, along with thoughtfully planted garden areas that bloom year after year and walking trails throughout the woods. Upstairs, the primary ensuite serves as a true retreat, featuring dual vanities and two closets. A central hallway connects the additional bedrooms while maintaining privacy. All bedrooms are generously sized, continuing the home’s theme of comfort and space. Additional features include main-floor laundry, excellent storage, and an unfinished basement housing all utilities. This is a rare opportunity to own a peaceful, private retreat in a highly desirable location. A truly exceptional property you won’t want to miss.
Active
Price cut: $45K (7/17)
$550,000
4121 Black Forest Ln, West Lafayette, IN 47906
4beds
2,528sqft
Single Family Residence
Built in 1978
5 Acres Lot
$526,400 Zestimate®
$--/sqft
$-- HOA
What's special
Charming brick walkwayMain-floor laundryGenerously sized bedroomsSpacious family roomWooded acresBright foyerOpen staircase
- 104 days |
- 1,042 |
- 48 |
Zillow last checked:
Listing updated:
Listed by:
Mary Mason Cell:765-714-3547,
BerkshireHathaway HS IN Realty
Source: IRMLS,MLS#: 202616952
Facts & features
Interior
Bedrooms & bathrooms
- Bedrooms: 4
- Bathrooms: 3
- Full bathrooms: 2
- 1/2 bathrooms: 1
Bedroom 1
- Level: Upper
Bedroom 2
- Level: Upper
Dining room
- Level: Main
- Area: 156
- Dimensions: 12 x 13
Family room
- Level: Main
- Area: 330
- Dimensions: 15 x 22
Kitchen
- Level: Main
- Area: 168
- Dimensions: 12 x 14
Living room
- Level: Main
- Area: 238
- Dimensions: 17 x 14
Heating
- Electric, Forced Air
Cooling
- Central Air, Ceiling Fan(s)
Appliances
- Included: Disposal, Range/Oven Hook Up Elec, Dishwasher, Microwave, Refrigerator, Washer, Electric Cooktop, Dryer-Gas, Down Draft, Convection Oven, Electric Oven, Electric Range, Water Softener Owned
- Laundry: Gas Dryer Hookup, Main Level, Washer Hookup
Features
- Bookcases, Ceiling Fan(s), Beamed Ceilings, Walk-In Closet(s), Countertops-Solid Surf, Stone Counters, Crown Molding, Eat-in Kitchen, Entrance Foyer, Kitchen Island, Natural Woodwork, Double Vanity, Tub/Shower Combination, Formal Dining Room, Custom Cabinetry
- Flooring: Hardwood, Carpet, Laminate, Ceramic Tile
- Doors: Storm Door(s)
- Windows: Storm Window(s), Double Pane Windows, Storm Windows, Window Treatments
- Basement: Crawl Space,Partial,Unfinished,Block
- Number of fireplaces: 1
- Fireplace features: Family Room, Wood Burning
Interior area
- Total structure area: 2,960
- Total interior livable area: 2,528 sqft
- Finished area above ground: 2,528
- Finished area below ground: 0
Video & virtual tour
Property
Parking
- Total spaces: 2
- Parking features: Attached, Garage Door Opener, Concrete
- Attached garage spaces: 2
- Has uncovered spaces: Yes
Features
- Levels: Two
- Stories: 2
- Patio & porch: Deck, Porch Covered
- Exterior features: Fire Pit
- Fencing: None
Lot
- Size: 5 Acres
- Features: Many Trees, Level, Few Trees, 3-5.9999, Wooded, Rural Subdivision, Near Walking Trail
Details
- Parcel number: 790609276007.000022
Construction
Type & style
- Home type: SingleFamily
- Architectural style: Traditional
- Property subtype: Single Family Residence
Materials
- Cedar, Metal Siding, Log
- Roof: Asphalt,Composition
Condition
- New construction: No
- Year built: 1978
Utilities & green energy
- Electric: REMC
- Gas: Other
- Sewer: Septic Tank
- Water: Well
- Utilities for property: Cable Available, Cable Connected
Green energy
- Energy efficient items: Appliances, Water Heater, Windows
Community & HOA
Community
- Features: None
- Security: Smoke Detector(s)
- Subdivision: Black Forest
Location
- Region: West Lafayette
Financial & listing details
- Tax assessed value: $469,500
- Annual tax amount: $3,568
- Date on market: 5/7/2026
- Listing terms: Cash,Conventional
Estimated market value
$526,400
$500,000 - $553,000
$2,770/mo
Price history
| Date | Event | Price |
|---|---|---|
| 7/17/2026 | Price change | $550,000-7.6% |
Source:  IRMLS #202616952 Report a problem IRMLS #202616952 Report a problem | ||
| 5/7/2026 | Listed for sale | $595,000 |
Source: IRMLS #202616952 Report a problem | ||
Public tax history
| Year | Property taxes | Tax assessment |
|---|---|---|
| 2025 | $3,246 +6.2% | $469,500 +11.7% |
| 2024 | $3,055 +5.8% | $420,300 +3.5% |
| 2023 | $2,888 +15.9% | $406,200 +13.7% |
| 2022 | $2,491 +7.9% | $357,200 +10.4% |
| 2021 | $2,310 +8.9% | $323,500 |
| 2020 | $2,121 +9.8% | -- |
| 2019 | $1,931 +1.5% | $285,300 +5.5% |
| 2018 | $1,902 +2.8% | $270,400 +1% |
| 2017 | $1,851 | $267,600 |
| 2016 | $1,851 +2.4% | $267,600 +8% |
| 2014 | $1,807 +6.7% | $247,800 +4% |
| 2013 | $1,694 | $238,200 +1.2% |
| 2012 | -- | $235,300 -12.8% |
| 2011 | -- | $269,900 +1.2% |
| 2010 | -- | $266,800 -7.1% |
| 2009 | $4,216 +125.8% | $287,200 +17.3% |
| 2008 | $1,867 -22% | $244,800 +6.5% |
| 2007 | $2,393 +10.3% | $229,800 +6.5% |
| 2006 | $2,169 -4.7% | $215,700 |
| 2005 | $2,275 +8.8% | $215,700 |
| 2004 | $2,092 +3.8% | $215,700 |
| 2003 | $2,014 -9.3% | $215,700 +52.4% |
| 2002 | $2,222 | $141,500 |
| 2001 | -- | $141,500 |
Find assessor info on the county website
Monthly payment
Est. payment
Payment breakdown
Explore the cost of this home by adjusting the details. Changes won't be saved.Climate risks
Neighborhood: 47906
Nearby schools
GreatSchools rating
- 8/10Klondike Elementary SchoolGrades: K-5Distance: 1.4 mi
- 8/10Klondike Middle SchoolGrades: 6-8Distance: 1.3 mi
- 10/10William Henry Harrison High SchoolGrades: 9-12Distance: 4.8 mi
Schools provided by the listing agent
- Elementary: Klondike
- Middle: Klondike
- High: William Henry Harrison
- District: Tippecanoe School Corp.
Source: IRMLS. This data may not be complete. We recommend contacting the local school district to confirm school assignments for this home.
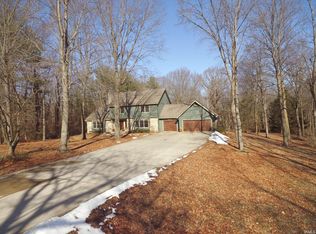
- $660,0005 bd5 ba4k sqft4120 Black Forest Ln, West Lafayette, IN 47906Sold
- $495,200-- bd2 ba2.3k sqft4031 Black Forest Ln, West Lafayette, IN 47906Off Market
- $611,700-- bd2 ba3.4k sqft4141 Black Forest Ln, West Lafayette, IN 47906Off Market
- $434,700-- bd2 ba1.9k sqft4140 Black Forest Ln, West Lafayette, IN 47906Off Market
- $713,8004 bd4 ba4.2k sqft4094 Farmstead Ln, West Lafayette, IN 47906Off Market
- $401,000-- bd2 ba1.7k sqft4011 Black Forest Ln, West Lafayette, IN 47906Off Market
- $625,0004 bd4 ba3k sqft4231 Black Forest Ln, West Lafayette, IN 47906Sold
- $605,100-- bd2 ba3.9k sqft4010 Black Forest Ln, West Lafayette, IN 47906Off Market
A local agent can set up tours, give advice and negotiate with sellers.
A local lender can help you make sure your offer is ready when you are.
Similar homes
- $549,0005 bd4 ba2.9k sqft3824 Windward Pl, West Lafayette, IN 47906For Sale
 MLS ID #202632801, Mary Mason, BerkshireHathaway HS IN Realty. IRMLS
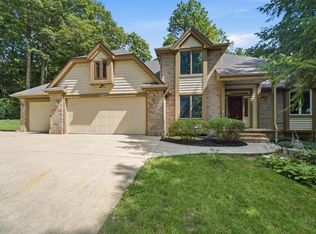
 - $550,0005 bd4 ba3.6k sqft3724 Capilano Dr, West Lafayette, IN 47906For Sale
 MLS ID #202626274, Kimberly Beazer, F.C. Tucker/Shook. IRMLS
 - $670,0004 bd4 ba3k sqft3960 N 500 W, West Lafayette, IN 47906For Sale
 MLS ID #202624595, Samuel McClellan, eXp Realty, LLC. IRMLS
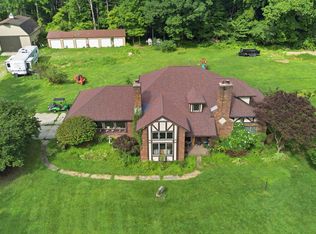
 - $690,0004 bd3 ba3.7k sqft107 Timbercrest Rd, West Lafayette, IN 47906For Sale
 MLS ID #202632317, Lindsey R Foster, Rose Gold Realty. IRMLS
 - $413,0004 bd3 ba2.4k sqft3447 Ferdinand Ct, West Lafayette, IN 47906For SaleMLS ID #202633138, Julie Hendon, BerkshireHathaway HS IN Realty. IRMLS
- $460,0003 bd3 ba3.1k sqft3913 Somerset Pl, West Lafayette, IN 47906For SaleMLS ID #202632052, Kaylee Blacklidge, Rose Gold Realty. IRMLS
- $450,0005 bd3 ba2.7k sqft3512 Capilano Dr, West Lafayette, IN 47906For SaleMLS ID #202619311, Cathy C Russell, @properties. IRMLS
- $572,0004 bd4 ba3.2k sqft3430 Morgan St, West Lafayette, IN 47906For SaleMLS ID #202624239, LuAnn Parker, Keller Williams Lafayette. IRMLS
- $499,9004 bd3 ba3k sqft216 Jennings St, West Lafayette, IN 47906For SaleMLS ID #202618270, Amy Junius-Humbaugh, F.C. Tucker/Shook. IRMLS
- $625,0004 bd3 ba2.3k sqft1575 Marilyn Ave, West Lafayette, IN 47906For SaleMLS ID #202616292, Cathy C Russell, @properties. IRMLS
- $539,0005 bd3 ba3.3k sqft1220 Ravinia Rd, West Lafayette, IN 47906For SaleMLS ID #202628250, Cara McLean-Rolfes, Trueblood Real Estate. IRMLS
- $470,0003 bd4 ba3.3k sqft3723 Capilano Dr, West Lafayette, IN 47906For SaleMLS ID #202626434, Donald Meeks, F.C. Tucker/Shook. IRMLS
- $499,0004 bd3 ba2.9k sqft3220 Edgerton St, West Lafayette, IN 47906For SaleMLS ID #202618428, Scott Schulz, @properties. IRMLS
- $450,0004 bd4 ba2.8k sqft204 Chippewa St, West Lafayette, IN 47906For SaleMLS ID #202623079, Stacy R Grove, @properties. IRMLS
- $455,0004 bd3 ba2.7k sqft1514 McShay Dr, West Lafayette, IN 47906For SaleMLS ID #202619725, Caleb Stead, C&C Home Realty. IRMLS
- $489,9004 bd3 ba3.4k sqft2532 Yeoman Ln, West Lafayette, IN 47906For SaleMLS ID #202609889, Calvin Dykhuizen, Trueblood Real Estate. IRMLS
- $399,9004 bd3 ba2.7k sqft132 Rockland Dr, West Lafayette, IN 47906For SaleMLS ID #202627251, Stacy R Grove, @properties. IRMLS
- $420,0004 bd3 ba2.6k sqft2832 Covington St, West Lafayette, IN 47906For SaleMLS ID #202630678, Stacy R Grove, @properties. IRMLS
- $399,0004 bd3 ba2.1k sqft1829 Mallard Ct, West Lafayette, IN 47906For SaleMLS ID #202629434, Catherine Yeoman, Nightingale Real Estate. IRMLS
- $409,9004 bd3 ba2.5k sqft2600 Wilshire Ave, West Lafayette, IN 47906For SaleMLS ID #202607246, Kristen Griffin, F.C. Tucker/Shook. IRMLS
