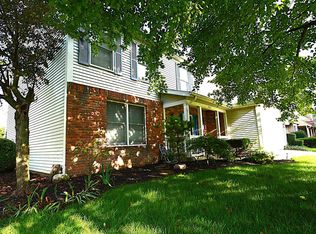
Welcome home to this spacious 4 bedroom, 2 full bath, 2 half bath home located in the highly sought after West Lafayette School District. Built with quality 2x6 construction, this home offers comfort, efficiency, and room to grow. The heart of the home features a double sided fireplace that creates an inviting atmosphere between the family room and breakfast nook. Step outside to enjoy the large rear deck overlooking a full privacy fenced backyard, ideal for relaxing, grilling, or hosting family and friends.Situated on a desireable corner lot, the property also offers a generous side yard with plenty of room for play, gardening, or outdoor activities. The finished basement expands your living space with a wet bar, recreation room, cedar closet, and an abundance of storage options.
Active
Price cut: $24K (9/5)
$548,000
3430 Morgan St, West Lafayette, IN 47906
4beds
3,244sqft
Single Family Residence
Built in 1992
0.27 Acres Lot
$535,400 Zestimate®
$--/sqft
$-- HOA
What's special
Finished basementRecreation roomCedar closetDouble sided fireplaceLarge rear deckWet barCorner lot
- 80 days
- 701
- 9
Zillow last checked:
Listing updated:
Listed by:
LuAnn Parker Agt:765-490-0520,
Keller Williams Lafayette
Source: IRMLS,MLS#: 202624239
Facts & features
Interior
Bedrooms & bathrooms
- Bedrooms: 4
- Bathrooms: 4
- Full bathrooms: 2
- 1/2 bathrooms: 2
Bedroom 1
- Level: Upper
Bedroom 2
- Level: Upper
Dining room
- Level: Main
- Area: 132
- Dimensions: 11 x 12
Family room
- Level: Main
- Area: 270
- Dimensions: 15 x 18
Kitchen
- Level: Main
- Area: 154
- Dimensions: 11 x 14
Living room
- Level: Main
- Area: 143
- Dimensions: 11 x 13
Heating
- Natural Gas
Cooling
- Central Air
Appliances
- Included: Disposal, Range/Oven Hk Up Gas/Elec, Dishwasher, Microwave, Refrigerator, Humidifier, Exhaust Fan, Gas Range, Gas Water Heater, Water Softener Owned
- Laundry: Electric Dryer Hookup, Sink, Main Level, Washer Hookup
Features
- Breakfast Bar, Bookcases, Built-in Desk, Tray Ceiling(s), Ceiling Fan(s), Cedar Closet(s), Walk-In Closet(s), Countertops-Solid Surf, Eat-in Kitchen, Entrance Foyer, Double Vanity, Wet Bar, Stand Up Shower, Tub and Separate Shower, Tub/Shower Combination, Formal Dining Room
- Flooring: Hardwood, Carpet, Vinyl
- Doors: Pocket Doors, Storm Door(s), Storm Doors
- Windows: Double Pane Windows, Window Treatments, Blinds
- Basement: Full,Concrete,Sump Pump
- Attic: Pull Down Stairs
- Number of fireplaces: 1
- Fireplace features: Breakfast Room, Gas Log
Interior area
- Total structure area: 3,764
- Total interior livable area: 3,244 sqft
- Finished area above ground: 2,498
- Finished area below ground: 746
Video & virtual tour
Property
Parking
- Total spaces: 3
- Parking features: Attached, Garage Door Opener, Concrete
- Attached garage spaces: 3
- Has uncovered spaces: Yes
Features
- Levels: Two
- Stories: 2
- Patio & porch: Deck
- Has spa: Yes
- Spa features: Jet/Garden Tub
- Fencing: Privacy,Wood
Lot
- Size: 0.27 Acres
- Features: Corner Lot, Level, City/Town/Suburb, Landscaped, Near Walking Trail
Details
- Parcel number: 790706277004.000035
- Other equipment: Sump Pump
Construction
Type & style
- Home type: SingleFamily
- Architectural style: Traditional
- Property subtype: Single Family Residence
Materials
- Brick, Vinyl Siding
- Roof: Shingle
Condition
- New construction: No
- Year built: 1992
Utilities & green energy
- Electric: Duke Energy Indiana
- Gas: CenterPoint Energy
- Sewer: City
- Water: City, Indiana American Water Co
- Utilities for property: Cable Connected
Community & HOA
Community
- Features: Playground, Sidewalks
- Security: Smoke Detector(s)
- Subdivision: University Farm
Location
- Region: West Lafayette
Financial & listing details
- Tax assessed value: $534,000
- Annual tax amount: $6,118
- Date on market: 6/19/2026
- Listing terms: Conventional,VA Loan
Estimated market value
$535,400
$509,000 - $562,000
$3,162/mo
Price history
| Date | Event | Price |
|---|---|---|
| 9/5/2026 | Price change | $548,000-4.2% |
Source:  IRMLS #202624239 Report a problem IRMLS #202624239 Report a problem | ||
| 8/11/2026 | Price change | $572,000-2.2% |
Source: IRMLS #202624239 Report a problem | ||
| 6/19/2026 | Listed for sale | $585,000 |
Source: IRMLS #202624239 Report a problem | ||
Public tax history
| Year | Property taxes | Tax assessment |
|---|---|---|
| 2025 | $5,683 +5.5% | $534,000 +13.5% |
| 2024 | $5,389 +10.6% | $470,600 +4.6% |
| 2023 | $4,874 +12% | $449,700 +12% |
| 2022 | $4,350 +5.2% | $401,600 +11.7% |
| 2021 | $4,137 +5.5% | $359,400 |
| 2020 | $3,922 +4.3% | -- |
| 2019 | $3,761 -0.5% | $324,900 +4.2% |
| 2018 | $3,780 +2.4% | $311,900 -0.5% |
| 2017 | $3,691 | $313,400 +2.3% |
| 2016 | $3,691 +5.7% | $306,300 +7.5% |
| 2014 | $3,493 +9% | $284,900 +4.7% |
| 2013 | $3,205 | $272,200 -1.2% |
| 2012 | -- | $275,500 -6.9% |
| 2011 | -- | $296,000 +5.9% |
| 2010 | -- | $279,400 +0.1% |
| 2009 | $5,584 +92.1% | $279,200 -6.6% |
| 2008 | $2,907 -30.2% | $298,900 +3.7% |
| 2007 | $4,167 +18.7% | $288,300 +13.1% |
| 2006 | $3,510 -1.1% | $254,800 |
| 2005 | $3,550 +1.5% | $254,800 |
| 2004 | $3,497 +9% | $254,800 |
| 2003 | $3,209 -0.3% | $254,800 +75.5% |
| 2002 | $3,217 | $145,200 |
| 2001 | -- | $145,200 |
Find assessor info on the county website
Monthly payment
Est. payment
Payment breakdown
Explore the cost of this home by adjusting the details. Changes won't be saved.Climate risks
Neighborhood: University Farms
Nearby schools
Schools provided by the listing agent
- Elementary: West Lafayette
- Middle: West Lafayette
- High: West Lafayette
- District: West Lafayette Community School Corp.
Source: IRMLS. This data may not be complete. We recommend contacting the local school district to confirm school assignments for this home.
- $514,400-- bd2 ba2.5k sqft3475 Hamilton St, West Lafayette, IN 47906Off Market
- $475,000-- bd2 ba2.2k sqft3422 Morgan St, West Lafayette, IN 47906Off Market
- $439,9004 bd3 ba2.1k sqft3425 Morgan St, West Lafayette, IN 47906Sold

- $529,5004 bd3 ba3.3k sqft3480 Hamilton St, West Lafayette, IN 47906Off Market
Similar homes
- $499,9004 bd3 ba3k sqft216 Jennings St, West Lafayette, IN 47906For Sale
 MLS ID #202618270, Amy Junius-Humbaugh, F.C. Tucker/Shook. IRMLS
 - $474,7004 bd3 ba2.8k sqft3035 Hamilton St, West Lafayette, IN 47906For Sale
 MLS ID #202624303, Sharon Walter, Keller Williams Lafayette. IRMLS
 - $549,0005 bd4 ba2.9k sqft3824 Windward Pl, West Lafayette, IN 47906For Sale
 MLS ID #202632801, Mary Mason, BerkshireHathaway HS IN Realty. IRMLS
 - $575,0005 bd4 ba4.1k sqft5144 Flowermound Dr, West Lafayette, IN 47906For Sale
 MLS ID #202636607, Christina Wissman, Raeco Realty. IRMLS
