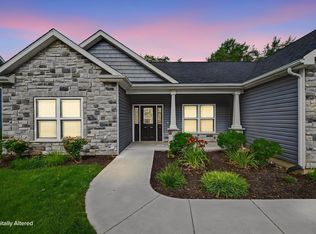
Welcome to desirable Winding Creek subdivision. Upon entering you will find a spacious great room with cathedral ceiling and formal dining room. The kitchen has been updated with granite countertops, center island, stainless appliances and an informal eating area. The family room has built in book cases, along with a fireplace, which seller hasn't used. There is a laundry room with newer washer and dryer, as well as a half bath. Upstairs is a spacious primary suite with vaulted ceiling and spacious bath with a garden tub and separate shower. There are three additional bedrooms and an additional bathroom. The garage is three car split with plenty of room for storage. There is a screened porch plus patio for outdoor enjoyment and lovely view of the pond. The basement is plumbed for a bath, has an egress window and could easily be finished. While inspections are welcome, home is sold "as is". Excellent opportunity to live in Winding Creek subdivision and enjoy amenities such as swimming pool, club house and playground.
Active
$499,900
5054 Grapevine Blvd, West Lafayette, IN 47906
4beds
2,531sqft
:
Get pre-qualified$3,130/mo
Single Family Residence
Built in 2001
0.34 Acres Lot
$-- Zestimate®
$--/sqft
$50/mo HOA
What's special
Patio for outdoor enjoymentScreened porchThree additional bedroomsFormal dining roomInformal eating areaAdditional bathroomStainless appliances
- 15 hours |
- 266 |
- 12 |
Zillow last checked:
Listing updated:
Listed by:
Nancy Morlan,
F.C. Tucker/Shook
Source: IRMLS,MLS#: 202630485
Facts & features
Interior
Bedrooms & bathrooms
- Bedrooms: 4
- Bathrooms: 3
- Full bathrooms: 2
- 1/2 bathrooms: 1
Bedroom 1
- Level: Upper
Bedroom 2
- Level: Upper
Dining room
- Level: Main
- Area: 182
- Dimensions: 14 x 13
Family room
- Level: Main
- Area: 247
- Dimensions: 19 x 13
Kitchen
- Level: Main
- Area: 150
- Dimensions: 15 x 10
Living room
- Level: Main
- Area: 380
- Dimensions: 20 x 19
Heating
- Natural Gas, Forced Air
Cooling
- Central Air
Appliances
- Included: Disposal, Dishwasher, Microwave, Refrigerator, Washer, Dryer-Electric, Electric Oven, Gas Water Heater
- Laundry: Main Level, Washer Hookup
Features
- Bookcases, Cathedral Ceiling(s), Ceiling Fan(s), Walk-In Closet(s), Stone Counters, Entrance Foyer, Open Floorplan, Tub and Separate Shower, Tub/Shower Combination, Formal Dining Room
- Flooring: Carpet, Tile, Ceramic Tile
- Basement: Crawl Space,Partial,Unfinished,Concrete
- Number of fireplaces: 1
- Fireplace features: Family Room, Fireplace Screen/Door, Gas Log, One
Interior area
- Total structure area: 3,353
- Total interior livable area: 2,531 sqft
- Finished area above ground: 2,531
- Finished area below ground: 0
Video & virtual tour
Property
Parking
- Total spaces: 3
- Parking features: Attached, Garage Door Opener
- Attached garage spaces: 3
Features
- Levels: Two
- Stories: 2
- Patio & porch: Porch Covered, Screened
- Fencing: None
- Has view: Yes
- View description: Water
- Has water view: Yes
- Water view: Water
Lot
- Size: 0.34 Acres
- Dimensions: 104x143
- Features: Rolling Slope, 10-14.999, City/Town/Suburb, Landscaped
Details
- Parcel number: 790329351004.000018
- Other equipment: Sump Pump
Construction
Type & style
- Home type: SingleFamily
- Architectural style: Traditional
- Property subtype: Single Family Residence
Materials
- Brick, Vinyl Siding
- Roof: Asphalt,Shingle
Condition
- New construction: No
- Year built: 2001
Utilities & green energy
- Gas: CenterPoint Energy
- Sewer: City
- Water: City, Indiana American Water Co
Community & HOA
Community
- Features: Pool
- Subdivision: Winding Creek
HOA
- Has HOA: Yes
- HOA fee: $594 annually
Location
- Region: West Lafayette
Financial & listing details
- Tax assessed value: $448,500
- Annual tax amount: $2,859
- Date on market: 7/28/2026
- Listing terms: Cash,Conventional
Estimated market value
Not available
Estimated sales range
Not available
Not available
Price history
| Date | Event | Price |
|---|---|---|
| 7/28/2026 | Listed for sale | $499,900+48.6% |
Source:  IRMLS #202630485 Report a problem IRMLS #202630485 Report a problem | ||
| 6/26/2020 | Sold | $336,500-0.7%$133/sqft |
Source: Agent Provided Report a problem | ||
| 5/30/2020 | Listed for sale | $339,000$134/sqft |
Source: The Russell Company #202005593 Report a problem | ||
| 5/30/2020 | Pending sale | $339,000$134/sqft |
Source: The Russell Company #202005593 Report a problem | ||
| 4/29/2020 | Price change | $339,000-2.9%$134/sqft |
Source: The Russell Company #202005593 Report a problem | ||
| 2/14/2020 | Listed for sale | $349,000+10.8%$138/sqft |
Source: The Russell Company #202005593 Report a problem | ||
| 6/5/2019 | Listing removed | $314,900$124/sqft |
Source: Keller Williams Realty Signature Partners #201911457 Report a problem | ||
| 5/28/2019 | Price change | $314,900-3.1%$124/sqft |
Source: Keller Williams Realty Signature Partners #201911457 Report a problem | ||
| 5/3/2019 | Price change | $324,900-3%$128/sqft |
Source: Keller Williams Realty Signature Partners #201911457 Report a problem | ||
| 4/30/2019 | Price change | $334,900-1.5%$132/sqft |
Source: Keller Williams Realty Signature Partners #201911457 Report a problem | ||
| 4/2/2019 | Price change | $339,900+3%$134/sqft |
Source: Coldwell Banker Shook #201852297 Report a problem | ||
| 3/6/2019 | Price change | $329,900-5.7%$130/sqft |
Source: Coldwell Banker Shook #201852297 Report a problem | ||
| 11/30/2018 | Listed for sale | $349,900+16.7%$138/sqft |
Source: Coldwell Banker Shook #201852297 Report a problem | ||
| 2/26/2016 | Sold | $299,900$118/sqft |
Source: Agent Provided Report a problem | ||
| 11/23/2015 | Listing removed | $299,900$118/sqft |
Source: Keller Williams - Lafayette, IN #201550055 Report a problem | ||
| 11/22/2015 | Pending sale | $299,900$118/sqft |
Source: Keller Williams - Lafayette, IN #201550055 Report a problem | ||
| 10/27/2015 | Listed for sale | $299,900-21.1%$118/sqft |
Source: Keller Williams - Lafayette, IN #201550055 Report a problem | ||
| 7/26/2008 | Listing removed | $379,900$150/sqft |
Source: Keller Williams Realty #9934804 Report a problem | ||
| 6/25/2008 | Price change | $379,900+35.7%$150/sqft |
Source: Keller Williams Realty #9934804 Report a problem | ||
| 6/22/2008 | Listed for sale | $279,900$111/sqft |
Source: Keller Williams Realty #9934804 Report a problem | ||
Public tax history
| Year | Property taxes | Tax assessment |
|---|---|---|
| 2025 | $3,008 +10.1% | $448,500 +7.4% |
| 2024 | $2,733 -2.5% | $417,500 +7.5% |
| 2023 | $2,803 +6.1% | $388,300 +7.2% |
| 2022 | $2,641 +5.5% | $362,200 +5.9% |
| 2021 | $2,502 +5.1% | $342,000 |
| 2020 | $2,380 +1.7% | -- |
| 2019 | $2,339 -0.3% | $323,700 -0.3% |
| 2018 | $2,347 +4.2% | $324,700 +0.8% |
| 2017 | $2,253 | $322,000 +1% |
| 2016 | $2,253 +13.4% | $318,800 +16.2% |
| 2014 | $1,986 +1.1% | $274,300 |
| 2013 | $1,965 | $274,300 -5.3% |
| 2012 | -- | $289,700 -8.8% |
| 2011 | -- | $317,700 +9.6% |
| 2010 | -- | $289,800 -10.5% |
| 2009 | $4,873 +55.8% | $323,700 -15.8% |
| 2008 | $3,127 -28.5% | $384,300 +3.2% |
| 2007 | $4,371 +14.9% | $372,400 +7.8% |
| 2006 | $3,805 -5.1% | $345,300 |
| 2005 | $4,010 +10.2% | $345,300 |
| 2004 | $3,637 +2.8% | $345,300 |
| 2003 | $3,539 +11938.3% | $345,300 +24564.3% |
| 2002 | $29 | $1,400 |
Find assessor info on the county website
Monthly payment
Est. payment
Payment breakdown
Explore the cost of this home by adjusting the details. Changes won't be saved.Climate risks
Neighborhood: 47906
Nearby schools
GreatSchools rating
- 7/10Burnett Creek Elementary SchoolGrades: K-5Distance: 0.9 mi
- 8/10Battle Ground Middle SchoolGrades: 6-8Distance: 1.2 mi
- 10/10William Henry Harrison High SchoolGrades: 9-12Distance: 0.8 mi
Schools provided by the listing agent
- Elementary: Burnett Creek
- Middle: Battle Ground
- High: William Henry Harrison
- District: Tippecanoe School Corp.
Source: IRMLS. This data may not be complete. We recommend contacting the local school district to confirm school assignments for this home.
- $501,9005 bd3 ba3.8k sqft5062 Grapevine Blvd, West Lafayette, IN 47906Off Market
- $645,0004 bd3 ba3.1k sqft5046 Grapevine Blvd, West Lafayette, IN 47906Sold

- $483,8003 bd3 ba2.7k sqft5038 Grapevine Blvd, West Lafayette, IN 47906Off Market

- $544,500-- bd2 ba2.1k sqft5070 Grapevine Blvd, West Lafayette, IN 47906Off Market
- $722,4005 bd5 ba5k sqft84 Gardenia Dr, West Lafayette, IN 47906Off Market
- $703,0005 bd4 ba4.3k sqft5055 Grapevine Blvd, West Lafayette, IN 47906Sold
- $553,6004 bd3 ba3.8k sqft5030 Grapevine Blvd, West Lafayette, IN 47906Off Market
- $810,9004 bd4 ba4.9k sqft5078 Grapevine Blvd, West Lafayette, IN 47906Off Market
A local agent can set up tours, give advice and negotiate with sellers.
A local lender can help you make sure your offer is ready when you are.
Similar homes
- $495,9004 bd3 ba2.6k sqft290 W Big Pine Dr, West Lafayette, IN 47906For Sale
 MLS ID #202620947, Michelle Wagoner, Keller Williams Lafayette. IRMLS
 - $460,0004 bd4 ba2.4k sqft4412 Lithophone Ct, West Lafayette, IN 47906For Sale
 MLS ID #202630366, Courtney Cudworth, BerkshireHathaway HS IN Realty. IRMLS
 - $500,0004 bd4 ba2.7k sqft205 Pawnee Dr, West Lafayette, IN 47906For Sale
 MLS ID #202629053, Stacy R Grove, @properties. IRMLS
 - $419,0004 bd3 ba2.7k sqft4913 Hawthorne Ridge Dr, West Lafayette, IN 47906For Sale
 MLS ID #202627406, Lauren J Alexander, Encore Sotheby's International. IRMLS
 - $499,0004 bd3 ba2.9k sqft3220 Edgerton St, West Lafayette, IN 47906For SaleMLS ID #202618428, Scott Schulz, @properties. IRMLS
- $439,5003 bd3 ba2.4k sqft641 Eden St, West Lafayette, IN 47906For SaleMLS ID #202629871, Leslie Weaver, F.C. Tucker/Shook. IRMLS
- $489,9004 bd3 ba2.9k sqft3349 Cinnabar St, West Lafayette, IN 47906For SaleMLS ID #202619754, Rebecca Wright, Trueblood Real Estate. IRMLS
- $459,0003 bd2 ba2.8k sqft3216 Hamilton St, West Lafayette, IN 47906For SaleMLS ID #202628828, Belinda S Resheidat, F.C. Tucker/Shook. IRMLS
- $499,9004 bd3 ba3k sqft216 Jennings St, West Lafayette, IN 47906For SaleMLS ID #202618270, Amy Junius-Humbaugh, F.C. Tucker/Shook. IRMLS
- $414,9004 bd3 ba2.5k sqft456 Goose Creek Way, West Lafayette, IN 47906For SaleMLS ID #202622770, Peyton Hurst, Trueblood Real Estate. IRMLS
- $474,7004 bd3 ba2.8k sqft3035 Hamilton St, West Lafayette, IN 47906For SaleMLS ID #202624303, Sharon Walter, Keller Williams Lafayette. IRMLS
- $499,9005 bd4 ba3.3k sqft3290 Secretariat Cir, West Lafayette, IN 47906For Sale By Owner
- $525,0003 bd3 ba3.2k sqft3405 Hamilton St, West Lafayette, IN 47906For SaleMLS ID #202628262, Yu Gao, Keller Williams Lafayette. IRMLS
- $520,0004 bd4 ba2.5k sqft3251 Jasper St, West Lafayette, IN 47906For SaleMLS ID #202613539, Ellann Miranda, Trueblood Real Estate. IRMLS
- $495,0004 bd3 ba2.9k sqft2701 Henderson St, West Lafayette, IN 47906For SaleMLS ID #202619508, Kristen Griffin, F.C. Tucker/Shook. IRMLS
- $649,9002 bd4 ba2.8k sqft3704 Greenfield Ln, West Lafayette, IN 47906For SaleMLS ID #202630312, Brett Lueken, Century 21 The Lueken Group. IRMLS
- $449,0004 bd3 ba2.3k sqft282 Foal Dr, West Lafayette, IN 47906For SaleMLS ID #202622772, Brett Lueken, Century 21 The Lueken Group. IRMLS
- $509,9004 bd3 ba3.3k sqft3059 Hamilton St, West Lafayette, IN 47906For SaleMLS ID #202626153, Stacy R Grove, @properties. IRMLS
- $499,9004 bd4 ba3.2k sqft6269 Munsee Dr, West Lafayette, IN 47906For SaleMLS ID #202612487, Lauren J Alexander, Encore Sotheby's International. IRMLS
- $325,0004 bd3 ba2k sqft201 Cumberland Ave, West Lafayette, IN 47906For SaleMLS ID #202630483, Mary Mason, BerkshireHathaway HS IN Realty. IRMLS
