Located in University Farm, West Lafayette, IN, this 4-bedroom, 2.5-bath home offers comfort, convenience, and thoughtful updates throughout. A formal living room and formal dining room provide flexible entertaining space near the entry, while a cozy fireplace warms the family room just off the kitchen. The kitchen was renovated with new cabinets and countertops, including a center island with seating. Upstairs, the primary bedroom features brand-new carpet, plus, a fully renovated bathroom with a private stool & shower. The three additional bedrooms offer durable, easy-care vinyl plank flooring. A second-level laundry room adds everyday convenience. Step outside to a large deck plus a covered patio, ideal for entertaining, or relax in the inviting three-season room overlooking the yard. The full basement expands your living space with an office or hobby room, a spacious rec room, and abundant storage. Just a short walk or bike ride away, enjoy city amenities including tennis courts, pickleball courts, or a playground. In the West Lafayette School District, don't miss this opportunity — schedule a private showing today.
Pending
$509,900
3059 Hamilton St, West Lafayette, IN 47906
4beds
3,370sqft
Single Family Residence
Built in 1984
10,018 Square Feet Lot
$495,500 Zestimate®
$--/sqft
$-- HOA
What's special
Cozy fireplaceLarge deckFormal dining roomSecond-level laundry roomCenter island with seating
- 68 days
- 138
- 0
Zillow last checked:
Listing updated:
Listed by:
Stacy R Grove 765-427-7000,
@properties
Source: IRMLS,MLS#: 202626153
Facts & features
Interior
Bedrooms & bathrooms
- Bedrooms: 4
- Bathrooms: 3
- Full bathrooms: 2
- 1/2 bathrooms: 1
Bedroom 1
- Level: Upper
Bedroom 2
- Level: Upper
Dining room
- Level: Main
- Area: 156
- Dimensions: 12 x 13
Kitchen
- Level: Main
- Area: 323
- Dimensions: 19 x 17
Living room
- Level: Main
- Area: 342
- Dimensions: 18 x 19
Office
- Level: Main
- Area: 182
- Dimensions: 14 x 13
Heating
- Natural Gas, Forced Air
Cooling
- Central Air
Appliances
- Included: Disposal, Range/Oven Hook Up Elec, Microwave, Refrigerator, Washer, Dryer-Electric, Electric Oven, Electric Range
- Laundry: Washer Hookup
Features
- 1st Bdrm En Suite, Breakfast Bar, Ceiling Fan(s), Walk-In Closet(s), Stone Counters, Eat-in Kitchen, Entrance Foyer, Kitchen Island, Double Vanity, Stand Up Shower, Tub/Shower Combination, Formal Dining Room
- Basement: Full,Finished,Concrete
- Number of fireplaces: 1
- Fireplace features: Living Room
Interior area
- Total structure area: 3,712
- Total interior livable area: 3,370 sqft
- Finished area above ground: 2,699
- Finished area below ground: 671
Video & virtual tour
Property
Parking
- Total spaces: 2
- Parking features: Attached, Garage Door Opener
- Attached garage spaces: 2
Features
- Levels: Two
- Stories: 2
- Patio & porch: Deck Covered, Deck, Porch Covered
Lot
- Size: 10,018 Square Feet
- Dimensions: 75X134
- Features: Level, 0-2.9999
Details
- Parcel number: 790705351012.000035
- Zoning: R1
Construction
Type & style
- Home type: SingleFamily
- Architectural style: Traditional
- Property subtype: Single Family Residence
Materials
- Cedar
Condition
- New construction: No
- Year built: 1984
Utilities & green energy
- Sewer: City
- Water: City
Community & HOA
Community
- Security: Carbon Monoxide Detector(s), Smoke Detector(s)
- Subdivision: University Farm
Location
- Region: West Lafayette
Financial & listing details
- Tax assessed value: $451,000
- Annual tax amount: $4,822
- Date on market: 7/1/2026
- Listing terms: Cash,Conventional
Estimated market value
$495,500
$471,000 - $520,000
$2,731/mo
Price history
| Date | Event | Price |
|---|---|---|
| 8/10/2026 | Pending sale | $509,900 |
Source:  IRMLS #202626153 Report a problem IRMLS #202626153 Report a problem | ||
| 7/1/2026 | Listed for sale | $509,900 |
Source: IRMLS #202626153 Report a problem | ||
Public tax history
| Year | Property taxes | Tax assessment |
|---|---|---|
| 2025 | $4,883 +10.1% | $451,000 +6.7% |
| 2024 | $4,436 +6.8% | $422,500 +4.4% |
| 2023 | $4,153 +11% | $404,600 +14% |
| 2022 | $3,741 +5.1% | $354,900 +10.3% |
| 2021 | $3,559 +3.1% | $321,700 |
| 2020 | $3,452 +6.9% | -- |
| 2019 | $3,230 +2.9% | $298,400 +5.9% |
| 2018 | $3,140 +9.2% | $281,800 +2.2% |
| 2017 | $2,875 | $275,600 +2.2% |
| 2016 | $2,875 +3.4% | $269,600 +5.1% |
| 2014 | $2,780 +9.6% | $256,400 +4.6% |
| 2013 | $2,536 | $245,100 +0.6% |
| 2012 | -- | $243,600 -6.7% |
| 2011 | -- | $261,200 +6.5% |
| 2010 | -- | $245,200 |
| 2009 | $4,083 +74.9% | $245,200 -7.1% |
| 2008 | $2,335 -35.4% | $263,800 +3.8% |
| 2007 | $3,617 +16% | $254,100 +13% |
| 2006 | $3,117 +0.9% | $224,900 |
| 2005 | $3,089 +2.9% | $224,900 |
| 2004 | $3,001 +1.6% | $224,900 |
| 2003 | $2,955 -10.2% | $224,900 +67.7% |
| 2002 | $3,289 | $134,100 |
| 2001 | -- | $134,100 |
Find assessor info on the county website
Monthly payment
Est. payment
Payment breakdown
Explore the cost of this home by adjusting the details. Changes won't be saved.Climate risks
Neighborhood: University Farms
Nearby schools
Schools provided by the listing agent
- Elementary: West Lafayette
- Middle: West Lafayette
- High: West Lafayette
- District: West Lafayette Community School Corp.
Source: IRMLS. This data may not be complete. We recommend contacting the local school district to confirm school assignments for this home.
- $557,6004 bd4 ba2.5k sqft3051 Hamilton St, West Lafayette, IN 47906Off Market
- $600,0004 bd3 ba3k sqft3067 Hamilton St, West Lafayette, IN 47906Sold
- $515,9004 bd4 ba2.9k sqft3048 Hamilton St, West Lafayette, IN 47906Off Market

- $562,7004 bd2 ba3.4k sqft3043 Hamilton St, West Lafayette, IN 47906Off Market
Similar homes
- $500,0004 bd4 ba2.7k sqft205 Pawnee Dr, West Lafayette, IN 47906For Sale
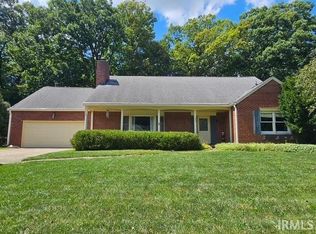 MLS ID #202629053, Stacy R Grove, @properties. IRMLS
 - $475,0004 bd3 ba3.1k sqft126 Pathway Ln, West Lafayette, IN 47906For Sale
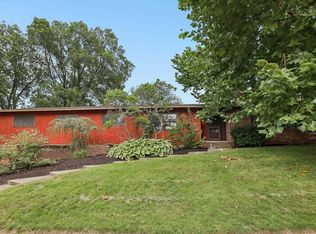 MLS ID #202634843, Sarah Harrington, Keller Williams Lafayette. IRMLS
 - $479,9004 bd3 ba2.9k sqft3349 Cinnabar St, West Lafayette, IN 47906For Sale
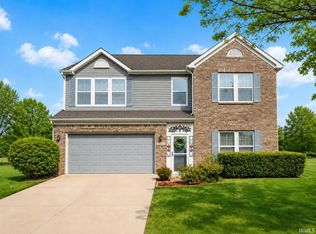 MLS ID #202632029, Rebecca Wright, Trueblood Real Estate. IRMLS
 - $479,9004 bd3 ba2.4k sqft1941 Indian Trail Dr, West Lafayette, IN 47906For Sale
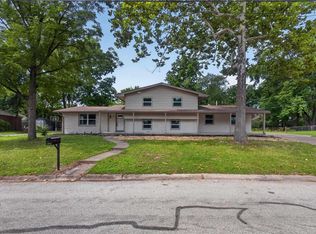 MLS ID #202631832, Spencer Childers, Keller Williams Lafayette. IRMLS
