Spacious 5 bedroom, 3.5 bath home located within the West Lafayette school district offers more than 2800 square feet. The main level features a comfortable living room and an open-concept kitchen, dining, and family room—ideal for everyday living and entertaining. A convenient main-level bedroom with en suite bath offers flexibility for guests or multi-generational living. Upstairs, the primary suite is joined by three additional bedrooms and a versatile loft area, perfect for another living space, office, or playroom. A wonderful combination of space, layout, and location—schedule your showing today!
Active
Price cut: $10K (6/26)
$455,000
3365 Edgerton St, West Lafayette, IN 47906
5beds
2,862sqft
:
Get pre-qualified$2,856/mo
Single Family Residence
Built in 2004
7,840 Square Feet Lot
$440,900 Zestimate®
$--/sqft
$22/mo HOA
What's special
Versatile loft areaPrimary suite
- 94 days |
- 166 |
- 4 |
Zillow last checked:
Listing updated:
Listed by:
Cathy C Russell 765-426-7000,
@properties
Source: IRMLS,MLS#: 202615376
Facts & features
Interior
Bedrooms & bathrooms
- Bedrooms: 5
- Bathrooms: 4
- Full bathrooms: 3
- 1/2 bathrooms: 1
- Main level bedrooms: 1
Bedroom 1
- Level: Upper
Bedroom 2
- Level: Upper
Family room
- Level: Main
- Area: 240
- Dimensions: 16 x 15
Kitchen
- Level: Main
- Area: 247
- Dimensions: 13 x 19
Living room
- Level: Main
- Area: 260
- Dimensions: 13 x 20
Heating
- Natural Gas, Forced Air
Cooling
- Central Air
Appliances
- Included: Disposal, Microwave, Refrigerator, Electric Oven, Electric Range, Gas Water Heater, Water Softener Owned
- Laundry: Sink, Washer Hookup
Features
- 1st Bdrm En Suite, Breakfast Bar, Ceiling Fan(s), Walk-In Closet(s), Eat-in Kitchen, Entrance Foyer, Kitchen Island, Pantry, Double Vanity, Tub and Separate Shower, Tub/Shower Combination
- Has basement: No
- Number of fireplaces: 1
- Fireplace features: Family Room
Interior area
- Total structure area: 2,862
- Total interior livable area: 2,862 sqft
- Finished area above ground: 2,862
- Finished area below ground: 0
Video & virtual tour
Property
Parking
- Total spaces: 2
- Parking features: Attached, Garage Door Opener
- Attached garage spaces: 2
Features
- Levels: Two
- Stories: 2
- Patio & porch: Patio
Lot
- Size: 7,840 Square Feet
- Dimensions: 63X121
- Features: Level, 0-2.9999
Details
- Parcel number: 790706304015.000035
- Zoning: PUD
Construction
Type & style
- Home type: SingleFamily
- Architectural style: Traditional
- Property subtype: Single Family Residence
Materials
- Vinyl Siding
- Foundation: Slab
Condition
- New construction: No
- Year built: 2004
Utilities & green energy
- Sewer: City
- Water: City
Community & HOA
Community
- Security: Carbon Monoxide Detector(s), Smoke Detector(s)
- Subdivision: Amberleigh Village
HOA
- Has HOA: Yes
- HOA fee: $260 annually
Location
- Region: West Lafayette
Financial & listing details
- Tax assessed value: $357,000
- Annual tax amount: $8,387
- Date on market: 4/28/2026
- Listing terms: Cash,Conventional,FHA,VA Loan
Estimated market value
$440,900
$419,000 - $463,000
$2,792/mo
Price history
| Date | Event | Price |
|---|---|---|
| 6/26/2026 | Price change | $455,000-2.2% |
Source:  IRMLS #202615376 Report a problem IRMLS #202615376 Report a problem | ||
| 4/28/2026 | Listed for sale | $465,000+61.7% |
Source: IRMLS #202615376 Report a problem | ||
| 7/31/2017 | Sold | $287,500-4.1%$100/sqft |
Source: Agent Provided Report a problem | ||
| 5/30/2017 | Price change | $299,900-3.2%$105/sqft |
Source: Lafayette IN #201718670 Report a problem | ||
| 5/5/2017 | Price change | $309,900-3.1%$108/sqft |
Source: Lafayette IN #201718670 Report a problem | ||
| 5/2/2017 | Listed for sale | $319,900+36.1%$112/sqft |
Source: Keller Williams Lafayette #201718670 Report a problem | ||
| 6/17/2014 | Listing removed | $235,000$82/sqft |
Source: Cathy Russell Team Real Estate #201404972 Report a problem | ||
| 6/17/2014 | Listed for sale | $235,000$82/sqft |
Source: Cathy Russell Team Real Estate #201404972 Report a problem | ||
| 6/16/2014 | Sold | $235,000$82/sqft |
Source: Agent Provided Report a problem | ||
| 3/4/2014 | Pending sale | $235,000$82/sqft |
Source: Cathy Russell Team Real Estate #201404972 Report a problem | ||
| 3/4/2014 | Listed for sale | $235,000$82/sqft |
Source: Cathy Russell Team Real Estate #201404972 Report a problem | ||
Public tax history
| Year | Property taxes | Tax assessment |
|---|---|---|
| 2025 | $8,359 +101.4% | $357,000 +1.2% |
| 2024 | $4,151 +15.2% | $352,700 +1.2% |
| 2023 | $3,603 +5% | $348,400 +16.1% |
| 2022 | $3,432 +7.5% | $300,100 +4.8% |
| 2021 | $3,192 +4.1% | $286,300 |
| 2020 | $3,066 +11.4% | -- |
| 2019 | $2,753 +2.8% | $256,800 +11.2% |
| 2018 | $2,677 +2.6% | $231,000 +2.7% |
| 2017 | $2,609 | $224,900 +1.4% |
| 2016 | $2,609 +4.6% | $221,700 +7.4% |
| 2014 | $2,495 +7.5% | $206,400 +3.4% |
| 2013 | $2,322 | $199,600 +0.2% |
| 2012 | -- | $199,200 -3.8% |
| 2011 | -- | $207,100 +3.7% |
| 2010 | -- | $199,700 +3.8% |
| 2009 | $3,534 +116.7% | $192,300 +1.9% |
| 2008 | $1,631 -31% | $188,800 +2.4% |
| 2007 | $2,365 -35.4% | $184,400 +2.1% |
| 2006 | $3,664 +38141.1% | $180,600 +36020% |
| 2005 | $10 | $500 |
Find assessor info on the county website
Monthly payment
Est. payment
Payment breakdown
Explore the cost of this home by adjusting the details. Changes won't be saved.Climate risks
Neighborhood: Amberleigh Village
Nearby schools
GreatSchools rating
- 9/10West Lafayette Elementary SchoolGrades: K-3Distance: 1 mi
- 8/10West Lafayette Jr/Sr High SchoolGrades: 7-12Distance: 2.2 mi
- 8/10West Lafayette Intermediate SchoolGrades: 4-6Distance: 1.7 mi
Schools provided by the listing agent
- Elementary: West Lafayette
- Middle: West Lafayette
- High: West Lafayette
- District: West Lafayette Community School Corp.
Source: IRMLS. This data may not be complete. We recommend contacting the local school district to confirm school assignments for this home.
- $391,2004 bd3 ba2.2k sqft3369 Edgerton St, West Lafayette, IN 47906Off Market

- $348,0003 bd3 ba1.7k sqft3351 Edgerton St, West Lafayette, IN 47906Off Market

- $384,800-- bd2 ba2.2k sqft3355 Edgerton St, West Lafayette, IN 47906Off Market
- $375,0004 bd3 ba2.5k sqft1050 Edgerton St, West Lafayette, IN 47906Sold
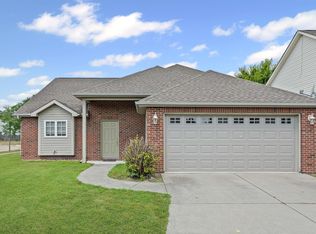
- $372,3004 bd3 ba2k sqft1054 Edgerton St, West Lafayette, IN 47906Off Market
- $313,5003 bd2 ba1.5k sqft3345 Edgerton St, West Lafayette, IN 47906Off Market
- $373,2004 bd3 ba2k sqft3349 Edgerton St, West Lafayette, IN 47906Off Market
- $410,5003 bd2 ba2.9k sqft4624 Yeager Rd, West Lafayette, IN 47906Off Market
A local agent can set up tours, give advice and negotiate with sellers.
A local lender can help you make sure your offer is ready when you are.
Similar homes
- $489,9004 bd3 ba2.9k sqft3349 Cinnabar St, West Lafayette, IN 47906For Sale
 MLS ID #202619754, Rebecca Wright, Trueblood Real Estate. IRMLS
 - $499,0004 bd3 ba2.9k sqft3220 Edgerton St, West Lafayette, IN 47906For Sale
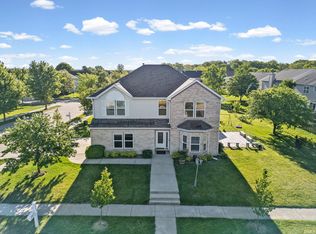 MLS ID #202618428, Scott Schulz, @properties. IRMLS
 - $449,0004 bd3 ba2.1k sqft1829 Mallard Ct, West Lafayette, IN 47906For Sale
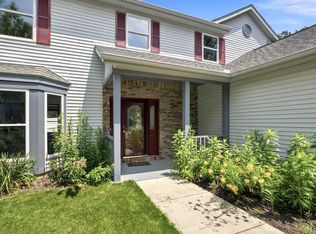 MLS ID #202629434, Catherine Yeoman, Nightingale Real Estate. IRMLS
 - $459,0003 bd2 ba2.8k sqft3216 Hamilton St, West Lafayette, IN 47906For Sale
 MLS ID #202628828, Belinda S Resheidat, F.C. Tucker/Shook. IRMLS
 - $450,0005 bd3 ba2.7k sqft3512 Capilano Dr, West Lafayette, IN 47906For SaleMLS ID #202619311, Cathy C Russell, @properties. IRMLS
- $475,0005 bd4 ba3.2k sqft2509 McShay Dr, West Lafayette, IN 47906For SaleMLS ID #202621322, Kari C Schrader, F.C. Tucker/Shook. IRMLS
- $455,0004 bd3 ba2.7k sqft1514 McShay Dr, West Lafayette, IN 47906For SaleMLS ID #202619725, Caleb Stead, C&C Home Realty. IRMLS
- $459,9006 bd4 ba4.2k sqft3161 Trego Ct, West Lafayette, IN 47906ActiveMLS ID #22103287, Erin Haynes, F.C. Tucker Company. MIBOR as distributed by MLS GRID
- $439,0004 bd3 ba2.6k sqft1830 Alydar Dr, West Lafayette, IN 47906For SaleMLS ID #202625647, Belinda S Resheidat, F.C. Tucker/Shook. IRMLS
- $499,9004 bd3 ba3k sqft216 Jennings St, West Lafayette, IN 47906For SaleMLS ID #202618270, Amy Junius-Humbaugh, F.C. Tucker/Shook. IRMLS
- $450,0004 bd3 ba2.7k sqft3718 High Acre Pl, West Lafayette, IN 47906For SaleMLS ID #202610909, Kimberly Beazer, F.C. Tucker/Shook. IRMLS
- $407,5005 bd3 ba2.4k sqft129 Knox Dr, West Lafayette, IN 47906For SaleMLS ID #202610078, Julie R Boyce, Keller Williams Lafayette. IRMLS
- $495,0004 bd3 ba2.9k sqft2701 Henderson St, West Lafayette, IN 47906For SaleMLS ID #202619508, Kristen Griffin, F.C. Tucker/Shook. IRMLS
- $509,9004 bd3 ba3.3k sqft3059 Hamilton St, West Lafayette, IN 47906For SaleMLS ID #202626153, Stacy R Grove, @properties. IRMLS
- $409,9004 bd3 ba2.5k sqft2600 Wilshire Ave, West Lafayette, IN 47906For SaleMLS ID #202607246, Kristen Griffin, F.C. Tucker/Shook. IRMLS
- $489,9004 bd3 ba3.4k sqft2532 Yeoman Ln, West Lafayette, IN 47906For SaleMLS ID #202609889, Calvin Dykhuizen, Trueblood Real Estate. IRMLS
- $414,9004 bd3 ba2.5k sqft456 Goose Creek Way, West Lafayette, IN 47906For SaleMLS ID #202622770, Peyton Hurst, Trueblood Real Estate. IRMLS
- $470,0003 bd4 ba3.3k sqft3723 Capilano Dr, West Lafayette, IN 47906For SaleMLS ID #202626434, Donald Meeks, F.C. Tucker/Shook. IRMLS
- $399,0003 bd3 ba2.8k sqft1878 Alydar Dr, West Lafayette, IN 47906For SaleMLS ID #202629842, Cathy C Russell, @properties. IRMLS
- $425,0003 bd2 ba2.2k sqft2840 Needletail Dr, West Lafayette, IN 47906For SaleMLS ID #202621421, Sherry Cole, Keller Williams Lafayette. IRMLS
