Welcome to this spacious and beautifully maintained home in The Orchard subdivision, ideally located just minutes from Purdue University and approximately 10 minutes from downtown Lafayette. Situated on nearly a half-acre lot, the property offers exceptional privacy and outdoor enjoyment, with a wooded rear lot line that backs up to a private neighborhood park. The screened porch provides the perfect setting for relaxing mornings, outdoor dining, and peaceful evenings while overlooking the partially wooded backyard. Inside, you’ll find over three levels of versatile living space featuring 5 bedrooms and 3.5 bathrooms. The main level includes a dedicated office/den with a full wall of built-in shelving, a convenient first-floor laundry room, and a bright eat-in kitchen filled with natural light. The kitchen opens to both the screened porch and the inviting living room, which features a gas fireplace. The spacious primary suite includes a large en-suite bath with a jetted tub. The finished lower level adds tremendous flexibility with two egress windows, a bedroom, a full bathroom, a family room/rec room and a kitchenette/wet bar. With generous indoor and outdoor living areas, a desirable location, and a private park-like setting, this home offers the perfect combination of comfort, convenience, and space.
Active
Price cut: $10K (7/8)
$475,000
2509 McShay Dr, West Lafayette, IN 47906
5beds
3,244sqft
Single Family Residence
Built in 2003
0.48 Acres Lot
$-- Zestimate®
$--/sqft
$29/mo HOA
What's special
Gas fireplaceWooded rear lot linePartially wooded backyardScreened porchSpacious primary suiteConvenient first-floor laundry roomNearly a half-acre lot
- 77 days |
- 293 |
- 7 |
Zillow last checked:
Listing updated:
Listed by:
Kari C Schrader 765-337-4333,
F.C. Tucker/Shook
Source: IRMLS,MLS#: 202621322
Facts & features
Interior
Bedrooms & bathrooms
- Bedrooms: 5
- Bathrooms: 4
- Full bathrooms: 3
- 1/2 bathrooms: 1
Bedroom 1
- Level: Upper
Bedroom 2
- Level: Upper
Family room
- Level: Main
- Area: 221
- Dimensions: 13 x 17
Kitchen
- Level: Main
- Area: 140
- Dimensions: 14 x 10
Living room
- Level: Main
- Area: 195
- Dimensions: 15 x 13
Heating
- Natural Gas, Forced Air
Cooling
- Central Air
Appliances
- Included: Disposal, Range/Oven Hook Up Gas, Dishwasher, Microwave, Refrigerator, Washer, Dryer-Electric, Gas Oven, Gas Range, Water Filtration System, Gas Water Heater, Water Softener Owned
- Laundry: Electric Dryer Hookup, Sink, Main Level
Features
- 1st Bdrm En Suite, Laminate Counters, Eat-in Kitchen, Trash Chutes, Double Vanity, Stand Up Shower, Tub and Separate Shower, Tub/Shower Combination, Formal Dining Room
- Flooring: Carpet, Tile
- Windows: Window Treatments, Blinds
- Basement: Partial,Partially Finished,Concrete,Sump Pump
- Number of fireplaces: 1
- Fireplace features: Living Room, Gas Log
Interior area
- Total structure area: 3,366
- Total interior livable area: 3,244 sqft
- Finished area above ground: 2,244
- Finished area below ground: 1,000
Video & virtual tour
Property
Parking
- Total spaces: 2
- Parking features: Attached, Garage Door Opener, Concrete
- Attached garage spaces: 2
- Has uncovered spaces: Yes
Features
- Levels: Two
- Stories: 2
- Patio & porch: Screened
- Has spa: Yes
- Spa features: Jet Tub
- Fencing: None
Lot
- Size: 0.48 Acres
- Features: 0-2.9999, City/Town/Suburb, Landscaped, Near Walking Trail
Details
- Parcel number: 790614327008.000023
Construction
Type & style
- Home type: SingleFamily
- Architectural style: Traditional
- Property subtype: Single Family Residence
Materials
- Brick, Vinyl Siding
- Roof: Asphalt
Condition
- New construction: No
- Year built: 2003
Utilities & green energy
- Electric: Duke Energy Indiana
- Gas: CenterPoint Energy
- Sewer: City
- Water: City, American Suburban Util.
Community & HOA
Community
- Features: Playground, Sidewalks
- Subdivision: The Orchard(s)
HOA
- Has HOA: Yes
- HOA fee: $350 annually
Location
- Region: West Lafayette
Financial & listing details
- Tax assessed value: $385,400
- Annual tax amount: $2,598
- Date on market: 6/3/2026
- Listing terms: Cash,Conventional,FHA,VA Loan
Estimated market value
Not available
Estimated sales range
Not available
Not available
Price history
| Date | Event | Price |
|---|---|---|
| 7/8/2026 | Price change | $475,000-2.1% |
Source:  IRMLS #202621322 Report a problem IRMLS #202621322 Report a problem | ||
| 6/3/2026 | Listed for sale | $485,000+73.8% |
Source: IRMLS #202621322 Report a problem | ||
| 6/27/2016 | Listing removed | $279,000$86/sqft |
Source: Coldwell Banker Shook #201611886 Report a problem | ||
| 6/9/2016 | Price change | $279,000-1.8%$86/sqft |
Source: Coldwell Banker Shook #201611886 Report a problem | ||
| 4/21/2016 | Price change | $284,000-2.1%$88/sqft |
Source: Coldwell Banker Shook #201611886 Report a problem | ||
| 3/24/2016 | Listed for sale | $290,000+5.5%$89/sqft |
Source: Coldwell Banker Shook #201611886 Report a problem | ||
| 12/22/2014 | Sold | --0 |
Source: Agent Provided Report a problem | ||
| 8/21/2014 | Price change | $275,000-4.8%$85/sqft |
Source: Coldwell Banker Shook #201414867 Report a problem | ||
| 6/22/2014 | Price change | $289,000-3.3%$89/sqft |
Source: Coldwell Banker Shook - IN #201414867 Report a problem | ||
| 5/26/2014 | Price change | $299,000-2.6%$92/sqft |
Source: Coldwell Banker Shook - IN #201414867 Report a problem | ||
| 5/1/2014 | Listed for sale | $307,000$95/sqft |
Source: Coldwell Banker Shook - IN #201414867 Report a problem | ||
Public tax history
| Year | Property taxes | Tax assessment |
|---|---|---|
| 2025 | $2,646 +5.5% | $385,400 +8.5% |
| 2024 | $2,509 -1.5% | $355,100 +2.3% |
| 2023 | $2,547 +6.4% | $347,000 +5.7% |
| 2022 | $2,393 +6.1% | $328,300 +2.2% |
| 2021 | $2,257 +5.9% | $321,300 |
| 2020 | $2,132 +1.9% | -- |
| 2019 | $2,091 +0.7% | $297,800 0% |
| 2018 | $2,077 +2.8% | $297,900 +0.4% |
| 2017 | $2,020 | $296,700 +1.6% |
| 2016 | $2,020 +3.6% | $292,100 +17.9% |
| 2014 | $1,950 +12.7% | $247,700 0% |
| 2013 | $1,730 | $247,800 -6.8% |
| 2012 | -- | $266,000 +2.4% |
| 2011 | -- | $259,700 -4.9% |
| 2010 | -- | $273,000 |
| 2009 | $3,872 +99.8% | $273,000 +5.4% |
| 2008 | $1,938 -25.7% | $258,900 +6.2% |
| 2007 | $2,609 +10.4% | $243,700 +6.1% |
| 2006 | $2,364 -5.1% | $229,700 |
| 2005 | $2,492 +37661.8% | $229,700 +45840% |
| 2004 | $7 | $500 |
Find assessor info on the county website
Monthly payment
Est. payment
Payment breakdown
Explore the cost of this home by adjusting the details. Changes won't be saved.Climate risks
Neighborhood: 47906
Nearby schools
GreatSchools rating
- 8/10Klondike Elementary SchoolGrades: K-5Distance: 2 mi
- 8/10Klondike Middle SchoolGrades: 6-8Distance: 1.9 mi
- 9/10William Henry Harrison High SchoolGrades: 9-12Distance: 5 mi
Schools provided by the listing agent
- Elementary: Klondike
- Middle: Klondike
- High: William Henry Harrison
- District: Tippecanoe School Corp.
Source: IRMLS. This data may not be complete. We recommend contacting the local school district to confirm school assignments for this home.
- $580,0003 bd3 ba3.3k sqft2513 McShay Dr, West Lafayette, IN 47906Sold

- $490,1003 bd1 ba3k sqft2505 McShay Dr, West Lafayette, IN 47906Off Market
- $612,8004 bd4 ba3.1k sqft2501 McShay Dr, West Lafayette, IN 47906Off Market
- $490,300-- bd2 ba2.3k sqft2500 McShay Dr, West Lafayette, IN 47906Off Market
- $572,900-- bd4 ba2.5k sqft2508 McShay Dr, West Lafayette, IN 47906Off Market
- $595,5006 bd5 ba5k sqft2512 McShay Dr, West Lafayette, IN 47906Off Market
- $577,200-- bd2 ba3k sqft2504 McShay Dr, West Lafayette, IN 47906Off Market
- $536,0004 bd4 ba3.5k sqft2510 Redfree Dr, West Lafayette, IN 47906Off Market
A local agent can set up tours, give advice and negotiate with sellers.
A local lender can help you make sure your offer is ready when you are.
Similar homes
- $455,0004 bd3 ba2.7k sqft1514 McShay Dr, West Lafayette, IN 47906For Sale
 MLS ID #202619725, Caleb Stead, C&C Home Realty. IRMLS
 - $413,0004 bd3 ba2.4k sqft3447 Ferdinand Ct, West Lafayette, IN 47906For Sale
 MLS ID #202633138, Julie Hendon, BerkshireHathaway HS IN Realty. IRMLS
 - $489,9004 bd3 ba3.4k sqft2532 Yeoman Ln, West Lafayette, IN 47906For Sale
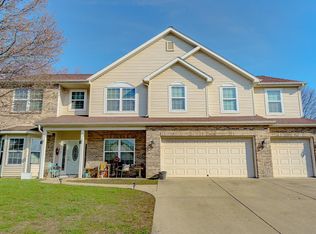 MLS ID #202609889, Calvin Dykhuizen, Trueblood Real Estate. IRMLS
 - $450,0005 bd3 ba2.7k sqft3512 Capilano Dr, West Lafayette, IN 47906For Sale
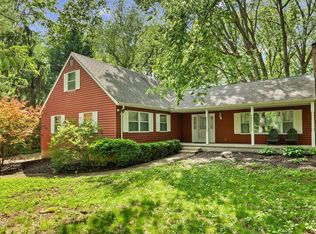 MLS ID #202619311, Cathy C Russell, @properties. IRMLS
 - $470,0003 bd4 ba3.3k sqft3723 Capilano Dr, West Lafayette, IN 47906For SaleMLS ID #202626434, Donald Meeks, F.C. Tucker/Shook. IRMLS
- $460,0003 bd3 ba3.1k sqft3913 Somerset Pl, West Lafayette, IN 47906For SaleMLS ID #202632052, Kaylee Blacklidge, Rose Gold Realty. IRMLS
- $549,0005 bd4 ba2.9k sqft3824 Windward Pl, West Lafayette, IN 47906For SaleMLS ID #202632801, Mary Mason, BerkshireHathaway HS IN Realty. IRMLS
- $479,9004 bd3 ba2.9k sqft3349 Cinnabar St, West Lafayette, IN 47906For SaleMLS ID #202632029, Rebecca Wright, Trueblood Real Estate. IRMLS
- $455,0005 bd4 ba2.8k sqft3365 Edgerton St, West Lafayette, IN 47906For SaleMLS ID #202615376, Cathy C Russell, @properties. IRMLS
- $485,0004 bd3 ba3.4k sqft4992 N 850 W, West Lafayette, IN 47906For SaleMLS ID #202631628, Sarah Harrington, Keller Williams Lafayette. IRMLS
- $550,0005 bd4 ba3.6k sqft3724 Capilano Dr, West Lafayette, IN 47906For SaleMLS ID #202626274, Kimberly Beazer, F.C. Tucker/Shook. IRMLS
- $544,9005 bd4 ba2.8k sqft701 Grey Goose Ln, West Lafayette, IN 47906For SaleMLS ID #202625070, Lynn Edgell, @properties. IRMLS
- $425,0005 bd3 ba3.4k sqft2834 Barlow St, West Lafayette, IN 47906For SaleMLS ID #202629505, Lauren J Alexander, Encore Sotheby's International. IRMLS
- $450,0004 bd4 ba2.8k sqft204 Chippewa St, West Lafayette, IN 47906For SaleMLS ID #202623079, Stacy R Grove, @properties. IRMLS
- $499,9004 bd3 ba2.5k sqft5054 Grapevine Blvd, West Lafayette, IN 47906For SaleMLS ID #202630485, Nancy Morlan, F.C. Tucker/Shook. IRMLS
- $515,0004 bd4 ba2.7k sqft1020 Happy Hollow Rd, West Lafayette, IN 47906For SaleMLS ID #202630681, Cathy C Russell, @properties. IRMLS
- $399,0003 bd3 ba2.8k sqft1878 Alydar Dr, West Lafayette, IN 47906For SaleMLS ID #202629842, Cathy C Russell, @properties. IRMLS
- $499,9004 bd3 ba3k sqft216 Jennings St, West Lafayette, IN 47906For SaleMLS ID #202618270, Amy Junius-Humbaugh, F.C. Tucker/Shook. IRMLS
- $399,0004 bd3 ba2.1k sqft1829 Mallard Ct, West Lafayette, IN 47906For SaleMLS ID #202629434, Catherine Yeoman, Nightingale Real Estate. IRMLS
- $499,9004 bd4 ba3.2k sqft6269 Munsee Dr, West Lafayette, IN 47906For SaleMLS ID #202612487, Lauren J Alexander, Encore Sotheby's International. IRMLS
