Welcome to this beautifully updated 5-bedroom, 3-bath home in sought-after Bar Barry Heights, located within the award-winning West Lafayette School District. Offering more than 3,400 finished square feet, this move-in-ready home provides the space, flexibility, and comfort today’s buyers are looking for. The bright white kitchen features solid-surface countertops, stainless steel appliances, and hardwood floors that flow throughout the main level. Fresh paint and brand-new carpet make every room feel clean and inviting. Multiple living areas—including a sunroom, family room with a wood-burning fireplace, a den, and a versatile lower-level studio—create endless options for work, play, and relaxation. Step outside to a large fenced backyard with mature trees, a storage shed, and a cozy fire pit—perfect for gatherings or quiet evenings at home. All of this just minutes from schools, shopping, the West Lafayette Farmers Market, parks, the Wellness Center, and miles of scenic walking trails. A rare opportunity to own a spacious, well-cared-for home in an unbeatable location.
Pending
$425,000
2834 Barlow St, West Lafayette, IN 47906
5beds
3,456sqft
:
Get pre-qualified$2,674/mo
Single Family Residence
Built in 1966
0.26 Acres Lot
$-- Zestimate®
$--/sqft
$-- HOA
What's special
Cozy fire pitStorage shedVersatile lower-level studioMature treesBright white kitchenFresh paintStainless steel appliances
- 16 days |
- 759 |
- 49 |
Zillow last checked:
Listing updated:
Listed by:
Lauren J Alexander 765-543-5947,
Encore Sotheby's International
Source: IRMLS,MLS#: 202629505
Facts & features
Interior
Bedrooms & bathrooms
- Bedrooms: 5
- Bathrooms: 3
- Full bathrooms: 3
- Main level bedrooms: 3
Bedroom 1
- Level: Upper
Bedroom 2
- Level: Upper
Dining room
- Level: Upper
- Area: 132
- Dimensions: 12 x 11
Family room
- Level: Main
- Area: 160
- Dimensions: 16 x 10
Kitchen
- Level: Upper
- Area: 132
- Dimensions: 12 x 11
Living room
- Level: Upper
- Area: 196
- Dimensions: 14 x 14
Office
- Level: Main
- Area: 120
- Dimensions: 12 x 10
Heating
- Natural Gas, Forced Air
Cooling
- Central Air
Appliances
- Included: Dishwasher, Microwave, Refrigerator, Washer, Gas Cooktop, Dryer-Gas, Gas Oven, Gas Range, Gas Water Heater, Water Softener Owned
Features
- Basement: None
- Number of fireplaces: 1
- Fireplace features: Family Room
Interior area
- Total structure area: 3,456
- Total interior livable area: 3,456 sqft
- Finished area above ground: 3,456
- Finished area below ground: 0
Video & virtual tour
Property
Parking
- Total spaces: 2
- Parking features: Attached, Concrete
- Attached garage spaces: 2
- Has uncovered spaces: Yes
Features
- Levels: Bi-Level
- Fencing: Privacy,Wood
Lot
- Size: 0.26 Acres
- Dimensions: 81X142
- Features: Level, 0-2.9999, City/Town/Suburb
Details
- Additional structures: Shed
- Parcel number: 790707231019.000026
- Other equipment: Sump Pump
Construction
Type & style
- Home type: SingleFamily
- Property subtype: Single Family Residence
Materials
- Brick, Vinyl Siding
- Roof: Asphalt
Condition
- New construction: No
- Year built: 1966
Utilities & green energy
- Sewer: City
- Water: City
Community & HOA
Community
- Subdivision: Bar Barry Heights
Location
- Region: West Lafayette
Financial & listing details
- Tax assessed value: $328,000
- Annual tax amount: $3,601
- Date on market: 7/22/2026
Estimated market value
Not available
Estimated sales range
Not available
Not available
Price history
| Date | Event | Price |
|---|---|---|
| 8/4/2026 | Pending sale | $425,000 |
Source:  IRMLS #202629505 Report a problem IRMLS #202629505 Report a problem | ||
| 7/22/2026 | Listed for sale | $425,000+46.6% |
Source: IRMLS #202629505 Report a problem | ||
| 11/15/2018 | Sold | $290,000-2%$84/sqft |
Source: Agent Provided Report a problem | ||
| 10/3/2018 | Price change | $295,900-1.3%$86/sqft |
Source: Coldwell Banker Shook #201819150 Report a problem | ||
| 6/20/2018 | Price change | $299,900-2.9%$87/sqft |
Source: Coldwell Banker Shook #201819150 Report a problem | ||
| 5/10/2018 | Listed for sale | $309,000+40.5%$89/sqft |
Source: Coldwell Banker Shook #201819150 Report a problem | ||
| 12/17/2013 | Listing removed | $220,000$64/sqft |
Source: RE/MAX Lafayette Group #201317563 Report a problem | ||
| 11/12/2013 | Listed for sale | $220,000+67.3%$64/sqft |
Source: RE/MAX Lafayette Group #201317563 Report a problem | ||
| 7/8/2013 | Sold | $131,512$38/sqft |
Source: Agent Provided Report a problem | ||
Public tax history
| Year | Property taxes | Tax assessment |
|---|---|---|
| 2025 | $3,596 -0.1% | $328,000 +8.9% |
| 2024 | $3,600 +14.5% | $301,100 -0.6% |
| 2023 | $3,144 +8.9% | $303,000 +15.7% |
| 2022 | $2,887 +7.5% | $261,900 +8.6% |
| 2021 | $2,685 +5% | $241,200 |
| 2020 | $2,556 +4.9% | -- |
| 2019 | $2,437 +3.9% | $215,900 +5% |
| 2018 | $2,347 -32.1% | $205,700 +3.7% |
| 2017 | $3,455 | $198,400 +1.9% |
| 2016 | $3,455 +57.1% | $194,700 +6.3% |
| 2014 | $2,200 +8.5% | $183,100 +5.1% |
| 2013 | $2,028 | $174,200 -1.8% |
| 2012 | -- | $177,400 +44250% |
| 2011 | -- | $400 -99.8% |
| 2010 | -- | $180,900 -1.4% |
| 2009 | $7,678 +344.4% | $183,500 -1.5% |
| 2008 | $1,728 -34.3% | $186,200 |
| 2007 | $2,631 +22.3% | $186,200 +15.5% |
| 2006 | $2,151 -1.9% | $161,200 |
| 2005 | $2,193 +5.7% | $161,200 |
| 2003 | $2,075 -15.6% | $161,200 +55.4% |
| 2002 | $2,457 | $103,700 |
| 2001 | -- | $103,700 |
Find assessor info on the county website
Monthly payment
Est. payment
Payment breakdown
Explore the cost of this home by adjusting the details. Changes won't be saved.Climate risks
Neighborhood: Bar-Barry Heights
Nearby schools
GreatSchools rating
- 9/10West Lafayette Elementary SchoolGrades: K-3Distance: 0.3 mi
- 8/10West Lafayette Jr/Sr High SchoolGrades: 7-12Distance: 1.5 mi
- 8/10West Lafayette Intermediate SchoolGrades: 4-6Distance: 1 mi
Schools provided by the listing agent
- Elementary: West Lafayette
- Middle: West Lafayette
- High: West Lafayette
- District: West Lafayette Community School Corp.
Source: IRMLS. This data may not be complete. We recommend contacting the local school district to confirm school assignments for this home.
- $404,7005 bd3 ba2.3k sqft2840 Barlow St, West Lafayette, IN 47906Off Market
- $372,1004 bd3 ba2.1k sqft2828 Barlow St, West Lafayette, IN 47906Off Market
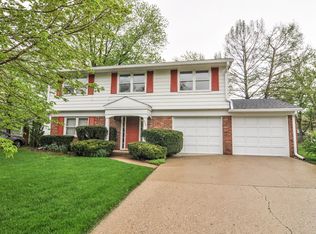
- $436,3004 bd3 ba2.2k sqft2846 Barlow St, West Lafayette, IN 47906Off Market
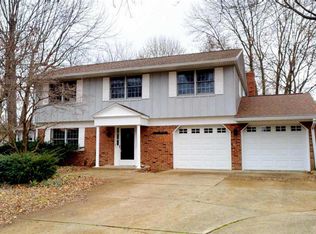
- $350,600-- bd2 ba1.4k sqft2839 Ashland St, West Lafayette, IN 47906Off Market
- $393,6004 bd3 ba2.6k sqft2845 Ashland St, West Lafayette, IN 47906Off Market
- $300,0003 bd2 ba1.2k sqft2820 Barlow St, West Lafayette, IN 47906Sold
- $353,0004 bd3 ba2.1k sqft2833 Ashland St, West Lafayette, IN 47906Off Market
- $428,900-- bd2 ba2.6k sqft2831 Barlow St, West Lafayette, IN 47906Off Market
A local agent can set up tours, give advice and negotiate with sellers.
A local lender can help you make sure your offer is ready when you are.
Similar homes
- $399,9004 bd3 ba1.8k sqft820 Ashland St, West Lafayette, IN 47906For Sale
 MLS ID #202631913, Chris Bradford, Bradford Real Estate. IRMLS
 - $420,0004 bd3 ba2.6k sqft2832 Covington St, West Lafayette, IN 47906For Sale
 MLS ID #202630678, Stacy R Grove, @properties. IRMLS
 - $426,5003 bd3 ba2.4k sqft641 Eden St, West Lafayette, IN 47906For Sale
 MLS ID #202629871, Leslie Weaver, F.C. Tucker/Shook. IRMLS
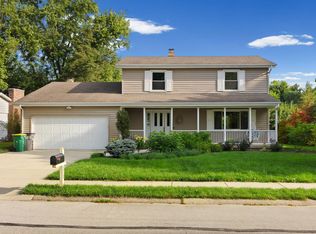
 - $418,0004 bd5 ba2.8k sqft818 Sparta St, West Lafayette, IN 47906For Sale
 MLS ID #202626288, Stacy R Grove, @properties. IRMLS
 - $479,9004 bd3 ba2.4k sqft1941 Indian Trail Dr, West Lafayette, IN 47906For SaleMLS ID #202631832, Spencer Childers, Keller Williams Lafayette. IRMLS
- $409,9004 bd3 ba2.5k sqft2600 Wilshire Ave, West Lafayette, IN 47906For SaleMLS ID #202607246, Kristen Griffin, F.C. Tucker/Shook. IRMLS
- $479,9004 bd3 ba2.9k sqft3349 Cinnabar St, West Lafayette, IN 47906For SaleMLS ID #202632029, Rebecca Wright, Trueblood Real Estate. IRMLS
- $450,0004 bd4 ba2.8k sqft204 Chippewa St, West Lafayette, IN 47906For SaleMLS ID #202623079, Stacy R Grove, @properties. IRMLS
- $628,0005 bd3 ba3.2k sqft209 E Navajo St, West Lafayette, IN 47906For SaleMLS ID #202631965, Candace Bluestein, Everything's Right Realty LLC. IRMLS
- $420,0003 bd2 ba2.4k sqft301 Overlook Dr, West Lafayette, IN 47906For SaleMLS ID #202621500, Kimberly Beazer, F.C. Tucker/Shook. IRMLS
- $407,5005 bd3 ba2.4k sqft129 Knox Dr, West Lafayette, IN 47906For SaleMLS ID #202610078, Julie R Boyce, Keller Williams Lafayette. IRMLS
- $435,0004 bd3 ba2.1k sqft1829 Mallard Ct, West Lafayette, IN 47906For SaleMLS ID #202629434, Catherine Yeoman, Nightingale Real Estate. IRMLS
- $359,0003 bd2 ba1.8k sqft2000 Carlisle Rd, West Lafayette, IN 47906For SaleMLS ID #202631817, Eric Seymour, BerkshireHathaway HS IN Realty. IRMLS
- $364,9003 bd3 ba2.3k sqft1837 Summit Dr, West Lafayette, IN 47906For SaleMLS ID #202631616, Lindsey Deno, F.C. Tucker/Shook. IRMLS
- $450,0005 bd3 ba2.7k sqft3512 Capilano Dr, West Lafayette, IN 47906For SaleMLS ID #202619311, Cathy C Russell, @properties. IRMLS
- $415,0004 bd2 ba1.9k sqft920 Rose St, West Lafayette, IN 47906For SaleMLS ID #202627510, Yehudit Romero, Keller Williams Lafayette. IRMLS
- $325,0004 bd3 ba2k sqft201 Cumberland Ave, West Lafayette, IN 47906For SaleMLS ID #202630483, Mary Mason, BerkshireHathaway HS IN Realty. IRMLS
- $499,9005 bd4 ba3.8k sqft901 Lindberg Rd, West Lafayette, IN 47906For SaleMLS ID #202620463, Thomas Albregts, Keller Williams Lafayette. IRMLS
- $509,9004 bd3 ba3.3k sqft3059 Hamilton St, West Lafayette, IN 47906For SaleMLS ID #202626153, Stacy R Grove, @properties. IRMLS
- $624,9004 bd4 ba3k sqft1560 Marilyn Ave, West Lafayette, IN 47906For SaleMLS ID #202631998, Thomas Albregts, Keller Williams Lafayette. IRMLS
