Welcome to this beautiful classic Bedford stone ranch home with 4 bedrooms and 4 baths, nestled on a lush, spacious lot in the highly desirable Hills & Dales neighborhood—one of West Lafayette’s most charming and tucked-away settings. Offering exceptional walkability to Purdue University and the sought-after West Lafayette schools, this location is as convenient as it is peaceful, with a bus stop to the elementary schools right at the home. Inside, you’ll find a fresh, move-in-ready feel with newer flooring, fresh paint throughout, and thoughtful updates that enhance both style and function. Large windows throughout the home invite in natural light and beautifully frame the surrounding greenery, allowing the beauty of the outdoors to flow effortlessly inside. The terrific basement expands your living space with multiple entertainment and game room areas, along with a large bedroom featuring a generous egress window—perfect for guests or additional living flexibility. Major improvements include a newer roof and a newer sewer line clean-out, providing added peace of mind. The generous layout offers multiple living and entertaining spaces, perfectly complemented by the large backyard ideal for relaxing or hosting. This is a rare opportunity to own a well-maintained home in one of the area’s most established and walkable neighborhoods.
Pending
$624,900
1560 Marilyn Ave, West Lafayette, IN 47906
4beds
3,046sqft
Single Family Residence
Built in 1947
0.3 Acres Lot
$-- Zestimate®
$--/sqft
$-- HOA
What's special
Natural lightLush spacious lotFresh paint throughoutNewer roofFresh move-in-ready feelNewer flooring
- 15 days |
- 1,213 |
- 46 |
Likely to sell faster than
Zillow last checked:
Listing updated:
Listed by:
Thomas Albregts 765-426-8773,
Keller Williams Lafayette
Source: IRMLS,MLS#: 202631998
Facts & features
Interior
Bedrooms & bathrooms
- Bedrooms: 4
- Bathrooms: 4
- Full bathrooms: 3
- 1/2 bathrooms: 1
- Main level bedrooms: 3
Bedroom 1
- Level: Main
Bedroom 2
- Level: Main
Dining room
- Level: Main
- Area: 204
- Dimensions: 17 x 12
Family room
- Level: Lower
- Area: 320
- Dimensions: 20 x 16
Kitchen
- Level: Main
- Area: 240
- Dimensions: 16 x 15
Living room
- Level: Main
- Area: 323
- Dimensions: 19 x 17
Office
- Level: Lower
- Area: 240
- Dimensions: 15 x 16
Heating
- Natural Gas, Forced Air
Cooling
- Central Air
Appliances
- Included: Disposal, Dishwasher, Microwave, Refrigerator, Washer, Gas Cooktop, Dryer-Electric, Exhaust Fan, Oven-Built-In, Electric Oven, Water Softener Owned
- Laundry: Electric Dryer Hookup, Washer Hookup
Features
- 1st Bdrm En Suite, Breakfast Bar, Walk-In Closet(s), Countertops-Solid Surf, Entrance Foyer, Soaking Tub, Kitchen Island, Open Floorplan, Pantry, Double Vanity, Stand Up Shower, Tub and Separate Shower, Tub/Shower Combination, Main Level Bedroom Suite, Formal Dining Room
- Flooring: Carpet, Laminate, Tile
- Windows: Blinds
- Basement: Full,Finished,Block,Sump Pump
- Number of fireplaces: 1
- Fireplace features: Living Room, Wood Burning, Basement
Interior area
- Total structure area: 3,405
- Total interior livable area: 3,046 sqft
- Finished area above ground: 1,946
- Finished area below ground: 1,100
Video & virtual tour
Property
Parking
- Total spaces: 2
- Parking features: Attached, Garage Door Opener, Concrete
- Attached garage spaces: 2
- Has uncovered spaces: Yes
Features
- Levels: One
- Stories: 1
- Patio & porch: Deck, Porch Covered
- Fencing: Decorative,Metal
Lot
- Size: 0.3 Acres
- Dimensions: 100x93x150
- Features: Corner Lot, Level, 0-2.9999, City/Town/Suburb, Landscaped
Details
- Parcel number: 790718179006.000026
- Other equipment: Sump Pump
Construction
Type & style
- Home type: SingleFamily
- Architectural style: Ranch
- Property subtype: Single Family Residence
Materials
- Wood Siding, Limestone
- Roof: Dimensional Shingles
Condition
- New construction: No
- Year built: 1947
Utilities & green energy
- Electric: Duke Energy Indiana
- Gas: CenterPoint Energy
- Sewer: City
- Water: City
- Utilities for property: Cable Available, Cable Connected
Community & HOA
Community
- Security: Smoke Detector(s)
- Subdivision: Hills & Dales
Location
- Region: West Lafayette
Financial & listing details
- Tax assessed value: $561,200
- Annual tax amount: $13,175
- Date on market: 8/6/2026
- Listing terms: Cash,Conventional,FHA,USDA Loan
Estimated market value
Not available
Estimated sales range
Not available
Not available
Price history
| Date | Event | Price |
|---|---|---|
| 8/17/2026 | Pending sale | $624,900 |
Source:  IRMLS #202631998 Report a problem IRMLS #202631998 Report a problem | ||
| 8/6/2026 | Listed for sale | $624,900-2.3% |
Source: IRMLS #202631998 Report a problem | ||
| 6/8/2026 | Listing removed | $639,900 |
Source: IRMLS #202615843 Report a problem | ||
| 6/3/2026 | Price change | $639,900-4.5% |
Source: IRMLS #202615843 Report a problem | ||
| 5/15/2026 | Price change | $669,900-2.9% |
Source: IRMLS #202615843 Report a problem | ||
| 4/30/2026 | Listed for sale | $689,900+9.6% |
Source: IRMLS #202615843 Report a problem | ||
| 8/7/2024 | Sold | $629,500-3% |
Source: IRMLS #202414070 Report a problem | ||
| 7/22/2024 | Pending sale | $649,000 |
Source: IRMLS #202414070 Report a problem | ||
| 7/3/2024 | Price change | $649,000-4.4% |
Source: IRMLS #202414070 Report a problem | ||
| 6/17/2024 | Price change | $679,000-1.5% |
Source: IRMLS #202414070 Report a problem | ||
| 5/24/2024 | Listed for sale | $689,000 |
Source: IRMLS #202414070 Report a problem | ||
| 5/6/2024 | Pending sale | $689,000 |
Source: IRMLS #202414070 Report a problem | ||
| 4/25/2024 | Listed for sale | $689,000+48.2% |
Source: IRMLS #202414070 Report a problem | ||
| 4/19/2019 | Sold | $465,000-4.1%$153/sqft |
Source: Agent Provided Report a problem | ||
| 3/1/2019 | Listed for sale | $484,900-2%$159/sqft |
Source: Coldwell Banker Shook #201847037 Report a problem | ||
| 1/9/2019 | Listing removed | $494,900$162/sqft |
Source: Coldwell Banker Shook #201847037 Report a problem | ||
| 11/12/2018 | Price change | $494,900-2.8%$162/sqft |
Source: Coldwell Banker Shook #201847037 Report a problem | ||
| 10/31/2018 | Price change | $509,000-3.8%$167/sqft |
Source: Coldwell Banker Shook #201847037 Report a problem | ||
| 10/18/2018 | Listed for sale | $529,000+23.3%$174/sqft |
Source: Coldwell Banker Shook #201847037 Report a problem | ||
| 4/1/2015 | Listing removed | $429,000$141/sqft |
Source: Coldwell Banker Shook #201448138 Report a problem | ||
| 3/19/2015 | Pending sale | $429,000$141/sqft |
Source: Coldwell Banker Shook #201448138 Report a problem | ||
| 2/21/2015 | Listed for sale | $429,000$141/sqft |
Source: Coldwell Banker Shook - IN #201448138 Report a problem | ||
| 2/15/2015 | Pending sale | $429,000$141/sqft |
Source: Coldwell Banker Shook - IN #201448138 Report a problem | ||
| 2/4/2015 | Price change | $429,000-3.4%$141/sqft |
Source: Coldwell Banker Shook #201448138 Report a problem | ||
| 11/2/2014 | Listed for sale | $444,000+16.8%$146/sqft |
Source: Coldwell Banker Shook - IN #201448138 Report a problem | ||
| 3/14/2010 | Listing removed | $380,000$125/sqft |
Source: Erin Romanski #9941830 Report a problem | ||
Public tax history
| Year | Property taxes | Tax assessment |
|---|---|---|
| 2025 | $6,048 +4.8% | $561,200 +12.2% |
| 2024 | $5,771 +10.1% | $500,200 +4% |
| 2023 | $5,242 -11.7% | $481,000 +11.3% |
| 2022 | $5,937 +4.7% | $432,200 -11.5% |
| 2021 | $5,671 +2.6% | $488,200 |
| 2020 | $5,527 +9.6% | -- |
| 2019 | $5,044 +3.5% | $454,300 +9.4% |
| 2018 | $4,874 -0.7% | $415,300 +3.4% |
| 2017 | $4,908 | $401,600 +1.8% |
| 2016 | $4,908 +10.4% | $394,500 +9.6% |
| 2014 | $4,446 +7.5% | $360,000 +3.5% |
| 2013 | $4,137 | $347,900 +14.8% |
| 2012 | -- | $303,100 +14.6% |
| 2011 | -- | $264,500 -20.3% |
| 2010 | -- | $331,700 +14.4% |
| 2009 | $17,394 +482.3% | $289,900 +43.5% |
| 2007 | $2,987 +18.6% | $202,000 +12.6% |
| 2006 | $2,519 -1.9% | $179,400 |
| 2005 | $2,569 +4.2% | $179,400 |
| 2004 | $2,466 +1.4% | $179,400 |
| 2003 | $2,431 -9.8% | $179,400 +63.1% |
| 2002 | $2,696 | $110,000 |
| 2001 | -- | $110,000 |
Find assessor info on the county website
Monthly payment
Est. payment
Payment breakdown
Explore the cost of this home by adjusting the details. Changes won't be saved.Climate risks
Neighborhood: Hills and Dales
Nearby schools
GreatSchools rating
- 10/10West Lafayette Intermediate SchoolGrades: 4-6Distance: 0.3 mi
- 8/10West Lafayette Jr/Sr High SchoolGrades: 7-12Distance: 0.5 mi
- 9/10West Lafayette Elementary SchoolGrades: K-3Distance: 1.5 mi
Schools provided by the listing agent
- Elementary: West Lafayette
- Middle: West Lafayette
- High: West Lafayette
- District: West Lafayette Community School Corp.
Source: IRMLS. This data may not be complete. We recommend contacting the local school district to confirm school assignments for this home.
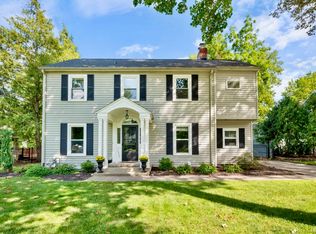
- $595,5004 bd4 ba3.1k sqft1550 Marilyn Ave, West Lafayette, IN 47906Sold
- $394,300-- bd1 ba1.6k sqft811 Carrolton Blvd, West Lafayette, IN 47906Off Market
- $693,4005 bd3 ba3.3k sqft820 Carrolton Blvd, West Lafayette, IN 47906Off Market
- $686,7004 bd3 ba2.9k sqft1540 Marilyn Ave, West Lafayette, IN 47906Off Market
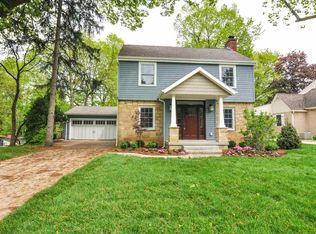
- $479,0004 bd3 ba2.5k sqft1515 Woodland Ave, West Lafayette, IN 47906Sold
- $480,000-- bd2 ba2.2k sqft808 Carrolton Blvd, West Lafayette, IN 47906Off Market
- $625,0004 bd3 ba2.3k sqft1575 Marilyn Ave, West Lafayette, IN 47906For Sale
- $552,6004 bd3 ba2.7k sqft824 Carrolton Blvd, West Lafayette, IN 47906Off Market
A local agent can set up tours, give advice and negotiate with sellers.
A local lender can help you make sure your offer is ready when you are.
Similar homes
- $628,0005 bd3 ba3.2k sqft209 E Navajo St, West Lafayette, IN 47906For Sale
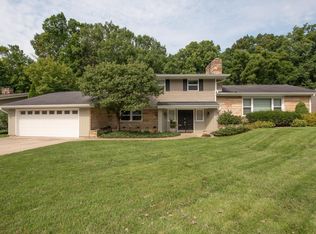 MLS ID #202631965, Candace Bluestein, Everything's Right Realty LLC. IRMLS
 - $749,9004 bd4 ba3.8k sqft220 Pawnee Dr, West Lafayette, IN 47906For Sale
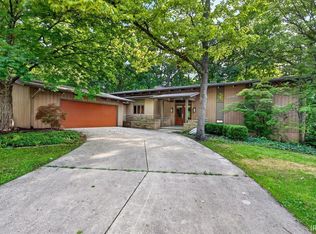 MLS ID #202634370, Amy Junius-Humbaugh, F.C. Tucker/Shook. IRMLS
 - $617,0004 bd4 ba4.4k sqft530 Robinson St, West Lafayette, IN 47906For Sale
 MLS ID #202621100, Cathy C Russell, @properties. IRMLS
 - $625,0006 bd3 ba2.5k sqft833 N Chauncey Ave, West Lafayette, IN 47906For Sale
 MLS ID #202629814, Byron Wheeler, F.C. Tucker Company. IRMLS
 - $479,9004 bd3 ba2.4k sqft1941 Indian Trail Dr, West Lafayette, IN 47906For SaleMLS ID #202631832, Spencer Childers, Keller Williams Lafayette. IRMLS
- $629,0004 bd5 ba4.2k sqft1265 Kingswood Rd N, West Lafayette, IN 47906For SaleMLS ID #202611773, Mary Mason, BerkshireHathaway HS IN Realty. IRMLS
- $694,5004 bd4 ba3.3k sqft3153 Covington St, West Lafayette, IN 47906For SaleMLS ID #202623817, Sherry Cole, Keller Williams Lafayette. IRMLS
- $670,0004 bd4 ba3k sqft3960 N 500 W, West Lafayette, IN 47906For SaleMLS ID #202624595, Samuel McClellan, eXp Realty, LLC. IRMLS
- $688,0004 bd4 ba4.1k sqft3436 Tunbridge Way, West Lafayette, IN 47906For SaleMLS ID #202631406, Cathy C Russell, @properties. IRMLS
- $649,9002 bd4 ba2.8k sqft3704 Greenfield Ln, West Lafayette, IN 47906For SaleMLS ID #202630312, Brett Lueken, Century 21 The Lueken Group. IRMLS
- $550,0004 bd3 ba2.5k sqft4121 Black Forest Ln, West Lafayette, IN 47906For SaleMLS ID #202616952, Mary Mason, BerkshireHathaway HS IN Realty. IRMLS
- $450,0004 bd4 ba2.8k sqft204 Chippewa St, West Lafayette, IN 47906For SaleMLS ID #202623079, Stacy R Grove, @properties. IRMLS
- $364,9003 bd3 ba2.3k sqft1837 Summit Dr, West Lafayette, IN 47906For SaleMLS ID #202631616, Lindsey Deno, F.C. Tucker/Shook. IRMLS
- $420,0004 bd3 ba2.6k sqft2832 Covington St, West Lafayette, IN 47906For SaleMLS ID #202630678, Stacy R Grove, @properties. IRMLS
- $359,0003 bd2 ba1.8k sqft2000 Carlisle Rd, West Lafayette, IN 47906For SaleMLS ID #202631817, Eric Seymour, BerkshireHathaway HS IN Realty. IRMLS
- $479,9004 bd3 ba2.9k sqft3349 Cinnabar St, West Lafayette, IN 47906For SaleMLS ID #202632029, Rebecca Wright, Trueblood Real Estate. IRMLS
- $399,9003 bd2 ba1.8k sqft1019 Hillcrest Rd, West Lafayette, IN 47906For SaleMLS ID #202624958, Sherry Cole, Keller Williams Lafayette. IRMLS
- $550,0005 bd4 ba3.6k sqft3724 Capilano Dr, West Lafayette, IN 47906For SaleMLS ID #202626274, Kimberly Beazer, F.C. Tucker/Shook. IRMLS
- $650,0006 bd3 ba3.9k sqft3710 Moss Hill Dr, West Lafayette, IN 47906For SaleMLS ID #202614525, Karina Hernandez, Trueblood Real Estate. IRMLS
- $399,0004 bd3 ba2.1k sqft1829 Mallard Ct, West Lafayette, IN 47906For SaleMLS ID #202629434, Catherine Yeoman, Nightingale Real Estate. IRMLS
