Nestled on a private, wooded .64-acre lot in a quiet, upscale West Lafayette community with no mandatory HOA, this custom-built masterpiece offers approximately 3,600 finished sq. ft. of luxury living. The home features 5 bedrooms, 3.5 bathrooms, and a freshly painted exterior (Sept 2025) featuring brick and cedar siding. Step inside to a breathtaking 2-story living room with a vaulted ceiling and dramatic 2-story brick gas fireplace, framed by scenic windows showcasing your secluded, park-like backyard. High-end finishes abound, including solid wood paneled doors, Acacia wood floors, and a whole-house Bose speaker system. The kitchen boasts custom Countryside hickory cabinets, an instant hot water faucet, a quartz island with a built-in gas cooktop, and brand-new 2026 stainless steel Frigidaire appliances. Retreat to the main-floor primary suite featuring crown molding, heated floors, a massive jacuzzi, double bowl vanity with tons of counterspace, a TV, and a heated towel rack. Enjoy nature from the screened, carpeted sunroom with skylights, or step onto the deck to enjoy your personal flowing water feature and waterfall. The finished walkout lower level is built on ultra-solid 9-inch poured walls and includes a bedroom, full bath, office, workshop, storage, and a main room wired for surround sound—perfect for an in-law suite conversion. Complete with a pristine 3-car garage (featuring floor drains and a winter wash spigot), a tankless gas water heater, and a whole-house water filtration system, this home truly has it all.
Active
$550,000
3724 Capilano Dr, West Lafayette, IN 47906
5beds
3,632sqft
Single Family Residence
Built in 1991
0.64 Acres Lot
$-- Zestimate®
$--/sqft
$-- HOA
What's special
Heated towel rackMassive jacuzziMain-floor primary suiteCustom countryside hickory cabinetsVaulted ceilingCrown moldingSolid wood paneled doors
- 44 days |
- 755 |
- 44 |
Zillow last checked:
Listing updated:
Listed by:
Kimberly Beazer 765-491-8531,
F.C. Tucker/Shook
Source: IRMLS,MLS#: 202626274
Facts & features
Interior
Bedrooms & bathrooms
- Bedrooms: 5
- Bathrooms: 4
- Full bathrooms: 3
- 1/2 bathrooms: 1
- Main level bedrooms: 1
Bedroom 1
- Level: Main
Bedroom 2
- Level: Upper
Dining room
- Level: Main
- Area: 168
- Dimensions: 14 x 12
Family room
- Level: Lower
- Area: 289
- Dimensions: 17 x 17
Kitchen
- Level: Main
- Area: 340
- Dimensions: 20 x 17
Living room
- Level: Main
- Area: 336
- Dimensions: 21 x 16
Office
- Level: Lower
- Area: 72
- Dimensions: 9 x 8
Heating
- Natural Gas, Forced Air
Cooling
- Central Air
Appliances
- Included: Dishwasher, Microwave, Refrigerator, Gas Cooktop, Oven-Built-In, Electric Oven, Water Filtration System, Gas Water Heater, Water Softener Owned
- Laundry: Electric Dryer Hookup, Main Level
Features
- 1st Bdrm En Suite, Sound System, Bookcases, Built-in Desk, Ceiling-9+, Ceiling Fan(s), Walk-In Closet(s), Laminate Counters, Stone Counters, Crown Molding, Eat-in Kitchen, Entrance Foyer, Kitchen Island, Natural Woodwork, Double Vanity, Wired for Data, Stand Up Shower, Tub and Separate Shower, Tub/Shower Combination, Formal Dining Room, Great Room, Custom Cabinetry
- Flooring: Carpet
- Windows: Skylight(s), Window Treatments
- Basement: Full,Finished,Exterior Entry,Concrete
- Attic: Storage
- Number of fireplaces: 1
- Fireplace features: Living Room, Gas Log
Interior area
- Total structure area: 3,876
- Total interior livable area: 3,632 sqft
- Finished area above ground: 2,306
- Finished area below ground: 1,326
Video & virtual tour
Property
Parking
- Total spaces: 3
- Parking features: Attached, Garage Door Opener, Heated Garage, Concrete
- Attached garage spaces: 3
- Has uncovered spaces: Yes
Features
- Levels: Two
- Stories: 2
- Patio & porch: Deck, Screened
- Exterior features: Irrigation System
- Has spa: Yes
- Spa features: Jet/Garden Tub
- Fencing: None
Lot
- Size: 0.64 Acres
- Dimensions: 145x192
- Features: Corner Lot, Few Trees, Rolling Slope, 0-2.9999, Rural Subdivision, Landscaped
Details
- Parcel number: 790603126006.000022
- Other equipment: Built-In Entertainment Ct
Construction
Type & style
- Home type: SingleFamily
- Architectural style: Other
- Property subtype: Single Family Residence
Materials
- Brick, Cedar
- Roof: Asphalt
Condition
- New construction: No
- Year built: 1991
Utilities & green energy
- Electric: Duke Energy Indiana
- Gas: CenterPoint Energy
- Sewer: Septic Tank
- Water: City, Indiana American Water Co
- Utilities for property: Cable Connected
Community & HOA
Community
- Features: None
- Security: Smoke Detector(s), Radon System
- Subdivision: Capilano Highlands
Location
- Region: West Lafayette
Financial & listing details
- Tax assessed value: $456,000
- Annual tax amount: $6,604
- Date on market: 7/2/2026
- Listing terms: Cash,Conventional,FHA,VA Loan
Estimated market value
Not available
Estimated sales range
Not available
Not available
Price history
| Date | Event | Price |
|---|---|---|
| 7/2/2026 | Listed for sale | $550,000+93% |
Source:  IRMLS #202626274 Report a problem IRMLS #202626274 Report a problem | ||
| 1/14/2013 | Sold | $285,000-1.7%$78/sqft |
Source: Agent Provided Report a problem | ||
| 10/5/2012 | Price change | $289,900-6.5%$80/sqft |
Source: Coldwell Banker Shook #9956331 Report a problem | ||
| 8/7/2012 | Listed for sale | $309,900$85/sqft |
Source: Coldwell Banker Shook #9956331 Report a problem | ||
Public tax history
| Year | Property taxes | Tax assessment |
|---|---|---|
| 2025 | $2,729 +9.9% | $456,000 +10.2% |
| 2024 | $2,482 +7% | $413,800 +5% |
| 2023 | $2,320 +8.4% | $394,200 +12.7% |
| 2022 | $2,140 -0.9% | $349,800 +3.2% |
| 2021 | $2,158 +9% | $339,100 |
| 2020 | $1,979 +7.9% | -- |
| 2019 | $1,834 +0.4% | $326,300 +4.1% |
| 2018 | $1,828 -0.6% | $313,300 +0.1% |
| 2017 | $1,839 | $312,900 -1% |
| 2016 | $1,839 -1.5% | $316,100 +5.3% |
| 2014 | $1,867 +3% | $300,200 +0.9% |
| 2013 | $1,812 | $297,500 -5.7% |
| 2012 | -- | $315,500 +11% |
| 2011 | -- | $284,300 +0.4% |
| 2010 | -- | $283,300 |
| 2009 | $3,941 +92.2% | $283,300 +2.3% |
| 2008 | $2,051 -29.5% | $276,900 +2% |
| 2007 | $2,909 +2.6% | $271,500 -0.8% |
| 2006 | $2,836 -5.2% | $273,600 |
| 2005 | $2,991 +10.7% | $273,600 |
| 2004 | $2,701 +2.1% | $273,600 |
| 2003 | $2,645 -2.3% | $273,600 +57.4% |
| 2002 | $2,708 | $173,800 |
| 2001 | -- | $173,800 |
Find assessor info on the county website
Monthly payment
Est. payment
Payment breakdown
Explore the cost of this home by adjusting the details. Changes won't be saved.Climate risks
Neighborhood: 47906
Nearby schools
GreatSchools rating
- 8/10Klondike Elementary SchoolGrades: K-5Distance: 0.8 mi
- 8/10Klondike Middle SchoolGrades: 6-8Distance: 0.9 mi
- 10/10William Henry Harrison High SchoolGrades: 9-12Distance: 3.6 mi
Schools provided by the listing agent
- Elementary: Klondike
- Middle: Klondike
- High: William Henry Harrison
- District: Tippecanoe School Corp.
Source: IRMLS. This data may not be complete. We recommend contacting the local school district to confirm school assignments for this home.
- $475,5004 bd3 ba3.2k sqft1 Via Verde Dr, West Lafayette, IN 47906Off Market
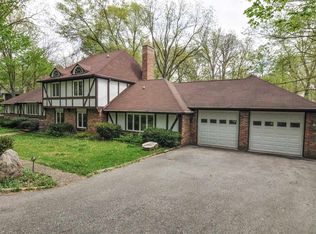
- $470,0003 bd4 ba3.3k sqft3723 Capilano Dr, West Lafayette, IN 47906For Sale

- $318,400-- bd2 ba1k sqft24 Eaglecrest Ct, West Lafayette, IN 47906Off Market
- $699,0004 bd5 ba7.3k sqft13 Eaglecrest Ct, West Lafayette, IN 47906Sold
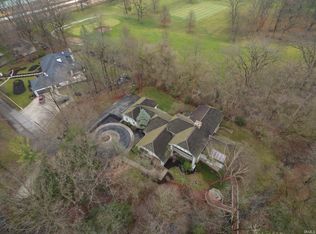
- $460,0003 bd4 ba3.1k sqft3730 Capilano Dr, West Lafayette, IN 47906Sold
- $407,000-- bd2 ba2.9k sqft3720 High Acre Pl, West Lafayette, IN 47906Off Market
- $450,0004 bd3 ba2.7k sqft3718 High Acre Pl, West Lafayette, IN 47906Pending
- $575,0004 bd3 ba3.2k sqft3731 Capilano Dr, West Lafayette, IN 47906Sold
A local agent can set up tours, give advice and negotiate with sellers.
A local lender can help you make sure your offer is ready when you are.
Similar homes
- $460,0003 bd3 ba3.1k sqft3913 Somerset Pl, West Lafayette, IN 47906For Sale
 MLS ID #202632052, Kaylee Blacklidge, Rose Gold Realty. IRMLS
 - $550,0004 bd3 ba2.5k sqft4121 Black Forest Ln, West Lafayette, IN 47906For Sale
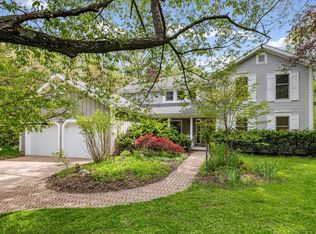 MLS ID #202616952, Mary Mason, BerkshireHathaway HS IN Realty. IRMLS
 - $470,0003 bd4 ba3.3k sqft3723 Capilano Dr, West Lafayette, IN 47906For SaleMLS ID #202626434, Donald Meeks, F.C. Tucker/Shook. IRMLS
- $650,0006 bd3 ba3.9k sqft3710 Moss Hill Dr, West Lafayette, IN 47906For Sale
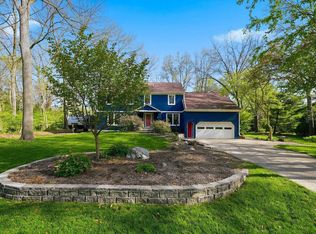 MLS ID #202614525, Karina Hernandez, Trueblood Real Estate. IRMLS
 - $450,0005 bd3 ba2.7k sqft3512 Capilano Dr, West Lafayette, IN 47906For SaleMLS ID #202619311, Cathy C Russell, @properties. IRMLS
- $549,0005 bd4 ba3.9k sqft689 Winslow Ln, West Lafayette, IN 47906For SaleMLS ID #202611135, Amy Kelly, Raeco Realty. IRMLS
- $539,0005 bd3 ba3.3k sqft1220 Ravinia Rd, West Lafayette, IN 47906For SaleMLS ID #202628250, Cara McLean-Rolfes, Trueblood Real Estate. IRMLS
- $690,0004 bd3 ba3.7k sqft107 Timbercrest Rd, West Lafayette, IN 47906For SaleMLS ID #202632317, Lindsey R Foster, Rose Gold Realty. IRMLS
- $670,0004 bd4 ba3k sqft3960 N 500 W, West Lafayette, IN 47906For SaleMLS ID #202624595, Samuel McClellan, eXp Realty, LLC. IRMLS
- $475,0005 bd4 ba3.2k sqft2509 McShay Dr, West Lafayette, IN 47906For SaleMLS ID #202621322, Kari C Schrader, F.C. Tucker/Shook. IRMLS
- $629,0004 bd5 ba4.2k sqft1265 Kingswood Rd N, West Lafayette, IN 47906For SaleMLS ID #202611773, Mary Mason, BerkshireHathaway HS IN Realty. IRMLS
- $459,9006 bd4 ba4.2k sqft3161 Trego Ct, West Lafayette, IN 47906ActiveMLS ID #22103287, Erin Haynes, F.C. Tucker Company. MIBOR as distributed by MLS GRID
- $499,9004 bd3 ba3k sqft216 Jennings St, West Lafayette, IN 47906For SaleMLS ID #202618270, Amy Junius-Humbaugh, F.C. Tucker/Shook. IRMLS
- $624,9004 bd4 ba3k sqft1560 Marilyn Ave, West Lafayette, IN 47906For SaleMLS ID #202631998, Thomas Albregts, Keller Williams Lafayette. IRMLS
- $479,9004 bd3 ba2.9k sqft3349 Cinnabar St, West Lafayette, IN 47906For SaleMLS ID #202632029, Rebecca Wright, Trueblood Real Estate. IRMLS
- $479,9004 bd3 ba2.4k sqft1941 Indian Trail Dr, West Lafayette, IN 47906For SaleMLS ID #202631832, Spencer Childers, Keller Williams Lafayette. IRMLS
- $499,0004 bd3 ba2.9k sqft3220 Edgerton St, West Lafayette, IN 47906For SaleMLS ID #202618428, Scott Schulz, @properties. IRMLS
- $649,9002 bd4 ba2.8k sqft3704 Greenfield Ln, West Lafayette, IN 47906For SaleMLS ID #202630312, Brett Lueken, Century 21 The Lueken Group. IRMLS
- $455,0005 bd4 ba2.8k sqft3365 Edgerton St, West Lafayette, IN 47906For SaleMLS ID #202615376, Cathy C Russell, @properties. IRMLS
- $694,5004 bd4 ba3.3k sqft3153 Covington St, West Lafayette, IN 47906For SaleMLS ID #202623817, Sherry Cole, Keller Williams Lafayette. IRMLS
