Nestled in a peaceful, tucked-back setting, this beautifully maintained 2,750 sq ft residence offers the perfect blend of traditional charm and modern updates. The inviting foyer leads you into a main level designed for both daily living and grand entertaining. At the heart of the home, you'll find a chef’s dream kitchen featuring rich cherry cabinetry, sleek granite countertops, and a versatile cooking setup with both a double-oven range and an additional built-in oven. The kitchen flows seamlessly into the breakfast nook and a cozy family room anchored by a warm fireplace. From here, step out into your private outdoor oasis: a lovely screened-in porch overlooking the beautifully landscaped, tranquil lot. The main floor also boasts a large formal living room, a dining room, an updated half bath, and a massive recreation room offering endless possibilities for a home gym, theater, or hobby space. Retire upstairs to four generously sized bedrooms, and two beautifully updated full bathrooms, including a primary suite with walk-in closet. Complete with an oversized 2-car garage and a prime location near local amenities while maintaining a quiet, "away from it all" feel. This is the Capilano home you’ve been waiting for!
Pending
$450,000
3718 High Acre Pl, West Lafayette, IN 47906
4beds
2,752sqft
Single Family Residence
Built in 1972
0.36 Acres Lot
$-- Zestimate®
$--/sqft
$8/mo HOA
What's special
Warm fireplaceUpdated half bathPeaceful tucked-back settingSleek granite countertopsFour generously sized bedroomsMassive recreation roomLovely screened-in porch
- 141 days |
- 315 |
- 6 |
Zillow last checked:
Listing updated:
Listed by:
Kimberly Beazer 765-491-8531,
F.C. Tucker/Shook
Source: IRMLS,MLS#: 202610909
Facts & features
Interior
Bedrooms & bathrooms
- Bedrooms: 4
- Bathrooms: 3
- Full bathrooms: 2
- 1/2 bathrooms: 1
Bedroom 1
- Level: Upper
Bedroom 2
- Level: Upper
Dining room
- Level: Main
- Area: 156
- Dimensions: 13 x 12
Family room
- Level: Main
- Area: 225
- Dimensions: 15 x 15
Kitchen
- Level: Main
- Area: 182
- Dimensions: 14 x 13
Living room
- Level: Main
- Area: 315
- Dimensions: 21 x 15
Heating
- Natural Gas, Forced Air
Cooling
- Central Air
Appliances
- Included: Disposal, Range/Oven Hook Up Elec, Dishwasher, Microwave, Refrigerator, Washer, Dryer-Electric, Electric Oven, Electric Range, Gas Water Heater
- Laundry: Electric Dryer Hookup
Features
- Ceiling Fan(s), Stone Counters, Entrance Foyer, Soaking Tub, Kitchen Island, Natural Woodwork, Stand Up Shower, Tub/Shower Combination, Formal Dining Room, Custom Cabinetry
- Flooring: Hardwood, Carpet
- Doors: Six Panel Doors
- Windows: Window Treatments, Blinds
- Basement: Crawl Space,Sump Pump
- Number of fireplaces: 1
- Fireplace features: Family Room
Interior area
- Total structure area: 2,752
- Total interior livable area: 2,752 sqft
- Finished area above ground: 2,752
- Finished area below ground: 0
Video & virtual tour
Property
Parking
- Total spaces: 2
- Parking features: Attached, Garage Door Opener, Asphalt
- Attached garage spaces: 2
- Has uncovered spaces: Yes
Features
- Levels: Two
- Stories: 2
- Patio & porch: Porch Covered, Screened
- Fencing: None
Lot
- Size: 0.36 Acres
- Dimensions: 125x124
- Features: Cul-De-Sac, Level, Few Trees, 0-2.9999, Rural Subdivision, Landscaped
Details
- Parcel number: 790603127008.000022
- Other equipment: Sump Pump
Construction
Type & style
- Home type: SingleFamily
- Architectural style: Traditional
- Property subtype: Single Family Residence
Materials
- Brick, Wood Siding
- Roof: Asphalt
Condition
- New construction: No
- Year built: 1972
Utilities & green energy
- Electric: Duke Energy Indiana
- Gas: CenterPoint Energy
- Sewer: Septic Tank
- Water: City, Indiana American Water Co
- Utilities for property: Cable Connected
Community & HOA
Community
- Features: None
- Security: Smoke Detector(s)
- Subdivision: Capilano Highlands
HOA
- Has HOA: Yes
- HOA fee: $100 annually
Location
- Region: West Lafayette
Financial & listing details
- Tax assessed value: $325,300
- Annual tax amount: $2,078
- Date on market: 4/1/2026
- Listing terms: Cash,Conventional
Estimated market value
Not available
Estimated sales range
Not available
Not available
Price history
| Date | Event | Price |
|---|---|---|
| 8/10/2026 | Pending sale | $450,000 |
Source:  IRMLS #202610909 Report a problem IRMLS #202610909 Report a problem | ||
| 8/10/2026 | Listing removed | $450,000 |
Source: IRMLS #202610909 Report a problem | ||
| 5/4/2026 | Price change | $450,000-5.3% |
Source: IRMLS #202610909 Report a problem | ||
| 4/24/2026 | Price change | $475,000-2.1% |
Source: IRMLS #202610909 Report a problem | ||
| 4/1/2026 | Listed for sale | $485,000 |
Source: IRMLS #202610909 Report a problem | ||
Public tax history
| Year | Property taxes | Tax assessment |
|---|---|---|
| 2025 | $2,066 -51.4% | $325,300 +10.4% |
| 2024 | $4,250 +121.3% | $294,700 +4.6% |
| 2023 | $1,920 +7.7% | $281,800 +7.7% |
| 2022 | $1,784 -0.9% | $261,700 +2.9% |
| 2021 | $1,799 +8% | $254,300 |
| 2020 | $1,666 +12.2% | -- |
| 2019 | $1,485 -2.8% | $245,500 +8% |
| 2018 | $1,528 +3.3% | $227,400 -2.4% |
| 2017 | $1,479 | $233,000 +2% |
| 2016 | $1,479 -1.6% | $228,500 +3.9% |
| 2014 | $1,504 +2.6% | $219,900 +0.8% |
| 2013 | $1,465 | $218,100 -6% |
| 2012 | -- | $232,000 +7.7% |
| 2011 | -- | $215,500 -0.2% |
| 2010 | -- | $216,000 |
| 2009 | $2,884 +97% | $216,000 +2.2% |
| 2008 | $1,464 -28.8% | $211,400 +2.7% |
| 2007 | $2,055 +0.7% | $205,900 -0.8% |
| 2006 | $2,040 -5.2% | $207,500 |
| 2005 | $2,152 +10.7% | $207,500 |
| 2004 | $1,943 +2.1% | $207,500 |
| 2003 | $1,903 -11% | $207,500 +49.2% |
| 2002 | $2,138 | $139,100 |
| 2001 | -- | $139,100 |
Find assessor info on the county website
Monthly payment
Est. payment
Payment breakdown
Explore the cost of this home by adjusting the details. Changes won't be saved.Climate risks
Neighborhood: 47906
Nearby schools
GreatSchools rating
- 8/10Klondike Elementary SchoolGrades: K-5Distance: 0.8 mi
- 8/10Klondike Middle SchoolGrades: 6-8Distance: 0.9 mi
- 9/10William Henry Harrison High SchoolGrades: 9-12Distance: 3.7 mi
Schools provided by the listing agent
- Elementary: Klondike
- Middle: Klondike
- High: William Henry Harrison
- District: Tippecanoe School Corp.
Source: IRMLS. This data may not be complete. We recommend contacting the local school district to confirm school assignments for this home.
- $452,2004 bd2 ba3k sqft3717 High Acre Pl, West Lafayette, IN 47906Off Market

- $460,0003 bd4 ba3.1k sqft3730 Capilano Dr, West Lafayette, IN 47906Sold
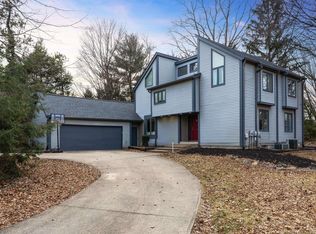
- $565,0004 bd3 ba3.2k sqft3728 Capilano Dr, West Lafayette, IN 47906Sold

- $480,400-- bd2 ba2.7k sqft3719 High Acre Pl, West Lafayette, IN 47906Off Market
- $425,1004 bd3 ba3.6k sqft3716 High Acre Pl, West Lafayette, IN 47906Off Market
- $475,0003 bd3 ba3.2k sqft3721 Canada Ct, West Lafayette, IN 47906Sold
- $400,100-- bd2 ba2.9k sqft3720 High Acre Pl, West Lafayette, IN 47906Off Market
- $438,8005 bd4 ba3.4k sqft3715 Canada Ct, West Lafayette, IN 47906Off Market
A local agent can set up tours, give advice and negotiate with sellers.
A local lender can help you make sure your offer is ready when you are.
Similar homes
- $460,0003 bd3 ba3.1k sqft3913 Somerset Pl, West Lafayette, IN 47906For Sale
 MLS ID #202632052, Kaylee Blacklidge, Rose Gold Realty. IRMLS
 - $450,0005 bd3 ba2.7k sqft3512 Capilano Dr, West Lafayette, IN 47906For Sale
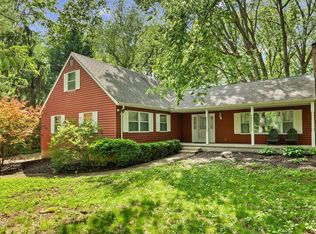 MLS ID #202619311, Cathy C Russell, @properties. IRMLS
 - $470,0003 bd4 ba3.3k sqft3723 Capilano Dr, West Lafayette, IN 47906For Sale
 MLS ID #202626434, Donald Meeks, F.C. Tucker/Shook. IRMLS
 - $549,0005 bd4 ba2.9k sqft3824 Windward Pl, West Lafayette, IN 47906For Sale
 MLS ID #202632801, Mary Mason, BerkshireHathaway HS IN Realty. IRMLS
 - $450,0004 bd4 ba2.8k sqft204 Chippewa St, West Lafayette, IN 47906For SaleMLS ID #202623079, Stacy R Grove, @properties. IRMLS
- $413,0004 bd3 ba2.4k sqft3447 Ferdinand Ct, West Lafayette, IN 47906For SaleMLS ID #202633138, Julie Hendon, BerkshireHathaway HS IN Realty. IRMLS
- $420,0004 bd3 ba2.6k sqft2832 Covington St, West Lafayette, IN 47906For SaleMLS ID #202630678, Stacy R Grove, @properties. IRMLS
- $550,0005 bd4 ba3.6k sqft3724 Capilano Dr, West Lafayette, IN 47906For SaleMLS ID #202626274, Kimberly Beazer, F.C. Tucker/Shook. IRMLS
- $455,0004 bd3 ba2.7k sqft1514 McShay Dr, West Lafayette, IN 47906For SaleMLS ID #202619725, Caleb Stead, C&C Home Realty. IRMLS
- $409,9004 bd3 ba2.5k sqft2600 Wilshire Ave, West Lafayette, IN 47906For SaleMLS ID #202607246, Kristen Griffin, F.C. Tucker/Shook. IRMLS
- $550,0004 bd3 ba2.5k sqft4121 Black Forest Ln, West Lafayette, IN 47906For SaleMLS ID #202616952, Mary Mason, BerkshireHathaway HS IN Realty. IRMLS
- $420,0003 bd2 ba2.4k sqft301 Overlook Dr, West Lafayette, IN 47906For SaleMLS ID #202621500, Kimberly Beazer, F.C. Tucker/Shook. IRMLS
- $399,9004 bd3 ba2.7k sqft132 Rockland Dr, West Lafayette, IN 47906For SaleMLS ID #202627251, Stacy R Grove, @properties. IRMLS
- $455,0005 bd4 ba2.8k sqft3365 Edgerton St, West Lafayette, IN 47906For SaleMLS ID #202615376, Cathy C Russell, @properties. IRMLS
- $399,0004 bd3 ba2.1k sqft1829 Mallard Ct, West Lafayette, IN 47906For SaleMLS ID #202629434, Catherine Yeoman, Nightingale Real Estate. IRMLS
- $439,9003 bd3 ba1.9k sqft3542 Burnley Dr, West Lafayette, IN 47906For SaleMLS ID #202625035, Brett Lueken, Century 21 The Lueken Group. IRMLS
- $489,9004 bd3 ba3.4k sqft2532 Yeoman Ln, West Lafayette, IN 47906For SaleMLS ID #202609889, Calvin Dykhuizen, Trueblood Real Estate. IRMLS
- $412,0003 bd3 ba2.4k sqft641 Eden St, West Lafayette, IN 47906For SaleMLS ID #202629871, Leslie Weaver, F.C. Tucker/Shook. IRMLS
- $499,0004 bd3 ba2.9k sqft3220 Edgerton St, West Lafayette, IN 47906For SaleMLS ID #202618428, Scott Schulz, @properties. IRMLS
- $499,9004 bd3 ba3k sqft216 Jennings St, West Lafayette, IN 47906For SaleMLS ID #202618270, Amy Junius-Humbaugh, F.C. Tucker/Shook. IRMLS
