Nestled amidst the serene landscapes of Capilano, this exquisite estate in West Lafayette offers unparalleled elegance and comfort. Boasting breathtaking views from every angle, this home is a haven of tranquility and sophistication. Step into the grand foyer and be greeted by soaring ceilings and exquisite detailing throughout the house. With ample living space, including multiple lounges that have smart/power shades, a formal dining area, and two cozy fireplaces, this home is perfect for entertaining guests or relaxing with family. The chef's kitchen is a culinary enthusiast's delight, equipped with state-of-the-art appliances, custom cabinetry, and a large island for casual dining. The lighting/fan fixtures in this home are all designer/high-end. Retreat to the sumptuous master suite featuring a private balcony, a spa-like ensuite bathroom, and spacious walk-in closets. Additional bedrooms offer comfort and privacy, each thoughtfully designed with attention to detail. Step outside to your own private paradise, where lush gardens, expansive lawns, and a sparkling pool await. Enjoy al fresco dining on the patio, soak in the sun by the poolside, or simply unwind in the peaceful ambiance of the beautifully landscaped grounds. Located in an exclusive neighborhood, this estate offers the perfect blend of privacy and convenience. Close to top-rated schools, shopping centers, fine dining establishments, and recreational amenities, you'll have everything you need right at your doorstep. From its stunning architecture to its luxurious amenities, this home exudes elegance and sophistication at every turn. Wake up to awe-inspiring views of rolling hills and lush greenery, providing a sense of serenity and tranquility. Whether hosting lavish parties or enjoying quiet evenings with loved ones, this home offers endless opportunities for entertainment and relaxation. Schedule a Private Tour Today. Don't miss your chance to own this extraordinary property. Contact us to schedule a private tour and experience the luxury lifestyle that awaits you at this magnificent estate.
Closed
$565,000
3728 Capilano Dr, West Lafayette, IN 47906
4beds
3,225sqft
Single Family Residence
Built in 1969
0.46 Acres Lot
$599,500 Zestimate®
$--/sqft
$3,137 Estimated rent
Home value
$599,500
$570,000 - $629,000
$3,137/mo
Zestimate® history
Owner options
List your home for rent
$3,137/mo
Rent Zestimate®
Find your next renter with Zillow Rental Manager. Plus, with online applications, you can quickly screen prospective tenants – for free.
$3,137/mo
Rent Zestimate®
Refinance and save
$3,407/mo
Est. payment
Refinancing to a lower rate could help reduce your monthly payments and save thousands over the life of the loan.
$3,407/mo
Est. payment
Explore your selling options
Work with a Zillow partner agent
Leverage their expertise and Zillow's premium Showcase listings to get your home seen by more buyers.
Get startedList with your own agent
Get your home in front of millions of buyers by listing it on Zillow.
Learn how to do itSell it yourself
Take full control of how buyers see your home on Zillow by listing For Sale by Owner (FSBO).
List your homeWhat's special
Zillow last checked:
Listing updated:
Listed by:
Cathy C Russell 765-426-7000,
@properties
Bought with:
Lisa Malchow, RB16001784
RE/MAX SELECT REALTY
Source: IRMLS,MLS#: 202405877
Facts & features
Interior
Bedrooms & bathrooms
- Bedrooms: 4
- Bathrooms: 3
- Full bathrooms: 2
- 1/2 bathrooms: 1
- Main level bedrooms: 1
Bedroom 1
- Level: Upper
Bedroom 2
- Level: Upper
Dining room
- Level: Main
- Area: 266
- Dimensions: 19 x 14
Family room
- Level: Main
- Area: 336
- Dimensions: 21 x 16
Kitchen
- Level: Main
- Area: 208
- Dimensions: 16 x 13
Living room
- Level: Main
- Area: 312
- Dimensions: 24 x 13
Heating
- Natural Gas, Forced Air
Cooling
- Central Air, Heat Pump
Appliances
- Included: Disposal, Dishwasher, Microwave, Refrigerator, Washer, Dryer-Electric, Electric Oven, Gas Range, Water Softener Owned
- Laundry: Sink, Main Level
Features
- 1st Bdrm En Suite, Ceiling Fan(s), Walk-In Closet(s), Countertops-Solid Surf, Crown Molding, Entrance Foyer, Double Vanity, Tub and Separate Shower, Tub/Shower Combination
- Flooring: Hardwood, Tile
- Basement: Crawl Space,Partial,Partially Finished,Block
- Number of fireplaces: 2
- Fireplace features: Living Room
Interior area
- Total structure area: 3,278
- Total interior livable area: 3,225 sqft
- Finished area above ground: 2,960
- Finished area below ground: 265
Property
Parking
- Total spaces: 4
- Parking features: Attached, Garage Door Opener
- Attached garage spaces: 4
Features
- Levels: Two
- Stories: 2
- Patio & porch: Deck
- Exterior features: Balcony
- Pool features: In Ground
Lot
- Size: 0.46 Acres
- Dimensions: 140X143
- Features: Level, Few Trees
Details
- Parcel number: 790603127004.000022
- Zoning: R1
Construction
Type & style
- Home type: SingleFamily
- Architectural style: Traditional
- Property subtype: Single Family Residence
Materials
- Brick, Stucco, Wood Siding
Condition
- New construction: No
- Year built: 1969
Utilities & green energy
- Sewer: Septic Tank
- Water: City
- Utilities for property: Cable Available
Community & HOA
Community
- Subdivision: Capilano Highlands
Location
- Region: West Lafayette
Financial & listing details
- Tax assessed value: $390,800
- Annual tax amount: $3,901
- Date on market: 2/24/2024
Price history
| Date | Event | Price |
|---|---|---|
| 8/9/2024 | Sold | $565,000-5.7% |
Source:  IRMLS #202405877 Report a problem IRMLS #202405877 Report a problem | ||
| 7/2/2024 | Pending sale | $599,000 |
Source: IRMLS #202405877 Report a problem | ||
| 4/24/2024 | Price change | $599,000-4.2% |
Source: IRMLS #202405877 Report a problem | ||
| 2/24/2024 | Listed for sale | $625,000+103.6% |
Source: IRMLS #202405877 Report a problem | ||
| 8/10/2016 | Sold | $307,000-4.1%$95/sqft |
Source: Agent Provided Report a problem | ||
| 7/6/2016 | Price change | $320,000-3%$99/sqft |
Source: F C Tucker/Lafayette Inc #201607923 Report a problem | ||
| 4/20/2016 | Price change | $330,000-4.3%$102/sqft |
Source: F C Tucker/Lafayette Inc #201607923 Report a problem | ||
| 3/1/2016 | Listed for sale | $345,000+7.8%$107/sqft |
Source: F C Tucker/Lafayette Inc #201607923 Report a problem | ||
| 12/9/2011 | Listing removed | $319,900$99/sqft |
Source: Rose Real Estate Report a problem | ||
| 8/13/2011 | Listed for sale | $319,900$99/sqft |
Source: Rose Real Estate Report a problem | ||
Public tax history
| Year | Property taxes | Tax assessment |
|---|---|---|
| 2025 | $3,489 +22.9% | $503,700 +8.4% |
| 2024 | $2,840 +9.2% | $464,700 +18.9% |
| 2023 | $2,601 +7.7% | $390,800 +15.1% |
| 2022 | $2,415 -0.9% | $339,400 +3.1% |
| 2021 | $2,437 +1.1% | $329,300 |
| 2020 | $2,412 +8.6% | -- |
| 2019 | $2,221 0% | $336,000 +5.7% |
| 2018 | $2,221 -3.3% | $317,800 -5.7% |
| 2017 | $2,296 | $337,100 +2.1% |
| 2016 | $2,296 -1.7% | $330,100 +2.1% |
| 2014 | $2,337 +0.5% | $323,300 +0.9% |
| 2013 | $2,326 | $320,400 -3.4% |
| 2012 | -- | $331,700 +5.5% |
| 2011 | -- | $314,500 -0.2% |
| 2010 | -- | $315,000 |
| 2009 | $4,605 +92.3% | $315,000 +2.3% |
| 2008 | $2,395 -28.3% | $308,000 +1.5% |
| 2007 | $3,342 +3% | $303,300 -0.8% |
| 2006 | $3,246 -4.9% | $305,800 |
| 2005 | $3,414 +10.7% | $305,800 |
| 2004 | $3,085 | $305,800 |
Find assessor info on the county website
Neighborhood: 47906
Nearby homes
- $452,2004 bd2 ba3k sqft3717 High Acre Pl, West Lafayette, IN 47906Off Market

- $460,0003 bd4 ba3.1k sqft3730 Capilano Dr, West Lafayette, IN 47906Sold
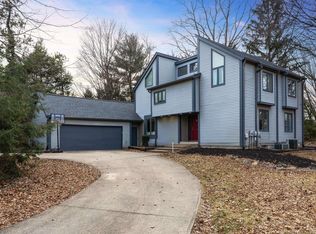
- $535,0004 bd3 ba3.5k sqft3726 Capilano Dr, West Lafayette, IN 47906Sold

- $450,0004 bd3 ba2.7k sqft3718 High Acre Pl, West Lafayette, IN 47906Pending

- $475,0003 bd3 ba3.2k sqft3721 Canada Ct, West Lafayette, IN 47906Sold
- $575,0004 bd3 ba3.2k sqft3731 Capilano Dr, West Lafayette, IN 47906Sold
- $425,1004 bd3 ba3.6k sqft3716 High Acre Pl, West Lafayette, IN 47906Off Market
- $438,8005 bd4 ba3.4k sqft3715 Canada Ct, West Lafayette, IN 47906Off Market
Nearby schools
GreatSchools rating
- 8/10Klondike Elementary SchoolGrades: K-5Distance: 0.8 mi
- 8/10Klondike Middle SchoolGrades: 6-8Distance: 0.8 mi
- 10/10William Henry Harrison High SchoolGrades: 9-12Distance: 3.7 mi
Schools provided by the listing agent
- Elementary: Klondike
- Middle: Klondike
- High: William Henry Harrison
- District: Tippecanoe School Corp.
Source: IRMLS. This data may not be complete. We recommend contacting the local school district to confirm school assignments for this home.


Get pre-qualified for a loan
At Zillow Home Loans, we can pre-qualify you in as little as 5 minutes with no impact to your credit score.An equal housing lender. NMLS #10287.
- Indiana
- Tippecanoe County
- West Lafayette
- 47906
- 3728 Capilano Dr
Nearby cities
Nearby neighborhoods
Nearby zip codes
Other West Lafayette Topics
