Welcome to picturesque Capilano Highlands, ideally located just minutes from Purdue University, Purdue Research Park, top rated schools, shopping, and dining. Set on a lovely lot on a quiet cul de sac and surrounded by mature trees, this home offers both privacy and charm. Step inside to appreciate the abundant natural light and the pride of ownership throughout. The beautifully renovated kitchen is a chef’s dream, featuring custom cherry wood cabinetry, granite countertops, and stainless steel appliances, including an induction cooktop. The main level also includes a breakfast nook, formal living and dining rooms, and a standout four season room that truly sets this home apart. Surrounded by windows and filled with natural light, this space offers a peaceful, cozy retreat with views of the backyard, perfect for morning coffee, evening unwinding, or year round entertaining. Upstairs, you will find a spacious primary suite with a full bath. Two additional bedrooms and a beautifully remodeled full bath with soaking tub and heated floors complete the upper level. The lower level offers a warm and inviting den with a gas fireplace, built in cabinetry, and a half bath. This flexible space is perfect for a home office, playroom, or game room. The third garage bay has been thoughtfully converted into finished space perfect for mudroom or extra pantry. The breezeway is equipped with heating and cooling vents, a 220 volt outlet for an additional dryer, and built in storage. The yard is supported by a sprinkler irrigation system. Additional features include a laundry chute, cedar closet in the basement, ovens with both convection and traditional bake settings, multiple extra storage closets throughout, and beautiful beveled glass pocket doors that add charm and character. Recent updates include a new HVAC system and water softener within the last three years.
Closed
$475,000
3721 Canada Ct, West Lafayette, IN 47906
3beds
3,220sqft
Single Family Residence
Built in 1970
0.45 Acres Lot
$478,700 Zestimate®
$--/sqft
$2,949 Estimated rent
Home value
$478,700
$421,000 - $546,000
$2,949/mo
Zestimate® history
Owner options
List your home for rent
$2,949/mo
Rent Zestimate®
Find your next renter with Zillow Rental Manager. Plus, with online applications, you can quickly screen prospective tenants – for free.
$2,949/mo
Rent Zestimate®
Refinance and save
$2,365/mo
Est. payment
Refinancing to a lower rate could help reduce your monthly payments and save thousands over the life of the loan.
$2,365/mo
Est. payment
Explore your selling options
Work with a Zillow partner agent
Leverage their expertise and Zillow's premium Showcase listings to get your home seen by more buyers.
Get startedList with your own agent
Get your home in front of millions of buyers by listing it on Zillow.
Learn how to do itSell it yourself
Take full control of how buyers see your home on Zillow by listing For Sale by Owner (FSBO).
List your homeWhat's special
Standout four season roomBreakfast nookGranite countertopsAbundant natural lightCustom cherry wood cabinetrySurrounded by mature treesLaundry chute
Zillow last checked:
Listing updated:
Listed by:
Beth Howard 765-586-3790,
@properties
Bought with:
Jordin Youst, RB17001409
Rose Gold Realty
Source: IRMLS,MLS#: 202614291
Facts & features
Interior
Bedrooms & bathrooms
- Bedrooms: 3
- Bathrooms: 3
- Full bathrooms: 2
- 1/2 bathrooms: 1
Bedroom 1
- Level: Upper
Bedroom 2
- Level: Upper
Dining room
- Level: Main
- Area: 143
- Dimensions: 11 x 13
Family room
- Level: Main
- Area: 459
- Dimensions: 17 x 27
Kitchen
- Level: Main
- Area: 143
- Dimensions: 13 x 11
Living room
- Level: Main
- Area: 252
- Dimensions: 18 x 14
Office
- Level: Basement
- Area: 190
- Dimensions: 19 x 10
Heating
- Natural Gas, Forced Air, Heat Pump
Cooling
- Central Air, Heat Pump
Appliances
- Included: Range/Oven Hook Up Elec, Dishwasher, Microwave, Refrigerator, Washer, Electric Cooktop, Dryer-Gas, Oven-Built-In, Double Oven, Electric Oven, Electric Water Heater, Water Softener Owned
- Laundry: Electric Dryer Hookup, Gas Dryer Hookup, Dryer Hook Up Gas/Elec, Laundry Chute, Washer Hookup
Features
- 1st Bdrm En Suite, Bar, Bookcases, Cedar Closet(s), Walk-In Closet(s), Laminate Counters, Countertops-Solid Surf, Eat-in Kitchen, Entrance Foyer, Pantry, Stand Up Shower, Tub and Separate Shower, Tub/Shower Combination, Formal Dining Room, Great Room, Custom Cabinetry
- Flooring: Hardwood, Carpet, Tile
- Doors: Pocket Doors
- Windows: Skylight(s)
- Basement: Partial,Finished,Block
- Number of fireplaces: 1
- Fireplace features: Gas Log
Interior area
- Total structure area: 3,220
- Total interior livable area: 3,220 sqft
- Finished area above ground: 2,620
- Finished area below ground: 600
Property
Parking
- Total spaces: 2
- Parking features: Attached, Garage Door Opener, Garage Utilities, Concrete
- Attached garage spaces: 2
- Has uncovered spaces: Yes
Features
- Levels: Two
- Stories: 2
- Patio & porch: Deck, Porch Covered, Enclosed, Porch Florida
- Exterior features: Workshop
Lot
- Size: 0.45 Acres
- Dimensions: 143x138
- Features: Level, 0-2.9999, City/Town/Suburb, Landscaped
Details
- Parcel number: 790603127002.000022
- Other equipment: Built-In Entertainment Ct
Construction
Type & style
- Home type: SingleFamily
- Architectural style: Traditional
- Property subtype: Single Family Residence
Materials
- Brick, Wood Siding
- Roof: Asphalt,Shingle
Condition
- New construction: No
- Year built: 1970
Utilities & green energy
- Sewer: Septic Tank
- Water: City
- Utilities for property: Cable Available
Community & HOA
Community
- Security: Smoke Detector(s), Radon System
- Subdivision: Capilano Highlands
HOA
- Has HOA: Yes
- HOA fee: $100 annually
Location
- Region: West Lafayette
Financial & listing details
- Tax assessed value: $321,400
- Annual tax amount: $2,033
- Date on market: 4/22/2026
- Listing terms: Cash,Conventional,FHA,VA Loan
Price history
| Date | Event | Price |
|---|---|---|
| 6/5/2026 | Sold | $475,000-2.1% |
Source:  IRMLS #202614291 Report a problem IRMLS #202614291 Report a problem | ||
| 5/3/2026 | Pending sale | $485,000 |
Source: IRMLS #202614291 Report a problem | ||
| 4/22/2026 | Listed for sale | $485,000 |
Source: IRMLS #202614291 Report a problem | ||
Public tax history
| Year | Property taxes | Tax assessment |
|---|---|---|
| 2025 | $2,033 +8.4% | $321,400 +10.5% |
| 2024 | $1,876 -1% | $290,800 +4.5% |
| 2023 | $1,894 +7.6% | $278,200 +7.5% |
| 2022 | $1,760 -0.9% | $258,800 +2.9% |
| 2021 | $1,776 +8% | $251,600 |
| 2020 | $1,644 +14.4% | -- |
| 2019 | $1,437 +0.1% | $242,900 +7.4% |
| 2018 | $1,436 +3.3% | $226,100 -0.1% |
| 2017 | $1,390 | $226,300 +1.9% |
| 2016 | $1,390 -4.3% | $222,000 +1.9% |
| 2014 | $1,452 +3.1% | $217,800 +0.8% |
| 2013 | $1,409 | $216,100 -3.9% |
| 2012 | -- | $224,800 +9.9% |
| 2011 | -- | $204,600 -0.6% |
| 2010 | -- | $205,800 |
| 2009 | $2,634 +91.5% | $205,800 +2.1% |
| 2008 | $1,375 -28.5% | $201,500 +3% |
| 2007 | $1,922 -1.5% | $195,700 -0.7% |
| 2006 | $1,951 -5.2% | $197,100 |
| 2005 | $2,058 +10.7% | $197,100 |
| 2004 | $1,859 +2.1% | $197,100 |
| 2003 | $1,820 -11.7% | $197,100 +46.5% |
| 2002 | $2,062 | $134,500 |
| 2001 | -- | $134,500 |
Find assessor info on the county website
Neighborhood: 47906
Nearby homes
- $452,2004 bd2 ba3k sqft3717 High Acre Pl, West Lafayette, IN 47906Off Market

- $535,0004 bd3 ba3.5k sqft3726 Capilano Dr, West Lafayette, IN 47906Sold

- $438,8005 bd4 ba3.4k sqft3715 Canada Ct, West Lafayette, IN 47906Off Market
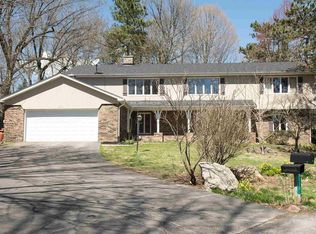
- $565,0004 bd3 ba3.2k sqft3728 Capilano Dr, West Lafayette, IN 47906Sold

- $425,1004 bd3 ba3.6k sqft3716 High Acre Pl, West Lafayette, IN 47906Off Market
- $504,8004 bd5 ba3.8k sqft3712 Canada Ct, West Lafayette, IN 47906Off Market
- $573,0004 bd3 ba4.5k sqft3710 Canada Ct, West Lafayette, IN 47906Sold
- $450,0004 bd3 ba2.7k sqft3718 High Acre Pl, West Lafayette, IN 47906Pending
Nearby schools
GreatSchools rating
- 8/10Klondike Elementary SchoolGrades: K-5Distance: 0.8 mi
- 8/10Klondike Middle SchoolGrades: 6-8Distance: 0.8 mi
- 10/10William Henry Harrison High SchoolGrades: 9-12Distance: 3.7 mi
Schools provided by the listing agent
- Elementary: Klondike
- Middle: Klondike
- High: William Henry Harrison
- District: Tippecanoe School Corp.
Source: IRMLS. This data may not be complete. We recommend contacting the local school district to confirm school assignments for this home.


Get pre-qualified for a loan
At Zillow Home Loans, we can pre-qualify you in as little as 5 minutes with no impact to your credit score.An equal housing lender. NMLS #10287.
- Indiana
- Tippecanoe County
- West Lafayette
- 47906
- 3721 Canada Ct
Nearby cities
Nearby neighborhoods
Nearby zip codes
Other West Lafayette Topics
