This exceptional property is located in the award-winning West Lafayette School District, nestled in a quiet cul de sac within the sought-after University Farm neighborhood. Built by Community Homes, this residence has had only two owners. Step inside to a grand 25' x 15' Great Room, featuring a vaulted ceiling, custom built-ins and wood burning fireplace. The beautifully renovated kitchen is a true highlight, boasting stunning granite countertops, a subway tile backsplash, a gas range, floating shelves, and stainless steel appliances. The upper level offers a spacious Primary suite with a walk-in closet and a large bathroom complete with a tiled shower, double vanities and jetted tub. Two additional bedrooms are conveniently located on the second floor, while the fourth bedroom resides on the main level. The basement is a perfect escape for movie night, a fitness room, or game area. In the warmer months the 20' x 16' screened-in porch is ideal for starting your day with a coffee or winding down in the evening. Plus, there's an adjacent patio. New roof installed by Wilkinson's Roofing in 2026. Additional improvements include: remodeled half bath, updated lighting, water softener (2022) and so much more. Schedule an appointment today.
Active
Price cut: $10K (6/18)
$499,900
216 Jennings St, West Lafayette, IN 47906
4beds
3,096sqft
:
Get pre-qualified$3,080/mo
Single Family Residence
Built in 1987
10,018 Square Feet Lot
$-- Zestimate®
$--/sqft
$-- HOA
What's special
- 74 days |
- 440 |
- 14 |
Zillow last checked:
Listing updated:
Listed by:
Amy Junius-Humbaugh 765-714-1499,
F.C. Tucker/Shook
Source: IRMLS,MLS#: 202618270
Facts & features
Interior
Bedrooms & bathrooms
- Bedrooms: 4
- Bathrooms: 3
- Full bathrooms: 2
- 1/2 bathrooms: 1
- Main level bedrooms: 1
Bedroom 1
- Level: Upper
Bedroom 2
- Level: Upper
Dining room
- Level: Main
- Area: 132
- Dimensions: 12 x 11
Family room
- Level: Basement
- Area: 360
- Dimensions: 30 x 12
Kitchen
- Level: Main
- Area: 228
- Dimensions: 19 x 12
Living room
- Level: Main
- Area: 375
- Dimensions: 25 x 15
Heating
- Natural Gas, Forced Air
Cooling
- Central Air
Appliances
- Included: Disposal, Range/Oven Hook Up Gas, Dishwasher, Microwave, Refrigerator, Dryer-Electric, Exhaust Fan, Gas Range, Gas Water Heater, Water Softener Owned
- Laundry: Electric Dryer Hookup, Main Level, Washer Hookup
Features
- Breakfast Bar, Bookcases, Ceiling Fan(s), Vaulted Ceiling(s), Walk-In Closet(s), Stone Counters, Eat-in Kitchen, Entrance Foyer, Double Vanity, Stand Up Shower, Tub/Shower Combination, Great Room
- Windows: Window Treatments
- Basement: Crawl Space,Partial,Partially Finished,Concrete,Sump Pump
- Number of fireplaces: 1
- Fireplace features: Living Room, Wood Burning, One, Insert
Interior area
- Total structure area: 3,372
- Total interior livable area: 3,096 sqft
- Finished area above ground: 2,496
- Finished area below ground: 600
Property
Parking
- Total spaces: 2
- Parking features: Attached, Garage Door Opener, Concrete
- Attached garage spaces: 2
- Has uncovered spaces: Yes
Features
- Levels: Two
- Stories: 2
- Patio & porch: Patio, Screened
- Has spa: Yes
- Spa features: Jet/Garden Tub
- Fencing: Partial,Chain Link
Lot
- Size: 10,018 Square Feet
- Dimensions: 85x116
- Features: Cul-De-Sac, Level, 0-2.9999, City/Town/Suburb, Landscaped
Details
- Parcel number: 790705353016.000035
- Other equipment: Sump Pump
Construction
Type & style
- Home type: SingleFamily
- Architectural style: Traditional
- Property subtype: Single Family Residence
Materials
- Brick, Vinyl Siding
- Roof: Asphalt,Shingle
Condition
- New construction: No
- Year built: 1987
Utilities & green energy
- Sewer: City
- Water: City
- Utilities for property: Cable Available, Cable Connected
Green energy
- Energy efficient items: Roof
Community & HOA
Community
- Features: Sidewalks
- Security: Smoke Detector(s), Radon System
- Subdivision: University Farm
Location
- Region: West Lafayette
Financial & listing details
- Tax assessed value: $500,200
- Annual tax amount: $5,706
- Date on market: 5/14/2026
- Listing terms: Cash,Conventional
Estimated market value
Not available
Estimated sales range
Not available
Not available
Price history
| Date | Event | Price |
|---|---|---|
| 6/18/2026 | Price change | $499,900-2% |
Source:  IRMLS #202618270 Report a problem IRMLS #202618270 Report a problem | ||
| 5/15/2026 | Listed for sale | $509,900+70.3% |
Source: IRMLS #202618270 Report a problem | ||
| 7/31/2020 | Sold | $299,500-4.2%$97/sqft |
Source: Agent Provided Report a problem | ||
| 6/18/2019 | Listing removed | $312,500$101/sqft |
Source: F C Tucker/Lafayette Inc #201921963 Report a problem | ||
| 5/31/2019 | Listed for sale | $312,500$101/sqft |
Source: F C Tucker/Lafayette Inc #201921963 Report a problem | ||
Public tax history
| Year | Property taxes | Tax assessment |
|---|---|---|
| 2025 | $5,556 +4.4% | $500,200 +8.7% |
| 2024 | $5,320 +10.3% | $460,300 +3.6% |
| 2023 | $4,825 +24.8% | $444,100 +11.4% |
| 2022 | $3,866 +5.1% | $398,600 +24.1% |
| 2021 | $3,680 +3.1% | $321,300 |
| 2020 | $3,569 +4.9% | -- |
| 2019 | $3,402 +2.3% | $297,300 +4.7% |
| 2018 | $3,327 +2.3% | $283,900 +2.2% |
| 2017 | $3,251 | $277,800 +2.2% |
| 2016 | $3,251 +5.7% | $271,700 +5.1% |
| 2014 | $3,077 +6.1% | $258,500 +4.6% |
| 2013 | $2,901 | $247,200 +0.9% |
| 2012 | -- | $245,000 -9.7% |
| 2011 | -- | $271,200 +6.9% |
| 2010 | -- | $253,600 |
| 2009 | $5,052 +95.4% | $253,600 -6.5% |
| 2008 | $2,586 -29.9% | $271,200 +4% |
| 2007 | $3,690 +18.1% | $260,800 +12.9% |
| 2006 | $3,125 -1.1% | $231,000 |
| 2005 | $3,160 +2.9% | $231,000 |
| 2004 | $3,071 +19.5% | $231,000 +16.1% |
| 2003 | $2,570 -11.1% | $199,000 +69.2% |
| 2002 | $2,891 | $117,600 |
| 2001 | -- | $117,600 |
Find assessor info on the county website
Monthly payment
Est. payment
Payment breakdown
Explore the cost of this home by adjusting the details. Changes won't be saved.Climate risks
Neighborhood: University Farms
Nearby schools
GreatSchools rating
- 9/10West Lafayette Elementary SchoolGrades: K-3Distance: 0.3 mi
- 8/10West Lafayette Jr/Sr High SchoolGrades: 7-12Distance: 2 mi
- 8/10West Lafayette Intermediate SchoolGrades: 4-6Distance: 1.5 mi
Schools provided by the listing agent
- Elementary: West Lafayette
- Middle: West Lafayette
- High: West Lafayette
- District: West Lafayette Community School Corp.
Source: IRMLS. This data may not be complete. We recommend contacting the local school district to confirm school assignments for this home.
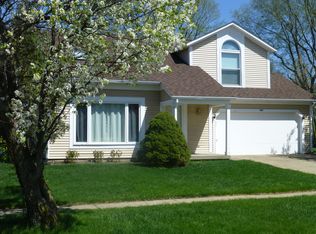
- $420,3003 bd2 ba2.8k sqft224 Jennings St, West Lafayette, IN 47906Off Market
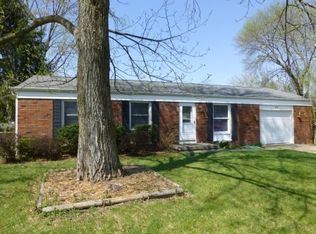
- $444,9003 bd1 ba2.5k sqft208 Jennings St, West Lafayette, IN 47906Off Market
- $229,1003 bd1 ba1.1k sqft113 Prophet Dr, West Lafayette, IN 47906Off Market
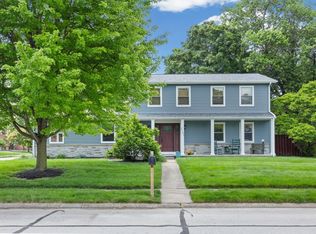
- $451,300-- bd2 ba2k sqft200 Jennings St, West Lafayette, IN 47906Off Market
- $231,500-- bd1 ba1.4k sqft109 Prophet Dr, West Lafayette, IN 47906Off Market
- $548,1004 bd4 ba2.7k sqft232 Jennings St, West Lafayette, IN 47906Off Market
- $501,800-- bd2 ba2.4k sqft219 Jennings St, West Lafayette, IN 47906Off Market
- $347,400-- bd2 ba1.7k sqft210 Floyd Ct, West Lafayette, IN 47906Off Market
A local agent can set up tours, give advice and negotiate with sellers.
A local lender can help you make sure your offer is ready when you are.
Similar homes
- $509,9004 bd3 ba3.3k sqft3059 Hamilton St, West Lafayette, IN 47906For Sale
 MLS ID #202626153, Stacy R Grove, @properties. IRMLS
 - $495,0004 bd3 ba2.9k sqft2701 Henderson St, West Lafayette, IN 47906For Sale
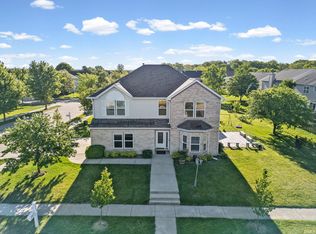
 MLS ID #202619508, Kristen Griffin, F.C. Tucker/Shook. IRMLS
 - $485,0004 bd3 ba2.1k sqft1829 Mallard Ct, West Lafayette, IN 47906For Sale
 MLS ID #202629434, Catherine Yeoman, Nightingale Real Estate. IRMLS
 - $499,0004 bd3 ba2.9k sqft3220 Edgerton St, West Lafayette, IN 47906For Sale
 MLS ID #202618428, Scott Schulz, @properties. IRMLS
 - $425,0005 bd3 ba3.4k sqft2834 Barlow St, West Lafayette, IN 47906For SaleMLS ID #202629505, Lauren J Alexander, Encore Sotheby's International. IRMLS
- $499,9005 bd4 ba3.8k sqft901 Lindberg Rd, West Lafayette, IN 47906For SaleMLS ID #202620463, Thomas Albregts, Keller Williams Lafayette. IRMLS
- $450,0004 bd4 ba2.8k sqft204 Chippewa St, West Lafayette, IN 47906For SaleMLS ID #202623079, Stacy R Grove, @properties. IRMLS
- $585,0004 bd4 ba3.2k sqft3430 Morgan St, West Lafayette, IN 47906For SaleMLS ID #202624239, LuAnn Parker, Keller Williams Lafayette. IRMLS
- $550,0004 bd3 ba2.5k sqft4121 Black Forest Ln, West Lafayette, IN 47906For SaleMLS ID #202616952, Mary Mason, BerkshireHathaway HS IN Realty. IRMLS
- $419,0004 bd3 ba2.7k sqft4913 Hawthorne Ridge Dr, West Lafayette, IN 47906For SaleMLS ID #202627406, Lauren J Alexander, Encore Sotheby's International. IRMLS
- $420,0003 bd2 ba2.4k sqft301 Overlook Dr, West Lafayette, IN 47906For SaleMLS ID #202621500, Kimberly Beazer, F.C. Tucker/Shook. IRMLS
- $425,0004 bd3 ba2.5k sqft2600 Wilshire Ave, West Lafayette, IN 47906For SaleMLS ID #202607246, Kristen Griffin, F.C. Tucker/Shook. IRMLS
- $489,9004 bd3 ba3.4k sqft2532 Yeoman Ln, West Lafayette, IN 47906For SaleMLS ID #202609889, Calvin Dykhuizen, Trueblood Real Estate. IRMLS
- $470,0003 bd4 ba3.3k sqft3723 Capilano Dr, West Lafayette, IN 47906For SaleMLS ID #202626434, Donald Meeks, F.C. Tucker/Shook. IRMLS
- $450,0005 bd3 ba2.7k sqft3512 Capilano Dr, West Lafayette, IN 47906For SaleMLS ID #202619311, Cathy C Russell, @properties. IRMLS
- $550,0005 bd4 ba3.6k sqft3724 Capilano Dr, West Lafayette, IN 47906For SaleMLS ID #202626274, Kimberly Beazer, F.C. Tucker/Shook. IRMLS
- $420,0004 bd3 ba2.7k sqft1901 Willet Ct, West Lafayette, IN 47906For SaleMLS ID #202621093, Lauren J Alexander, Encore Sotheby's International. IRMLS
- $455,0005 bd4 ba2.8k sqft3365 Edgerton St, West Lafayette, IN 47906For SaleMLS ID #202615376, Cathy C Russell, @properties. IRMLS
- $450,0004 bd3 ba2.7k sqft3718 High Acre Pl, West Lafayette, IN 47906For SaleMLS ID #202610909, Kimberly Beazer, F.C. Tucker/Shook. IRMLS
- $515,0004 bd4 ba3.2k sqft6269 Munsee Dr, West Lafayette, IN 47906For SaleMLS ID #202612487, Lauren J Alexander, Encore Sotheby's International. IRMLS
