Beautifully maintained ranch in Shawnee Ridge, set on a spacious 0.75-acre lot with serene wooded views. This move-in ready, like-new home offers over 2,300 sq ft on the main level plus a full basement, combining thoughtful design with exceptional functionality. The open-concept layout features rich hardwood flooring and a stunning kitchen with granite countertops, stainless steel appliances, and a large center island that flows seamlessly into the living and dining areas—perfect for everyday living and entertaining. The main level includes a spacious primary suite with an en suite bath, two additional bedrooms connected by a Jack-and-Jill bathroom, and two separate den/office spaces, offering flexibility for work-from-home, hobbies, or additional living areas. The finished lower level expands your living space with a large rec room, family room, fourth bedroom, and full bath—ideal for guests or multi-generational living. Step outside to a generous back deck overlooking peaceful wooded surroundings, creating a private retreat for relaxing or entertaining. Additional highlights include a geothermal heating system, duo thermostats, double water heaters, 3-car garage, built in bathroom nightlights, and fresh paint throughout the entire home—truly move-in ready. Located in the TSC/Harrison school district and just minutes from West Lafayette amenities, this home offers the perfect balance of comfort, efficiency, and space.
Active
Price cut: $15.1K (7/28)
$499,900
6269 Munsee Dr, West Lafayette, IN 47906
4beds
3,267sqft
Single Family Residence
Built in 2014
0.75 Acres Lot
$-- Zestimate®
$--/sqft
$8/mo HOA
What's special
Granite countertopsBuilt in bathroom nightlightsOpen-concept layoutSerene wooded viewsStainless steel appliancesStunning kitchenLarge center island
- 134 days |
- 946 |
- 39 |
Zillow last checked:
Listing updated:
Listed by:
Lauren J Alexander 765-543-5947,
Encore Sotheby's International,
Danielle Bluestein,
Encore Sotheby's International
Source: IRMLS,MLS#: 202612487
Facts & features
Interior
Bedrooms & bathrooms
- Bedrooms: 4
- Bathrooms: 4
- Full bathrooms: 4
- Main level bedrooms: 3
Bedroom 1
- Level: Main
Bedroom 2
- Level: Main
Dining room
- Level: Main
- Area: 154
- Dimensions: 11 x 14
Family room
- Level: Basement
- Area: 441
- Dimensions: 21 x 21
Kitchen
- Level: Main
- Area: 238
- Dimensions: 14 x 17
Living room
- Level: Main
- Area: 324
- Dimensions: 18 x 18
Office
- Level: Main
- Area: 144
- Dimensions: 12 x 12
Heating
- Geothermal
Cooling
- Central Air
Appliances
- Included: Disposal, Dishwasher, Microwave, Refrigerator, Washer, Gas Cooktop, Dryer-Gas, Oven-Built-In, Double Oven, Electric Oven, Gas Water Heater
- Laundry: Gas Dryer Hookup, Sink, Main Level
Features
- 1st Bdrm En Suite, Ceiling-9+, Tray Ceiling(s), Ceiling Fan(s), Walk-In Closet(s), Stone Counters, Entrance Foyer, Soaking Tub, Kitchen Island, Pantry, Double Vanity, Tub and Separate Shower, Tub/Shower Combination, Main Level Bedroom Suite
- Doors: Pocket Doors
- Windows: Storm Window(s), Window Treatments, Blinds
- Basement: Full,Walk-Out Access,Concrete,Sump Pump
- Has fireplace: No
- Fireplace features: None
Interior area
- Total structure area: 4,644
- Total interior livable area: 3,267 sqft
- Finished area above ground: 2,322
- Finished area below ground: 945
Video & virtual tour
Property
Parking
- Total spaces: 3
- Parking features: Attached, Garage Door Opener
- Attached garage spaces: 3
Features
- Levels: One
- Stories: 1
- Patio & porch: Deck, Covered, Porch Covered
- Fencing: None
Lot
- Size: 0.75 Acres
- Dimensions: 68X256
- Features: Rolling Slope, Sloped, 0-2.9999, Wooded, City/Town/Suburb, Landscaped
Details
- Parcel number: 790322252013.000019
- Other equipment: Sump Pump
Construction
Type & style
- Home type: SingleFamily
- Architectural style: Ranch
- Property subtype: Single Family Residence
Materials
- Stone, Vinyl Siding
- Roof: Asphalt,Shingle
Condition
- New construction: No
- Year built: 2014
Utilities & green energy
- Sewer: City
- Water: City
- Utilities for property: Cable Connected
Community & HOA
Community
- Features: Playground
- Security: Smoke Detector(s)
- Subdivision: Shawnee Ridge
HOA
- Has HOA: Yes
- HOA fee: $100 annually
Location
- Region: West Lafayette
Financial & listing details
- Tax assessed value: $551,700
- Annual tax amount: $5,602
- Date on market: 4/10/2026
Estimated market value
Not available
Estimated sales range
Not available
Not available
Price history
| Date | Event | Price |
|---|---|---|
| 7/28/2026 | Price change | $499,900-2.9% |
Source:  IRMLS #202612487 Report a problem IRMLS #202612487 Report a problem | ||
| 7/4/2026 | Price change | $515,000-4.6% |
Source: IRMLS #202612487 Report a problem | ||
| 5/21/2026 | Price change | $540,000-1.8% |
Source: IRMLS #202612487 Report a problem | ||
| 5/1/2026 | Price change | $550,000-4.3% |
Source: IRMLS #202612487 Report a problem | ||
| 4/10/2026 | Listed for sale | $575,000 |
Source: IRMLS #202612487 Report a problem | ||
Public tax history
| Year | Property taxes | Tax assessment |
|---|---|---|
| 2025 | $4,797 +5.9% | $551,700 +12.8% |
| 2024 | $4,528 +4% | $489,100 +4.3% |
| 2023 | $4,352 +17% | $468,900 +7.7% |
| 2022 | $3,720 +5.9% | $435,200 +17% |
| 2021 | $3,513 +3.9% | $372,000 |
| 2020 | $3,382 -2.4% | -- |
| 2019 | $3,464 +2.5% | $338,200 +3.4% |
| 2018 | $3,378 +2.7% | $327,100 +2.7% |
| 2017 | $3,288 | $318,500 +1.3% |
| 2016 | $3,288 | $314,300 |
Find assessor info on the county website
Monthly payment
Est. payment
Payment breakdown
Explore the cost of this home by adjusting the details. Changes won't be saved.Climate risks
Neighborhood: 47906
Nearby schools
GreatSchools rating
- 7/10Battle Ground Elementary SchoolGrades: K-5Distance: 1.1 mi
- 9/10Battle Ground Middle SchoolGrades: 6-8Distance: 3.3 mi
- 9/10William Henry Harrison High SchoolGrades: 9-12Distance: 3.2 mi
Schools provided by the listing agent
- Elementary: Battle Ground
- Middle: Battle Ground
- High: William Henry Harrison
- District: Tippecanoe School Corp.
Source: IRMLS. This data may not be complete. We recommend contacting the local school district to confirm school assignments for this home.
- $537,9006 bd4 ba4.3k sqft6267 Munsee Dr, West Lafayette, IN 47906Off Market

- $36,900-- bd-- ba-- sqft6275 Munsee Dr, West Lafayette, IN 47906Off Market
- $564,6003 bd3 ba2.1k sqft6259 Munsee Dr, West Lafayette, IN 47906Off Market
- $399,6003 bd2 ba2.1k sqft6266 Munsee Dr, West Lafayette, IN 47906Off Market
- $456,5003 bd2 ba1.7k sqft6283 Munsee Dr, West Lafayette, IN 47906Off Market
- $429,2004 bd2 ba2.7k sqft6274 Munsee Dr, West Lafayette, IN 47906Off Market
- $412,5003 bd3 ba2.5k sqft6258 Munsee Dr, West Lafayette, IN 47906Sold
- $383,3004 bd2 ba2.1k sqft6282 Munsee Dr, West Lafayette, IN 47906Off Market
A local agent can set up tours, give advice and negotiate with sellers.
A local lender can help you make sure your offer is ready when you are.
Similar homes
- $499,9004 bd3 ba2.5k sqft5054 Grapevine Blvd, West Lafayette, IN 47906For Sale
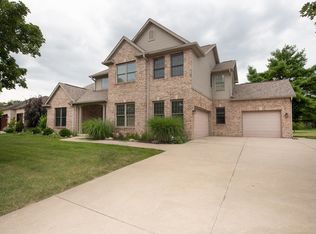 MLS ID #202630485, Nancy Morlan, F.C. Tucker/Shook. IRMLS
 - $499,9004 bd3 ba3k sqft216 Jennings St, West Lafayette, IN 47906For Sale
 MLS ID #202618270, Amy Junius-Humbaugh, F.C. Tucker/Shook. IRMLS
 - $485,0004 bd3 ba3.4k sqft4992 N 850 W, West Lafayette, IN 47906For Sale
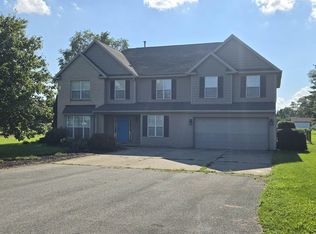 MLS ID #202631628, Sarah Harrington, Keller Williams Lafayette. IRMLS
 - $549,0005 bd4 ba3.9k sqft689 Winslow Ln, West Lafayette, IN 47906For Sale
 MLS ID #202611135, Amy Kelly, Raeco Realty. IRMLS
 - $425,0003 bd2 ba2.2k sqft6257 Musket Way, West Lafayette, IN 47906For SaleMLS ID #202626136, Sally Curwick, REMAX ONE. IRMLS
- $489,9004 bd3 ba3.4k sqft2532 Yeoman Ln, West Lafayette, IN 47906For SaleMLS ID #202609889, Calvin Dykhuizen, Trueblood Real Estate. IRMLS
- $479,9004 bd3 ba2.9k sqft3349 Cinnabar St, West Lafayette, IN 47906For SaleMLS ID #202632029, Rebecca Wright, Trueblood Real Estate. IRMLS
- $490,0004 bd3 ba2.7k sqft3823 Pershing Dr, Lafayette, IN 47905For SaleMLS ID #202631890, Megan Clawson, BerkshireHathaway HS IN Realty. IRMLS
- $544,9005 bd4 ba2.8k sqft701 Grey Goose Ln, West Lafayette, IN 47906For SaleMLS ID #202625070, Lynn Edgell, @properties. IRMLS
- $350,0003 bd3 ba2.6k sqft6106 Flintlock Dr, West Lafayette, IN 47906For SaleMLS ID #202629453, Christian Smith, eXp Realty, LLC. IRMLS
- $470,0003 bd4 ba3.3k sqft3723 Capilano Dr, West Lafayette, IN 47906For SaleMLS ID #202626434, Donald Meeks, F.C. Tucker/Shook. IRMLS
- $499,9004 bd4 ba3.2k sqft2106 Ironbridge Ct, Lafayette, IN 47905For SaleMLS ID #202631081, Angie Fitzmorris-Stucky, Raeco Realty. IRMLS
- $572,0004 bd4 ba3.2k sqft3430 Morgan St, West Lafayette, IN 47906For SaleMLS ID #202624239, LuAnn Parker, Keller Williams Lafayette. IRMLS
- $550,0005 bd4 ba3.6k sqft3724 Capilano Dr, West Lafayette, IN 47906For SaleMLS ID #202626274, Kimberly Beazer, F.C. Tucker/Shook. IRMLS
- $409,9003 bd3 ba2.5k sqft90 Chattan Dr, West Lafayette, IN 47906For SaleMLS ID #202612073, Chad Chism, Keller Williams Lafayette. IRMLS
- $455,0004 bd3 ba2.7k sqft1514 McShay Dr, West Lafayette, IN 47906For SaleMLS ID #202619725, Caleb Stead, C&C Home Realty. IRMLS
- $499,9002 bd2 ba2k sqft6073 Hyperion Dr, West Lafayette, IN 47906For SaleMLS ID #202614709, Amy Junius-Humbaugh, F.C. Tucker/Shook. IRMLS
- $575,0005 bd4 ba4.1k sqft5144 Flowermound Dr, West Lafayette, IN 47906For SaleMLS ID #202541933, LuAnn Parker, Keller Williams Lafayette. IRMLS
- $434,9003 bd2 ba1.9k sqft131 Fossey St, West Lafayette, IN 47906For SaleMLS ID #202634459, Cathy C Russell, @properties. IRMLS
- $489,9003 bd3 ba2.5k sqft416 Burnley Dr, West Lafayette, IN 47906New ConstructionMLS ID #202623645, Kevin Weaver, F.C. Tucker/Shook. IRMLS
