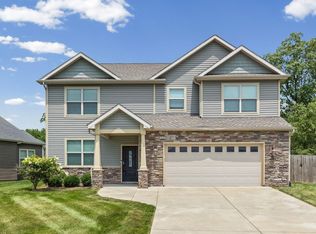
! Schedule your visit ASAP! - Welcome to this move-in ready 3-bedroom, 2.5-bath home with 2,638 square feet in a peaceful location that combines the calm of a quiet neighborhood with the convenience of amenities and Harrison High School nearby! Designed for flexibility, having a living room, family room and upstairs loft gives you options and space to spread out to entertain friends or simply relax. The primary suite is a private retreat including a walk-in closet and ensuite bathroom with double vanities, soaking tub and walk-in shower. Outside, enjoy the large backyard with privacy fence, pergola deck, and the soothing view of trees. For peace of mind, the roof, furnace, A/C unit, water softener, washer and dryer have all been replaced within the last 5 years. Need a generous living space in a great location? Don't miss out on this one!
Active
$375,000
6106 Flintlock Dr, West Lafayette, IN 47906
3beds
2,636sqft
:
Get pre-qualified$2,368/mo
Single Family Residence
Built in 2001
10,454 Square Feet Lot
$363,500 Zestimate®
$--/sqft
$8/mo HOA
What's special
- 12 days |
- 324 |
- 22 |
Zillow last checked:
Listing updated:
Listed by:
Christian Smith 610-597-0140,
eXp Realty, LLC
Source: IRMLS,MLS#: 202629453
Facts & features
Interior
Bedrooms & bathrooms
- Bedrooms: 3
- Bathrooms: 3
- Full bathrooms: 2
- 1/2 bathrooms: 1
Bedroom 1
- Level: Upper
Bedroom 2
- Level: Upper
Dining room
- Level: Main
- Area: 112
- Dimensions: 14 x 8
Family room
- Level: Main
- Area: 361
- Dimensions: 19 x 19
Kitchen
- Level: Main
- Area: 140
- Dimensions: 14 x 10
Living room
- Level: Main
- Area: 285
- Dimensions: 15 x 19
Heating
- Forced Air
Cooling
- Central Air
Appliances
- Included: Disposal, Dishwasher, Microwave, Refrigerator, Washer, Dryer-Electric, Electric Range, Gas Water Heater, Water Softener Owned
- Laundry: Electric Dryer Hookup
Features
- 1st Bdrm En Suite, Ceiling Fan(s), Walk-In Closet(s), Kitchen Island
- Basement: None
- Number of fireplaces: 1
- Fireplace features: Living Room
Interior area
- Total structure area: 2,636
- Total interior livable area: 2,636 sqft
- Finished area above ground: 2,636
- Finished area below ground: 0
Video & virtual tour
Property
Parking
- Total spaces: 2
- Parking features: Attached, Garage Door Opener
- Attached garage spaces: 2
Features
- Levels: Two
- Stories: 2
- Has spa: Yes
- Spa features: Jet Tub
Lot
- Size: 10,454 Square Feet
- Dimensions: 135x77
- Features: Level
Details
- Additional structures: Shed
- Parcel number: 790322452013.000019
Construction
Type & style
- Home type: SingleFamily
- Property subtype: Single Family Residence
Materials
- Brick, Vinyl Siding
Condition
- New construction: No
- Year built: 2001
Utilities & green energy
- Sewer: Public Sewer
- Water: Public
Community & HOA
Community
- Security: Smoke Detector(s)
- Subdivision: Shawnee Ridge
HOA
- Has HOA: Yes
- HOA fee: $100 annually
Location
- Region: West Lafayette
Financial & listing details
- Tax assessed value: $319,100
- Annual tax amount: $2,918
- Date on market: 7/22/2026
- Listing terms: Cash,Conventional,FHA,USDA Loan
Estimated market value
$363,500
$345,000 - $382,000
$2,329/mo
Price history
| Date | Event | Price |
|---|---|---|
| 7/29/2026 | Listed for sale | $375,000+35.9% |
Source:  IRMLS #202629453 Report a problem IRMLS #202629453 Report a problem | ||
| 5/7/2021 | Sold | $276,000+45.3%$105/sqft |
Source: Agent Provided Report a problem | ||
| 6/26/2015 | Sold | $190,000$72/sqft |
Source: Agent Provided Report a problem | ||
Public tax history
| Year | Property taxes | Tax assessment |
|---|---|---|
| 2025 | $2,572 +6.7% | $319,100 +12.2% |
| 2024 | $2,410 -3.9% | $284,500 +4.9% |
| 2023 | $2,509 +42.5% | $271,200 +4.7% |
| 2022 | $1,760 +9.3% | $259,100 +34.1% |
| 2021 | $1,610 +6.4% | $193,200 |
| 2020 | $1,514 -1.3% | -- |
| 2019 | $1,534 +0.4% | $176,000 +3.2% |
| 2018 | $1,527 +3.3% | $170,500 +1.1% |
| 2017 | $1,478 | $168,600 +1.2% |
| 2016 | $1,478 | $166,600 |
Find assessor info on the county website
Monthly payment
Est. payment
Payment breakdown
Explore the cost of this home by adjusting the details. Changes won't be saved.Climate risks
Neighborhood: 47906
Nearby schools
GreatSchools rating
- 7/10Battle Ground Elementary SchoolGrades: K-5Distance: 1.2 mi
- 8/10Battle Ground Middle SchoolGrades: 6-8Distance: 3.2 mi
- 10/10William Henry Harrison High SchoolGrades: 9-12Distance: 3 mi
Schools provided by the listing agent
- Elementary: Battle Ground
- Middle: Battle Ground
- High: William Henry Harrison
- District: Tippecanoe School Corp.
Source: IRMLS. This data may not be complete. We recommend contacting the local school district to confirm school assignments for this home.
- $289,200-- bd2 ba1.3k sqft6098 Flintlock Dr, West Lafayette, IN 47906Off Market
- $352,6004 bd3 ba2.6k sqft6114 Flintlock Dr, West Lafayette, IN 47906Off Market

- $294,700-- bd2 ba1.3k sqft6090 Flintlock Dr, West Lafayette, IN 47906Off Market
- $357,600-- bd2 ba2k sqft6122 Flintlock Dr, West Lafayette, IN 47906Off Market
- $216,3003 bd1 ba1k sqft6203 Warrior Dr, West Lafayette, IN 47906Off Market
- $307,6003 bd2 ba1.4k sqft6117 Flintlock Dr, West Lafayette, IN 47906Off Market
- $310,200-- bd2 ba1.5k sqft6109 Flintlock Dr, West Lafayette, IN 47906Off Market
- $382,9995 bd3 ba2.5k sqft6125 Flintlock Dr, West Lafayette, IN 47906Sold
A local agent can set up tours, give advice and negotiate with sellers.
A local lender can help you make sure your offer is ready when you are.
Similar homes
- $354,9004 bd3 ba2.8k sqft465 Smokey Hill Rd, West Lafayette, IN 47906For Sale
 MLS ID #202621688, Holly Holmes, Redlow Group. IRMLS
 - $399,0003 bd3 ba2.8k sqft1878 Alydar Dr, West Lafayette, IN 47906For Sale
 MLS ID #202629842, Cathy C Russell, @properties. IRMLS
 - $409,9003 bd3 ba2.5k sqft90 Chattan Dr, West Lafayette, IN 47906For Sale
 MLS ID #202612073, Chad Chism, Keller Williams Lafayette. IRMLS
 - $359,9003 bd2 ba1.6k sqft3685 Goodall Ct, West Lafayette, IN 47906For Sale
 MLS ID #202630578, Alondra Alvarez, Alvarez Real Estate. IRMLS
 - $420,0004 bd3 ba2.6k sqft2832 Covington St, West Lafayette, IN 47906For SaleMLS ID #202630678, Stacy R Grove, @properties. IRMLS
- $432,9004 bd3 ba2.5k sqft4310 Amesbury Dr, West Lafayette, IN 47906For SaleMLS ID #202630765, Lynn Anderson, Century 21 The Lueken Group. IRMLS
- $414,9004 bd3 ba2.5k sqft456 Goose Creek Way, West Lafayette, IN 47906For SaleMLS ID #202622770, Peyton Hurst, Trueblood Real Estate. IRMLS
- $275,0003 bd2 ba1.4k sqft5825 Bittersweet Dr, West Lafayette, IN 47906For SaleMLS ID #202626502, Denice M Froiland, Highgarden Real Estate. IRMLS
- $357,9004 bd3 ba2.2k sqft1990 Klondike Rd, West Lafayette, IN 47906For SaleMLS ID #202619435, John Strong, F.C. Tucker/Shook. IRMLS
- $450,0004 bd4 ba2.8k sqft3615 Nikole Dr, Lafayette, IN 47905For SaleMLS ID #202631134, Kristen Griffin, F.C. Tucker/Shook. IRMLS
- $315,0003 bd2 ba1.4k sqft605 Isaiah St, West Lafayette, IN 47906For SaleMLS ID #202629978, Calvin Dykhuizen, Trueblood Real Estate. IRMLS
- $350,0003 bd2 ba1.8k sqft3513 Trophy Ct, West Lafayette, IN 47906For SaleMLS ID #202611769, Mary Mason, BerkshireHathaway HS IN Realty. IRMLS
- $449,0004 bd3 ba2.1k sqft1829 Mallard Ct, West Lafayette, IN 47906For SaleMLS ID #202629434, Catherine Yeoman, Nightingale Real Estate. IRMLS
- $420,0004 bd3 ba2.7k sqft1901 Willet Ct, West Lafayette, IN 47906For SaleMLS ID #202621093, Lauren J Alexander, Encore Sotheby's International. IRMLS
- $355,0003 bd2 ba1.7k sqft3433 Wright Ct, West Lafayette, IN 47906For SaleMLS ID #202618352, Peyton Hurst, Trueblood Real Estate. IRMLS
- $449,9003 bd3 ba2.8k sqft474 Sinclair Dr, West Lafayette, IN 47906For SaleMLS ID #202603483, Gilbert R Sorola, Sorola Property Mgmt. Inc.. IRMLS
- $355,0004 bd2 ba2.2k sqft202 Blueberry Ln, West Lafayette, IN 47906For SaleMLS ID #202621760, Belinda Simmons, BerkshireHathaway HS IN Realty. IRMLS
- $404,9004 bd3 ba2.5k sqft3459 Marlton Ct, West Lafayette, IN 47906For SaleMLS ID #202625758, Sherry Cole, Keller Williams Lafayette. IRMLS
- $409,9004 bd3 ba2.5k sqft2600 Wilshire Ave, West Lafayette, IN 47906For SaleMLS ID #202607246, Kristen Griffin, F.C. Tucker/Shook. IRMLS
- $378,5003 bd2 ba1.7k sqft3448 Alysheba Dr, West Lafayette, IN 47906For SaleMLS ID #202613541, Ellann Miranda, Trueblood Real Estate. IRMLS
