Welcome to 605 Isaiah Street, located in the highly desirable 3 bed 2 bath home in Prophets Ridge subdivision of West Lafayette. Nestled in a quiet, well-maintained neighborhood known for its safety and community feel, this home also offers access to the sought-after Harrison High School district, including Battleground Elementary. Inside, you'll find fresh paint and new luxury vinyl flooring, creating a clean, modern feel that's truly move-in ready. The home has been exceptionally well cared for and features a new water heater for added peace of mind. Step outside to enjoy the fully fenced backyard—perfect for children, pets, entertaining, or simply relaxing in your own private outdoor space. Conveniently located near Purdue University, shopping, restaurants, parks, and major roadways, this home offers the perfect combination of comfort, location, and value. Don't miss your opportunity to own a beautifully maintained home in one of West Lafayette's most desirable neighborhoods.
Active
$309,900
605 Isaiah St, West Lafayette, IN 47906
3beds
1,428sqft
Single Family Residence
Built in 2013
6,534 Square Feet Lot
$303,000 Zestimate®
$--/sqft
$16/mo HOA
What's special
Private outdoor spaceFresh paintNew luxury vinyl flooringFully fenced backyard
- 11 days
- 426
- 19
Likely to sell faster than
Zillow last checked:
Listing updated:
Listed by:
Calvin Dykhuizen,
CKC Real Estate LLC
Source: IRMLS,MLS#: 202635306
Facts & features
Interior
Bedrooms & bathrooms
- Bedrooms: 3
- Bathrooms: 2
- Full bathrooms: 2
- Main level bedrooms: 3
Bedroom 1
- Level: Main
Bedroom 2
- Level: Main
Dining room
- Level: Main
- Area: 130
- Dimensions: 13 x 10
Kitchen
- Level: Main
- Area: 132
- Dimensions: 12 x 11
Living room
- Level: Main
- Area: 272
- Dimensions: 17 x 16
Heating
- Natural Gas, Forced Air
Cooling
- Central Air
Appliances
- Included: Dishwasher, Microwave, Refrigerator, Electric Range
Features
- 1st Bdrm En Suite, Ceiling-9+, Countertops-Solid Surf, Eat-in Kitchen, Kitchen Island, Main Level Bedroom Suite
- Flooring: Carpet, Vinyl
- Windows: Window Treatments
- Basement: None
- Has fireplace: No
- Fireplace features: None
Interior area
- Total structure area: 1,428
- Total interior livable area: 1,428 sqft
- Finished area above ground: 1,428
- Finished area below ground: 0
Video & virtual tour
Property
Parking
- Total spaces: 2
- Parking features: Attached, Concrete
- Attached garage spaces: 2
- Has uncovered spaces: Yes
Features
- Levels: One
- Stories: 1
- Patio & porch: Porch
- Fencing: Wood
Lot
- Size: 6,534 Square Feet
- Dimensions: 105 x 63
- Features: Level, City/Town/Suburb
Details
- Parcel number: 790332201002.000039
Construction
Type & style
- Home type: SingleFamily
- Architectural style: Traditional
- Property subtype: Single Family Residence
Materials
- Brick, Vinyl Siding
- Foundation: Slab
- Roof: Shingle
Condition
- New construction: No
- Year built: 2013
Utilities & green energy
- Sewer: City
- Water: City
Community & HOA
Community
- Subdivision: Prophets Ridge
HOA
- Has HOA: Yes
- HOA fee: $16 monthly
Location
- Region: West Lafayette
Financial & listing details
- Tax assessed value: $265,100
- Annual tax amount: $5,302
- Date on market: 8/27/2026
- Listing terms: Cash,Conventional,FHA,VA Loan
Estimated market value
$303,000
$288,000 - $318,000
$1,961/mo
Price history
| Date | Event | Price |
|---|---|---|
| 8/27/2026 | Listed for sale | $309,900-1.6% |
Source:  IRMLS #202635306 Report a problem IRMLS #202635306 Report a problem | ||
| 8/27/2026 | Listing removed | $315,000 |
Source: IRMLS #202629978 Report a problem | ||
| 7/24/2026 | Listed for sale | $315,000+23.5% |
Source: IRMLS #202629978 Report a problem | ||
| 8/25/2022 | Listing removed | $255,000 |
Source: IRMLS #202224529 Report a problem | ||
| 6/23/2022 | Pending sale | $255,000 |
Source: IRMLS #202224529 Report a problem | ||
| 6/18/2022 | Listed for sale | $255,000+79.6% |
Source: IRMLS #202224529 Report a problem | ||
| 12/31/2014 | Sold | $142,000-0.6%$99/sqft |
Source: Agent Provided Report a problem | ||
| 11/18/2014 | Listed for sale | $142,900$100/sqft |
Source: RE/MAX Premier Partners Report a problem | ||
Public tax history
| Year | Property taxes | Tax assessment |
|---|---|---|
| 2025 | $4,672 +5.7% | $265,100 +13.5% |
| 2024 | $4,420 +120.9% | $233,600 +5.7% |
| 2023 | $2,001 +22.2% | $221,000 +10.4% |
| 2022 | $1,638 +12.9% | $200,100 +18.9% |
| 2021 | $1,451 +6.8% | $168,300 |
| 2020 | $1,360 +6.5% | -- |
| 2019 | $1,276 -19.9% | $150,700 +3.5% |
| 2018 | $1,593 +45.8% | $145,600 +6.2% |
| 2017 | $1,092 | $137,100 +2.4% |
| 2016 | $1,092 +2.9% | $133,900 +7.8% |
| 2014 | $1,062 +21134% | $124,200 +62000% |
| 2013 | $5 | $200 |
| 2012 | -- | $200 |
| 2011 | -- | $200 |
| 2010 | -- | $200 |
| 2009 | $10 | $200 |
Find assessor info on the county website
Monthly payment
Est. payment
Payment breakdown
Explore the cost of this home by adjusting the details. Changes won't be saved.Climate risks
Neighborhood: Prophet's Ridge
Nearby schools
Schools provided by the listing agent
- Elementary: Battle Ground
- Middle: Battle Ground
- High: William Henry Harrison
- District: Tippecanoe School Corp.
Source: IRMLS. This data may not be complete. We recommend contacting the local school district to confirm school assignments for this home.

Similar homes
- $309,9003 bd2 ba1.4k sqft341 Cumberland Ave, West Lafayette, IN 47906For Sale
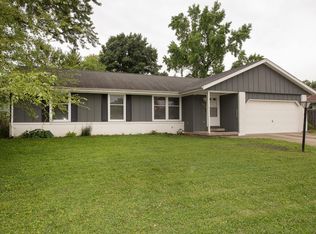 MLS ID #202630180, Kat Snethen, F.C. Tucker/Shook. IRMLS
 - $299,0003 bd3 ba2k sqft2916 Covington St, West Lafayette, IN 47906For Sale
 MLS ID #202632228, Eric Seymour, BerkshireHathaway HS IN Realty. IRMLS
 - $314,5003 bd2 ba1.5k sqft866 Barlow St, West Lafayette, IN 47906For Sale
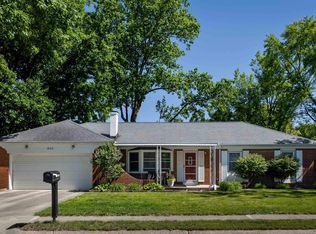 MLS ID #202625183, Allyson L Schutte, Epique Inc.. IRMLS
 - $307,5003 bd2 ba1.5k sqft3390 Marlton Ct, West Lafayette, IN 47906For Sale
 MLS ID #202632791, Sherry Cole, Keller Williams Lafayette. IRMLS
