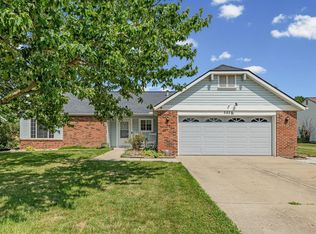
Welcome to this 3-bedroom, 2-bath ranch in West Lafayette! This home features a desirable split-bedroom floor plan, an open kitchen, and a spacious living room with a vaulted ceiling. Conveniently located near the CityBus route, Purdue University, shopping, dining, and other local amenities. Don't miss your opportunity to make this home your own! Schedule your showing today! ** This is an Estate Sale **
Active
Price cut: $1K (7/21)
$268,900
1618 Shining Armor Ln, West Lafayette, IN 47906
3beds
1,233sqft
:
Get pre-qualified$1,692/mo
Single Family Residence
Built in 1994
6,098 Square Feet Lot
$-- Zestimate®
$--/sqft
$-- HOA
What's special
Desirable split-bedroom floor planOpen kitchen
- 40 days |
- 547 |
- 19 |
Zillow last checked:
Listing updated:
Listed by:
Tyler Nunnally Agt:765-404-5319,
The Real Estate Agency
Source: IRMLS,MLS#: 202626339
Facts & features
Interior
Bedrooms & bathrooms
- Bedrooms: 3
- Bathrooms: 2
- Full bathrooms: 2
- Main level bedrooms: 3
Bedroom 1
- Level: Main
Bedroom 2
- Level: Main
Kitchen
- Level: Main
- Area: 169
- Dimensions: 13 x 13
Living room
- Level: Main
- Area: 273
- Dimensions: 21 x 13
Heating
- Natural Gas, Forced Air
Cooling
- Central Air
Appliances
- Included: Range/Oven Hook Up Elec, Microwave, Refrigerator, Washer, Dryer-Electric, Electric Range, Gas Water Heater
- Laundry: Electric Dryer Hookup, Washer Hookup
Features
- Cathedral Ceiling(s), Ceiling Fan(s), Laminate Counters, Eat-in Kitchen, Split Br Floor Plan, Tub/Shower Combination, Main Level Bedroom Suite
- Flooring: Carpet, Tile
- Windows: Blinds
- Has basement: No
- Has fireplace: No
- Fireplace features: None
Interior area
- Total structure area: 1,233
- Total interior livable area: 1,233 sqft
- Finished area above ground: 1,233
- Finished area below ground: 0
Video & virtual tour
Property
Parking
- Total spaces: 2
- Parking features: Attached, Concrete
- Attached garage spaces: 2
- Has uncovered spaces: Yes
Features
- Levels: One
- Stories: 1
- Patio & porch: Patio
- Fencing: None
Lot
- Size: 6,098 Square Feet
- Dimensions: 61 x 100
- Features: Level, City/Town/Suburb
Details
- Parcel number: 790236326007.000023
Construction
Type & style
- Home type: SingleFamily
- Architectural style: Ranch
- Property subtype: Single Family Residence
Materials
- Vinyl Siding
- Foundation: Slab
- Roof: Asphalt,Shingle
Condition
- New construction: No
- Year built: 1994
Utilities & green energy
- Sewer: City
- Water: City
Community & HOA
Community
- Subdivision: Hadley Moors
Location
- Region: West Lafayette
Financial & listing details
- Tax assessed value: $197,900
- Annual tax amount: $408
- Date on market: 7/2/2026
- Listing terms: Cash,Conventional
Estimated market value
Not available
Estimated sales range
Not available
Not available
Price history
| Date | Event | Price |
|---|---|---|
| 7/21/2026 | Price change | $268,900-0.4% |
Source:  IRMLS #202626339 Report a problem IRMLS #202626339 Report a problem | ||
| 7/2/2026 | Listed for sale | $269,9000% |
Source: IRMLS #202626339 Report a problem | ||
| 6/29/2026 | Listing removed | $270,000 |
Source: IRMLS #202608371 Report a problem | ||
| 6/2/2026 | Price change | $270,000-1.8% |
Source: IRMLS #202608371 Report a problem | ||
| 4/21/2026 | Listed for sale | $275,000 |
Source: IRMLS #202608371 Report a problem | ||
| 4/6/2026 | Pending sale | $275,000 |
Source: IRMLS #202608371 Report a problem | ||
| 3/13/2026 | Listed for sale | $275,000+108.3% |
Source: IRMLS #202608371 Report a problem | ||
| 10/3/2017 | Sold | $132,000+1.6%$107/sqft |
Source: Agent Provided Report a problem | ||
| 8/11/2017 | Price change | $129,900-1.6%$105/sqft |
Source: Coldwell Banker Shook #201736940 Report a problem | ||
| 8/9/2017 | Listed for sale | $132,000$107/sqft |
Source: Coldwell Banker Shook #201736799 Report a problem | ||
| 4/20/2016 | Listing removed | $895-10.5%$1/sqft |
Source: Mirus Property Management Group Report a problem | ||
| 11/19/2014 | Listing removed | $1,000$1/sqft |
Source: Mirus Property Management Group Report a problem | ||
| 6/19/2014 | Listed for rent | $1,000$1/sqft |
Source: Mirus Property Management Group Report a problem | ||
Public tax history
| Year | Property taxes | Tax assessment |
|---|---|---|
| 2025 | $398 +2% | $197,900 +5.6% |
| 2024 | $390 +2% | $187,400 +8.3% |
| 2023 | $383 +2% | $173,100 +20.1% |
| 2022 | $375 +2% | $144,100 +12.2% |
| 2021 | $368 +2% | $128,400 |
| 2020 | $361 -0.8% | -- |
| 2019 | $364 -27.1% | $112,600 +1.6% |
| 2018 | $499 -66.7% | $110,800 +7.5% |
| 2017 | $1,495 | $103,100 +1.2% |
| 2016 | $1,495 +1.7% | $101,840 +4.6% |
| 2014 | $1,470 +0.8% | $97,400 +2.1% |
| 2013 | $1,458 | $95,400 +3% |
| 2012 | -- | $92,600 |
| 2011 | -- | -- |
| 2010 | -- | $98,200 -1.5% |
| 2009 | $3,109 | $99,700 |
Find assessor info on the county website
Monthly payment
Est. payment
Payment breakdown
Explore the cost of this home by adjusting the details. Changes won't be saved.Climate risks
Neighborhood: 47906
Nearby schools
GreatSchools rating
- 7/10Burnett Creek Elementary SchoolGrades: K-5Distance: 1.6 mi
- 8/10Battle Ground Middle SchoolGrades: 6-8Distance: 2 mi
- 10/10William Henry Harrison High SchoolGrades: 9-12Distance: 1.9 mi
Schools provided by the listing agent
- Elementary: Burnett Creek
- Middle: Battle Ground
- High: William Henry Harrison
- District: Tippecanoe School Corp.
Source: IRMLS. This data may not be complete. We recommend contacting the local school district to confirm school assignments for this home.
- $279,3003 bd2 ba1.3k sqft1622 Shining Armor Ln, West Lafayette, IN 47906Off Market
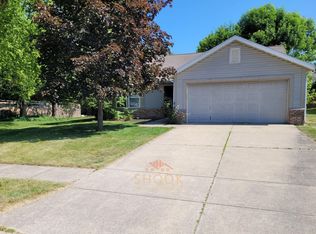
- $275,6003 bd2 ba1.2k sqft1614 Shining Armor Ln, West Lafayette, IN 47906Off Market
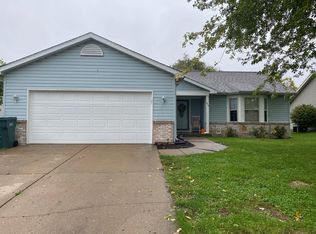
- $255,0003 bd2 ba1.3k sqft1619 Lionheart Ln, West Lafayette, IN 47906Sold

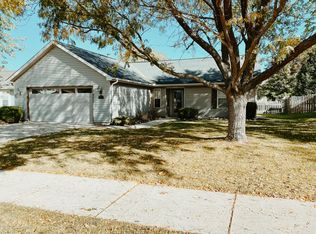
- $260,2003 bd2 ba1.2k sqft1610 Shining Armor Ln, West Lafayette, IN 47906Off Market
- $297,0003 bd2 ba1.4k sqft1623 Lionheart Ln, West Lafayette, IN 47906Off Market
- $313,5003 bd2 ba1.6k sqft1626 Shining Armor Ln, West Lafayette, IN 47906Off Market
- $267,2003 bd2 ba1.2k sqft1615 Lionheart Ln, West Lafayette, IN 47906Off Market
- $268,3003 bd2 ba1.3k sqft1617 Shining Armor Ln, West Lafayette, IN 47906Off Market
A local agent can set up tours, give advice and negotiate with sellers.
A local lender can help you make sure your offer is ready when you are.
Similar homes
- $273,8003 bd2 ba1.4k sqft4338 Hadley Ct, West Lafayette, IN 47906For Sale
 MLS ID #202626372, Xia Lin, Keller Williams Lafayette. IRMLS
 - $285,0003 bd2 ba1.3k sqft3886 Chenango Pl, West Lafayette, IN 47906For Sale
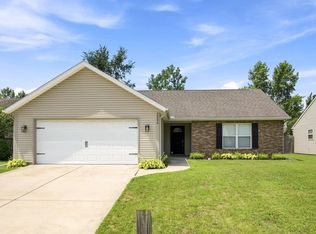 MLS ID #202629470, Geoffrey Gooch, @properties. IRMLS
 - $299,0003 bd3 ba1.5k sqft1903 Chenango Pl, West Lafayette, IN 47906For Sale
 MLS ID #202628339, Travis Meyer, Keller Williams Lafayette. IRMLS
 - $275,0003 bd2 ba1.4k sqft5825 Bittersweet Dr, West Lafayette, IN 47906For Sale
 MLS ID #202626502, Denice M Froiland, Highgarden Real Estate. IRMLS
 - $215,0003 bd1 ba1k sqft321 Vicksburg Ln, West Lafayette, IN 47906ActiveMLS ID #22115548, Lillian Harker, eXp Realty, LLC. MIBOR as distributed by MLS GRID
- $319,9003 bd2 ba1.4k sqft341 Cumberland Ave, West Lafayette, IN 47906For SaleMLS ID #202630180, Kat Snethen, F.C. Tucker/Shook. IRMLS
- $335,0003 bd3 ba1.8k sqft4321 McClellan Ln, West Lafayette, IN 47906For SaleMLS ID #202607198, Kimberly Beazer, F.C. Tucker/Shook. IRMLS
- $279,9004 bd2 ba1.4k sqft3206 State Road 26 W, West Lafayette, IN 47906For SaleMLS ID #202624011, Paul Bunch, Keller Williams Lafayette. IRMLS
- $295,0003 bd2 ba1.4k sqft4696 Nathan St, West Lafayette, IN 47906For SaleMLS ID #202624938, Cathy C Russell, @properties. IRMLS
- $314,5003 bd2 ba1.5k sqft866 Barlow St, West Lafayette, IN 47906For SaleMLS ID #202625183, Allyson L Schutte, Epique Inc.. IRMLS
- $379,9003 bd2 ba1.6k sqft1117 Montgomery St, West Lafayette, IN 47906For SaleMLS ID #202632394, Rebecca Wright, Trueblood Real Estate. IRMLS
- $315,0003 bd2 ba1.4k sqft605 Isaiah St, West Lafayette, IN 47906For SaleMLS ID #202629978, Calvin Dykhuizen, Trueblood Real Estate. IRMLS
- $299,0004 bd2 ba1.7k sqft201 W Navajo St, West Lafayette, IN 47906For SaleMLS ID #202624172, Felecia L Livingston, Keller Williams Indy Metro NE. IRMLS
- $295,0003 bd2 ba1.7k sqft1410 Trace Fourteen, West Lafayette, IN 47906For SaleMLS ID #202618982, Belinda Simmons, BerkshireHathaway HS IN Realty. IRMLS
- $259,9003 bd2 ba1k sqft505 Schroeder Ct, Lafayette, IN 47909For SaleMLS ID #202626849, Dustin Robinson, Lafayette Listing Realty LLC. IRMLS
- $275,0003 bd2 ba1.3k sqft3267 Hendrickson Ln, Lafayette, IN 47909For SaleMLS ID #202625560, Cathy C Russell, @properties. IRMLS
- $355,0003 bd2 ba1.6k sqft2205 Miami Trl, West Lafayette, IN 47906For SaleMLS ID #202631533, Rebecca Rush, BerkshireHathaway HS IN Realty. IRMLS
- $255,0002 bd3 ba1.3k sqft417 Trace Four, West Lafayette, IN 47906For SaleMLS ID #202624197, Daphne Potts, F.C. Tucker/Shook. IRMLS
- $264,9003 bd2 ba1.5k sqft1705 Normandy Dr, Lafayette, IN 47909For SaleMLS ID #202632363, Rebecca Wright, Trueblood Real Estate. IRMLS
- $255,0004 bd2 ba1.5k sqft1805 Melbourne Rd, Lafayette, IN 47904For SaleMLS ID #202631877, Susan Pounders, F.C. Tucker/Shook. IRMLS
