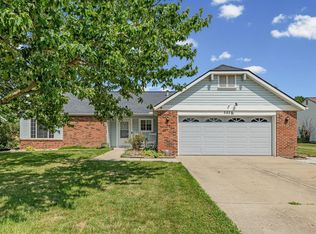
Welcome to this beautiful ranch-style home located in the desirable Hadley Moors subdivision of West Lafayette. Perfectly situated within the highly-rated Tippecanoe School Corporation , this slab-foundation property offers comfortable, single-level living. Freshly Updated: Features brand new paint throughout, giving the entire home a bright, clean, and modern feel. Outdoor Extras: The yard includes a shed wired for electricity, perfect for housing lawn equipment, tools, or extra seasonal gear.
Active
Price cut: $6K (7/28)
$273,800
4338 Hadley Ct, West Lafayette, IN 47906
3beds
1,416sqft
:
Get pre-qualified$1,723/mo
Single Family Residence
Built in 1994
10,829 Square Feet Lot
$-- Zestimate®
$--/sqft
$-- HOA
What's special
Brand new paint throughoutComfortable single-level living
- 35 days |
- 882 |
- 36 |
Likely to sell faster than
Zillow last checked:
Listing updated:
Listed by:
Xia Lin 765-775-3619,
Keller Williams Lafayette
Source: IRMLS,MLS#: 202626372
Facts & features
Interior
Bedrooms & bathrooms
- Bedrooms: 3
- Bathrooms: 2
- Full bathrooms: 2
- Main level bedrooms: 3
Bedroom 1
- Level: Main
Bedroom 2
- Level: Main
Dining room
- Level: Main
- Area: 110
- Dimensions: 10 x 11
Kitchen
- Level: Main
- Area: 130
- Dimensions: 10 x 13
Living room
- Level: Main
- Area: 306
- Dimensions: 17 x 18
Heating
- Natural Gas, Forced Air
Cooling
- Central Air
Appliances
- Included: Refrigerator, Washer, Dryer-Electric, Electric Range, Water Softener Owned
Features
- Has basement: No
- Has fireplace: No
Interior area
- Total structure area: 1,416
- Total interior livable area: 1,416 sqft
- Finished area above ground: 1,416
- Finished area below ground: 0
Video & virtual tour
Property
Parking
- Total spaces: 2
- Parking features: Attached
- Attached garage spaces: 2
Features
- Levels: One
- Stories: 1
Lot
- Size: 10,829 Square Feet
- Dimensions: 77x125
- Features: 0-2.9999
Details
- Additional structures: Shed
- Parcel number: 790236327005.000023
Construction
Type & style
- Home type: SingleFamily
- Architectural style: Ranch
- Property subtype: Single Family Residence
Materials
- Asphalt, Brick, Vinyl Siding
- Foundation: Slab
Condition
- New construction: No
- Year built: 1994
Utilities & green energy
- Sewer: City
- Water: City
Community & HOA
Community
- Subdivision: Hadley Moors
Location
- Region: West Lafayette
Financial & listing details
- Tax assessed value: $219,500
- Annual tax amount: $1,320
- Date on market: 7/2/2026
Estimated market value
Not available
Estimated sales range
Not available
Not available
Price history
| Date | Event | Price |
|---|---|---|
| 7/28/2026 | Price change | $273,800-2.1% |
Source:  IRMLS #202626372 Report a problem IRMLS #202626372 Report a problem | ||
| 7/2/2026 | Listed for sale | $279,800+118.6% |
Source: IRMLS #202626372 Report a problem | ||
| 8/11/2016 | Sold | $128,000+6.7%$90/sqft |
Source: Agent Provided Report a problem | ||
| 5/1/2013 | Listing removed | $120,000$85/sqft |
Source: Coldwell Banker Shook #9957844 Report a problem | ||
| 12/18/2012 | Listed for sale | $120,000$85/sqft |
Source: Coldwell Banker Shook #9957844 Report a problem | ||
Public tax history
| Year | Property taxes | Tax assessment |
|---|---|---|
| 2025 | $1,364 +12.6% | $219,500 +6.4% |
| 2024 | $1,211 +21.1% | $206,300 +8.3% |
| 2023 | $1,000 +23.2% | $190,500 +20.6% |
| 2022 | $811 +15% | $157,900 +12.3% |
| 2021 | $706 +10% | $140,600 |
| 2020 | $642 -0.4% | -- |
| 2019 | $644 +13.2% | $123,200 +0.1% |
| 2018 | $569 +4% | $123,100 +7.5% |
| 2017 | $547 | $114,500 +2% |
| 2016 | $547 +4.7% | $112,300 +5.1% |
| 2014 | $522 -2.6% | $106,900 +2.1% |
| 2013 | $536 | $104,700 +2.9% |
| 2012 | -- | $101,700 -10.2% |
| 2011 | -- | $113,200 +0.8% |
| 2010 | -- | $112,300 -1.5% |
| 2009 | $1,116 +86.3% | $114,000 +0.7% |
| 2008 | $599 -31.1% | $113,200 |
| 2007 | $869 +2.7% | $113,200 +6.2% |
| 2006 | $846 -5.1% | $106,600 |
| 2005 | $892 +10.5% | $106,600 |
| 2004 | $807 +2.7% | $106,600 |
| 2003 | $785 -10.8% | $106,600 +72.5% |
| 2002 | $881 | $61,800 |
| 2001 | -- | $61,800 |
Find assessor info on the county website
Monthly payment
Est. payment
Payment breakdown
Explore the cost of this home by adjusting the details. Changes won't be saved.Climate risks
Neighborhood: 47906
Nearby schools
GreatSchools rating
- 7/10Burnett Creek Elementary SchoolGrades: K-5Distance: 1.6 mi
- 8/10Battle Ground Middle SchoolGrades: 6-8Distance: 2 mi
- 10/10William Henry Harrison High SchoolGrades: 9-12Distance: 1.9 mi
Schools provided by the listing agent
- Elementary: Burnett Creek
- Middle: Battle Ground
- High: William Henry Harrison
- District: Tippecanoe School Corp.
Source: IRMLS. This data may not be complete. We recommend contacting the local school district to confirm school assignments for this home.
- $269,9003 bd2 ba1.3k sqft1613 Shining Armor Ln, West Lafayette, IN 47906Off Market

- $269,2003 bd2 ba1.3k sqft1617 Shining Armor Ln, West Lafayette, IN 47906Off Market

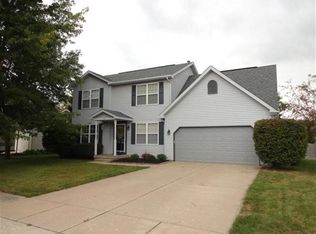
- $313,9004 bd3 ba2k sqft4334 Hadley Ct, West Lafayette, IN 47906Off Market
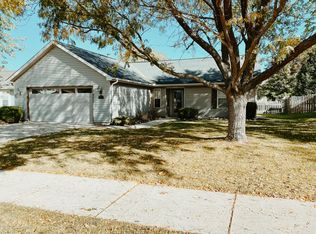
- $260,2003 bd2 ba1.2k sqft1610 Shining Armor Ln, West Lafayette, IN 47906Off Market
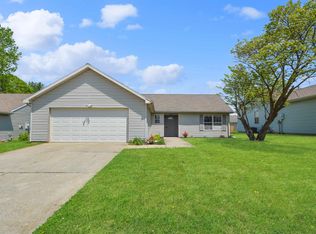
- $300,0003 bd2 ba1.3k sqft4335 Hadley Ct, West Lafayette, IN 47906Sold
- $275,6003 bd2 ba1.2k sqft1614 Shining Armor Ln, West Lafayette, IN 47906Off Market
- $307,0003 bd2 ba1.6k sqft4339 Hadley Ct, West Lafayette, IN 47906Off Market
- $275,400-- bd2 ba1.2k sqft1606 Shining Armor Ln, West Lafayette, IN 47906Off Market
A local agent can set up tours, give advice and negotiate with sellers.
A local lender can help you make sure your offer is ready when you are.
Similar homes
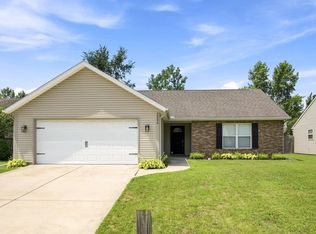
- $268,9003 bd2 ba1.2k sqft1618 Shining Armor Ln, West Lafayette, IN 47906For Sale
 MLS ID #202626339, Tyler Nunnally, The Real Estate Agency. IRMLS
 - $285,0003 bd2 ba1.3k sqft3886 Chenango Pl, West Lafayette, IN 47906For Sale
 MLS ID #202629470, Geoffrey Gooch, @properties. IRMLS
 - $299,0003 bd3 ba1.5k sqft1903 Chenango Pl, West Lafayette, IN 47906For Sale
 MLS ID #202628339, Travis Meyer, Keller Williams Lafayette. IRMLS
 - $275,0003 bd2 ba1.4k sqft5825 Bittersweet Dr, West Lafayette, IN 47906For Sale
 MLS ID #202626502, Denice M Froiland, Highgarden Real Estate. IRMLS
 - $279,9004 bd2 ba1.4k sqft3206 State Road 26 W, West Lafayette, IN 47906For SaleMLS ID #202624011, Paul Bunch, Keller Williams Lafayette. IRMLS
- $335,0003 bd3 ba1.8k sqft4321 McClellan Ln, West Lafayette, IN 47906For SaleMLS ID #202607198, Kimberly Beazer, F.C. Tucker/Shook. IRMLS
- $319,9003 bd2 ba1.4k sqft341 Cumberland Ave, West Lafayette, IN 47906For SaleMLS ID #202630180, Kat Snethen, F.C. Tucker/Shook. IRMLS
- $355,0003 bd2 ba1.6k sqft2205 Miami Trl, West Lafayette, IN 47906For SaleMLS ID #202631533, Rebecca Rush, BerkshireHathaway HS IN Realty. IRMLS
- $299,0004 bd2 ba1.7k sqft201 W Navajo St, West Lafayette, IN 47906For SaleMLS ID #202624172, Felecia L Livingston, Keller Williams Indy Metro NE. IRMLS
- $314,5003 bd2 ba1.5k sqft866 Barlow St, West Lafayette, IN 47906For SaleMLS ID #202625183, Allyson L Schutte, Epique Inc.. IRMLS
- $359,0003 bd2 ba1.8k sqft2000 Carlisle Rd, West Lafayette, IN 47906For SaleMLS ID #202631817, Eric Seymour, BerkshireHathaway HS IN Realty. IRMLS
- $295,0003 bd2 ba1.7k sqft1410 Trace Fourteen, West Lafayette, IN 47906For SaleMLS ID #202618982, Belinda Simmons, BerkshireHathaway HS IN Realty. IRMLS
- $325,0004 bd3 ba2k sqft201 Cumberland Ave, West Lafayette, IN 47906For SaleMLS ID #202630483, Mary Mason, BerkshireHathaway HS IN Realty. IRMLS
- $399,9004 bd3 ba1.8k sqft820 Ashland St, West Lafayette, IN 47906For SaleMLS ID #202631913, Chris Bradford, Bradford Real Estate. IRMLS
- $315,0003 bd2 ba1.4k sqft605 Isaiah St, West Lafayette, IN 47906For SaleMLS ID #202629978, Calvin Dykhuizen, Trueblood Real Estate. IRMLS
- $345,0003 bd2 ba1.8k sqft3513 Trophy Ct, West Lafayette, IN 47906For SaleMLS ID #202611769, Mary Mason, BerkshireHathaway HS IN Realty. IRMLS
- $255,0004 bd2 ba1.5k sqft1805 Melbourne Rd, Lafayette, IN 47904For SaleMLS ID #202631877, Susan Pounders, F.C. Tucker/Shook. IRMLS
- $359,9003 bd2 ba1.6k sqft3685 Goodall Ct, West Lafayette, IN 47906For SaleMLS ID #202630578, Alondra Alvarez, Alvarez Real Estate. IRMLS
- $280,0003 bd2 ba1.3k sqft3267 Hendrickson Ln, Lafayette, IN 47909For SaleMLS ID #202625560, Cathy C Russell, @properties. IRMLS
- $259,9003 bd2 ba1k sqft3417 Gushwa Dr, Lafayette, IN 47905For SaleMLS ID #202630739, Kiersten Hoffman, Brick Built Real Estate. IRMLS
