Move-In Ready Home in the Highly Sought-After West Lafayette School Corporation! Welcome to this beautifully updated home. Offering spacious living areas, modern updates, and a flexible floor plan, this move-in-ready property has everything you need. The bright and inviting main level features open living spaces with easy access to both the front and back yards. The updated kitchen showcases new butcher block countertops, stainless steel appliances, and a convenient prep and serving bar, making it ideal for both everyday living and entertaining. Upstairs, you'll find three comfortable bedrooms, including a spacious primary suite with a private full bath, along with two additional bedrooms and a second full bathroom. The lower level offers abundant natural light through full daylight windows and includes a generous living area perfect for a family room, recreation space, or home office. A private fourth bedroom, updated half bath, and laundry area provide an excellent setup for guests, teens, or multigenerational living. Step outside to enjoy the fully fenced backyard with a wood privacy fence, offering plenty of space for entertaining, relaxing, gardening, or play. Located within the award-winning West Lafayette School Corporation and close to shopping, dining, parks, and Purdue University, this exceptional home combines comfort, convenience, and an unbeatable location.
Active
$325,000
201 Cumberland Ave, West Lafayette, IN 47906
4beds
2,030sqft
Single Family Residence
Built in 1976
0.25 Acres Lot
$313,600 Zestimate®
$--/sqft
$-- HOA
What's special
Modern updatesUpdated half bathLaundry areaThree comfortable bedroomsFull daylight windowsOpen living spacesPrivate fourth bedroom
- 25 days |
- 1,345 |
- 125 |
Likely to sell faster than
Zillow last checked:
Listing updated:
Listed by:
Mary Mason Cell:765-714-3547,
BerkshireHathaway HS IN Realty
Source: IRMLS,MLS#: 202630483
Facts & features
Interior
Bedrooms & bathrooms
- Bedrooms: 4
- Bathrooms: 3
- Full bathrooms: 2
- 1/2 bathrooms: 1
Bedroom 1
- Level: Upper
Bedroom 2
- Level: Upper
Dining room
- Level: Main
- Area: 120
- Dimensions: 12 x 10
Family room
- Level: Lower
- Area: 315
- Dimensions: 21 x 15
Kitchen
- Level: Main
- Area: 156
- Dimensions: 13 x 12
Living room
- Level: Main
- Area: 176
- Dimensions: 16 x 11
Heating
- Natural Gas
Cooling
- Central Air
Appliances
- Included: Dishwasher, Refrigerator, Washer, Gas Range, Gas Water Heater
Features
- Flooring: Hardwood, Laminate, Tile, Vinyl
- Windows: ENERGY STAR Qualified Windows
- Basement: None
- Number of fireplaces: 1
- Fireplace features: Recreation Room
Interior area
- Total structure area: 2,030
- Total interior livable area: 2,030 sqft
- Finished area above ground: 2,030
- Finished area below ground: 0
Video & virtual tour
Property
Parking
- Total spaces: 2
- Parking features: Attached, Concrete
- Attached garage spaces: 2
- Has uncovered spaces: Yes
Features
- Levels: Tri-Level
- Fencing: Privacy,Wood
Lot
- Size: 0.25 Acres
- Dimensions: 139x92
- Features: Level, City/Town/Suburb
Details
- Additional structures: Garden Shed
- Parcel number: 790708103021.000026
Construction
Type & style
- Home type: SingleFamily
- Property subtype: Single Family Residence
Materials
- Brick, Vinyl Siding
- Roof: Asphalt
Condition
- New construction: No
- Year built: 1976
Utilities & green energy
- Electric: CenterPoint Energy
- Gas: Other
- Sewer: City
- Water: City, Indiana American Water Co
Community & HOA
Community
- Subdivision: Glenwood Meadow
Location
- Region: West Lafayette
Financial & listing details
- Tax assessed value: $281,700
- Annual tax amount: $3,054
- Date on market: 7/28/2026
- Listing terms: Cash,Conventional
- Road surface type: Paved
Estimated market value
$313,600
$298,000 - $329,000
$2,592/mo
Price history
| Date | Event | Price |
|---|---|---|
| 7/28/2026 | Listed for sale | $325,000+109.7% |
Source:  IRMLS #202630483 Report a problem IRMLS #202630483 Report a problem | ||
| 8/4/2015 | Sold | --0 |
Source: Agent Provided Report a problem | ||
| 7/14/2015 | Pending sale | $155,000$76/sqft |
Source: RE/MAX ABILITY PLUS #201528258 Report a problem | ||
| 6/17/2015 | Price change | $155,000-6.1%$76/sqft |
Source: RE/MAX ABILITY PLUS #201528258 Report a problem | ||
| 6/10/2015 | Price change | $165,000+6.5%$81/sqft |
Source: The Russell Company #201512006 Report a problem | ||
| 5/23/2015 | Price change | $155,000-3.1%$76/sqft |
Source: The Russell Company #201512006 Report a problem | ||
| 5/8/2015 | Price change | $160,000-3%$79/sqft |
Source: The Russell Company #201512006 Report a problem | ||
| 3/30/2015 | Listed for sale | $165,000$81/sqft |
Source: Cathy Russell Team Real Estate #201512006 Report a problem | ||
Public tax history
| Year | Property taxes | Tax assessment |
|---|---|---|
| 2025 | $3,099 +8.3% | $281,700 +8.1% |
| 2024 | $2,863 +9.6% | $260,700 +6% |
| 2023 | $2,613 -5.3% | $246,000 +11.3% |
| 2022 | $2,758 +6.9% | $221,000 -5% |
| 2021 | $2,580 +4.9% | $232,700 |
| 2020 | $2,459 +9.5% | -- |
| 2019 | $2,246 +3.9% | $208,600 +10.3% |
| 2018 | $2,161 +1.5% | $189,200 +3.7% |
| 2017 | $2,130 | $182,400 -0.5% |
| 2016 | $2,130 +1.8% | $183,300 +10.1% |
| 2014 | $2,092 +15.5% | $166,500 +6.6% |
| 2013 | $1,812 | $156,200 -1.8% |
| 2012 | -- | $159,000 -3.9% |
| 2011 | -- | $165,500 +5.9% |
| 2010 | -- | $156,300 -1.4% |
| 2009 | $2,981 +106.6% | $158,500 -1.4% |
| 2008 | $1,443 -34.5% | $160,700 |
| 2007 | $2,201 +20.2% | $160,700 +14.8% |
| 2006 | $1,832 -1.9% | $140,000 |
| 2005 | $1,868 +4.2% | $140,000 |
| 2004 | $1,793 +1.4% | $140,000 |
| 2003 | $1,768 -23.6% | $140,000 +47.1% |
| 2002 | $2,313 | $95,200 |
| 2001 | -- | $95,200 |
Find assessor info on the county website
Monthly payment
Est. payment
Payment breakdown
Explore the cost of this home by adjusting the details. Changes won't be saved.Climate risks
Neighborhood: 47906
Nearby schools
GreatSchools rating
- 9/10West Lafayette Elementary SchoolGrades: K-3Distance: 0.3 mi
- 8/10West Lafayette Jr/Sr High SchoolGrades: 7-12Distance: 1.7 mi
- 10/10West Lafayette Intermediate SchoolGrades: 4-6Distance: 1.1 mi
Schools provided by the listing agent
- Elementary: West Lafayette
- Middle: West Lafayette
- High: West Lafayette
- District: West Lafayette Community School Corp.
Source: IRMLS. This data may not be complete. We recommend contacting the local school district to confirm school assignments for this home.
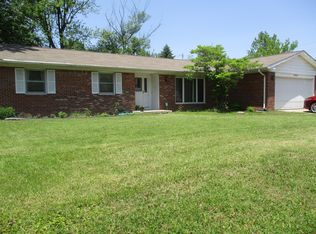
- $280,0003 bd2 ba1.6k sqft2901 Soldiers Home Rd, West Lafayette, IN 47906Off Market
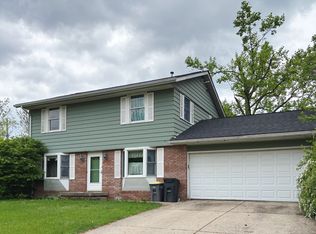
- $297,2004 bd2 ba1.5k sqft261 Cumberland Ave, West Lafayette, IN 47906Off Market
- $281,3003 bd2 ba1.2k sqft106 Arbour Ct, West Lafayette, IN 47906Sold

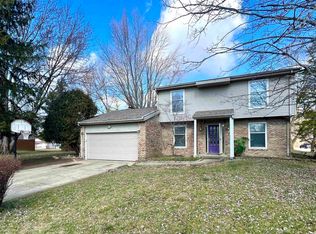
- $330,0003 bd3 ba2.3k sqft200 Cumberland Ave, West Lafayette, IN 47906Sold
- $332,600-- bd2 ba1.7k sqft2861 Soldiers Home Rd, West Lafayette, IN 47906Off Market
- $323,6004 bd3 ba2.1k sqft112 Arbour Ct, West Lafayette, IN 47906Off Market
- $304,4003 bd3 ba1.6k sqft230 Cumberland Ave, West Lafayette, IN 47906Off Market
- $499,2004 bd4 ba3.8k sqft201 Hartman Ct, West Lafayette, IN 47906Off Market
A local agent can set up tours, give advice and negotiate with sellers.
A local lender can help you make sure your offer is ready when you are.
Similar homes
- $394,9004 bd3 ba1.8k sqft820 Ashland St, West Lafayette, IN 47906Active
 MLS ID #22121689, Chris Bradford, Bradford Real Estate. MIBOR as distributed by MLS GRID
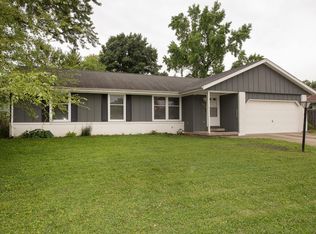
 - $309,9003 bd2 ba1.4k sqft341 Cumberland Ave, West Lafayette, IN 47906For Sale
 MLS ID #202630180, Kat Snethen, F.C. Tucker/Shook. IRMLS
 - $370,0004 bd3 ba2k sqft2843 Barlow St, West Lafayette, IN 47906For Sale
 MLS ID #202632289, Lynn Edgell, @properties. IRMLS
 - $299,0003 bd3 ba2k sqft2916 Covington St, West Lafayette, IN 47906For Sale
 MLS ID #202632228, Eric Seymour, BerkshireHathaway HS IN Realty. IRMLS
 - $349,0003 bd2 ba1.6k sqft2205 Miami Trl, West Lafayette, IN 47906For SaleMLS ID #202631533, Rebecca Rush, BerkshireHathaway HS IN Realty. IRMLS
- $314,5003 bd2 ba1.5k sqft866 Barlow St, West Lafayette, IN 47906For SaleMLS ID #202625183, Allyson L Schutte, Epique Inc.. IRMLS
- $329,9003 bd2 ba1.7k sqft1831 Garden St, West Lafayette, IN 47906For SaleMLS ID #202630901, Thomas Albregts, Keller Williams Lafayette. IRMLS
- $369,9003 bd2 ba1.6k sqft1117 Montgomery St, West Lafayette, IN 47906For SaleMLS ID #202632394, Rebecca Wright, Trueblood Real Estate. IRMLS
- $359,0003 bd2 ba1.8k sqft2000 Carlisle Rd, West Lafayette, IN 47906For SaleMLS ID #202631817, Eric Seymour, BerkshireHathaway HS IN Realty. IRMLS
- $355,0004 bd2 ba2.2k sqft202 Blueberry Ln, West Lafayette, IN 47906For SaleMLS ID #202621760, Belinda Simmons, BerkshireHathaway HS IN Realty. IRMLS
- $409,9004 bd3 ba2.5k sqft2600 Wilshire Ave, West Lafayette, IN 47906For SaleMLS ID #202607246, Kristen Griffin, F.C. Tucker/Shook. IRMLS
- $349,9004 bd2 ba1.9k sqft5314 Lynnwood Dr, West Lafayette, IN 47906For SaleMLS ID #202621620, Katrina Feitz, Century 21 The Lueken Group. IRMLS
- $364,9003 bd3 ba2.3k sqft1837 Summit Dr, West Lafayette, IN 47906For SaleMLS ID #202631616, Lindsey Deno, F.C. Tucker/Shook. IRMLS
- $335,0003 bd3 ba1.8k sqft4321 McClellan Ln, West Lafayette, IN 47906For SaleMLS ID #202607198, Kimberly Beazer, F.C. Tucker/Shook. IRMLS
- $399,0004 bd3 ba2.1k sqft1829 Mallard Ct, West Lafayette, IN 47906For SaleMLS ID #202629434, Catherine Yeoman, Nightingale Real Estate. IRMLS
- $420,0004 bd3 ba2.6k sqft2832 Covington St, West Lafayette, IN 47906For SaleMLS ID #202630678, Stacy R Grove, @properties. IRMLS
- $369,0003 bd2 ba1.9k sqft6066 Buchanan Dr, West Lafayette, IN 47906For SaleMLS ID #202632171, Beth Howard, @properties. IRMLS
- $479,9004 bd3 ba2.4k sqft1941 Indian Trail Dr, West Lafayette, IN 47906For SaleMLS ID #202631832, Spencer Childers, Keller Williams Lafayette. IRMLS
- $329,9004 bd3 ba1.8k sqft100 Foxwood Ct, Lafayette, IN 47905For SaleMLS ID #202633296, Erin A Haynes, F.C. Tucker/Shook. IRMLS
- $315,0003 bd2 ba1.4k sqft605 Isaiah St, West Lafayette, IN 47906For SaleMLS ID #202629978, Calvin Dykhuizen, Trueblood Real Estate. IRMLS
