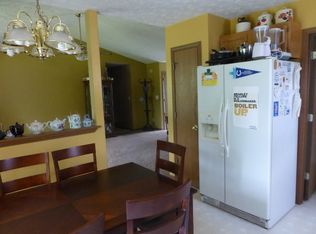
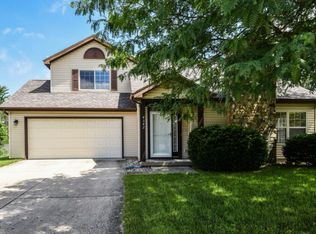
Step inside this stunning 3-bedroom home with a versatile loft that could easily become a 4th bedroom, offering over 1,800 sq ft of beautifully updated living space. Every detail has been thoughtfully redone within the last two months — a brand-new kitchen with soft-close cabinetry, granite countertops, and stylish finishes, plus fully remodeled bathrooms, all-new flooring, fresh paint throughout, and energy-efficient BEE Windows including a new sliding patio door and front door. Enjoy the peace of a quiet cul-de-sac lot with a spacious fenced backyard — perfect for pets, play, or entertaining. Located in the sought-after Hadley Moors subdivision, you’ll love the easy access to the West Lafayette trail system, public transportation, and top-rated Burnett Creek Elementary and Harrison High School. Major updates add even more value, including a new roof and water softener (2023) and new HVAC and water heater (2022). This home blends modern style, comfort, and convenience — all that’s left to do is move in and make it yours!
Active
Price cut: $5K (7/2)
$335,000
4321 McClellan Ln, West Lafayette, IN 47906
3beds
1,808sqft
Single Family Residence
Built in 2000
0.25 Acres Lot
$-- Zestimate®
$--/sqft
$-- HOA
What's special
Versatile loftNew sliding patio doorStylish finishesQuiet cul-de-sac lotEnergy-efficient bee windowsGranite countertopsFresh paint throughout
- 180 days
- 245
- 19
Zillow last checked:
Listing updated:
Listed by:
Kimberly Beazer 765-491-8531,
F.C. Tucker/Shook
Source: IRMLS,MLS#: 202607198
Facts & features
Interior
Bedrooms & bathrooms
- Bedrooms: 3
- Bathrooms: 3
- Full bathrooms: 2
- 1/2 bathrooms: 1
Bedroom 1
- Level: Upper
Bedroom 2
- Level: Upper
Dining room
- Level: Main
- Area: 126
- Dimensions: 14 x 9
Family room
- Level: Upper
- Area: 198
- Dimensions: 18 x 11
Kitchen
- Level: Main
- Area: 187
- Dimensions: 17 x 11
Living room
- Level: Main
- Area: 252
- Dimensions: 18 x 14
Heating
- Natural Gas, Forced Air
Cooling
- Central Air
Appliances
- Included: Disposal, Range/Oven Hook Up Elec, Dishwasher, Microwave, Refrigerator, Electric Range, Gas Water Heater, Water Softener Owned
- Laundry: Electric Dryer Hookup
Features
- Breakfast Bar, Ceiling Fan(s), Walk-In Closet(s), Stone Counters, Entrance Foyer, Double Vanity, Tub/Shower Combination, Custom Cabinetry
- Flooring: Carpet, Vinyl
- Doors: Six Panel Doors
- Basement: None
- Has fireplace: No
- Fireplace features: None
Interior area
- Total structure area: 1,808
- Total interior livable area: 1,808 sqft
- Finished area above ground: 1,808
- Finished area below ground: 0
Video & virtual tour
Property
Parking
- Total spaces: 2
- Parking features: Attached, Garage Door Opener, Concrete
- Attached garage spaces: 2
- Has uncovered spaces: Yes
Features
- Levels: Two
- Stories: 2
- Patio & porch: Patio
- Fencing: Full,Privacy,Wood
Lot
- Size: 0.25 Acres
- Dimensions: 66x161
- Features: Cul-De-Sac, Level, Rural Subdivision, Near Walking Trail
Details
- Parcel number: 790236381030.000023
Construction
Type & style
- Home type: SingleFamily
- Architectural style: Traditional
- Property subtype: Single Family Residence
Materials
- Vinyl Siding
- Foundation: Slab
- Roof: Asphalt
Condition
- New construction: No
- Year built: 2000
Utilities & green energy
- Electric: REMC
- Gas: CenterPoint Energy
- Sewer: City
- Water: City, Indiana American Water Co, American Suburban Util.
- Utilities for property: Cable Connected
Community & HOA
Community
- Security: Smoke Detector(s)
- Subdivision: Hadley Moors
Location
- Region: West Lafayette
Financial & listing details
- Tax assessed value: $238,200
- Annual tax amount: $3,546
- Date on market: 3/6/2026
- Listing terms: Cash,Conventional,FHA,VA Loan
Estimated market value
Not available
Estimated sales range
Not available
Not available
Price history
| Date | Event | Price |
|---|---|---|
| 7/2/2026 | Price change | $335,000-1.5% |
Source:  IRMLS #202607198 Report a problem IRMLS #202607198 Report a problem | ||
| 4/20/2026 | Price change | $340,000-2.9% |
Source: IRMLS #202607198 Report a problem | ||
| 3/25/2026 | Price change | $350,000-2.8% |
Source: IRMLS #202607198 Report a problem | ||
| 3/6/2026 | Listed for sale | $360,000 |
Source: IRMLS #202607198 Report a problem | ||
| 1/13/2026 | Listing removed | $360,000 |
Source: IRMLS #202544396 Report a problem | ||
| 11/1/2025 | Listed for sale | $360,000+166.9% |
Source: IRMLS #202544396 Report a problem | ||
| 8/3/2017 | Listing removed | $1,150$1/sqft |
Source: Zillow Rental Manager Report a problem | ||
| 7/21/2017 | Listed for rent | $1,150$1/sqft |
Source: Zillow Rental Manager Report a problem | ||
| 12/17/2004 | Sold | $134,882$75/sqft |
Source: Public Record Report a problem | ||
Public tax history
| Year | Property taxes | Tax assessment |
|---|---|---|
| 2025 | $3,388 +7.2% | $238,200 +7.9% |
| 2024 | $3,160 +18.4% | $220,800 +8.5% |
| 2023 | $2,669 +16.6% | $203,500 +18.5% |
| 2022 | $2,290 +6.8% | $171,800 +12.9% |
| 2021 | $2,145 +6.9% | $152,200 |
| 2020 | $2,007 +5.4% | -- |
| 2019 | $1,905 -33.2% | $132,400 +3.8% |
| 2018 | $2,852 +56.4% | $127,500 +1.2% |
| 2017 | $1,823 | $126,000 +1.4% |
| 2016 | $1,823 +1.5% | $124,300 +4.6% |
| 2014 | $1,796 +2.2% | $118,800 +3.3% |
| 2013 | $1,758 | $115,000 +3.6% |
| 2012 | -- | $111,000 -14.7% |
| 2011 | -- | $130,100 +0.8% |
| 2010 | -- | $129,100 -1.5% |
| 2009 | $1,412 +87.2% | $131,100 +0.8% |
| 2008 | $754 -62.1% | $130,100 |
| 2007 | $1,990 +11.8% | $130,100 +6.5% |
| 2006 | $1,780 +62.6% | $122,200 |
| 2005 | $1,095 +10.5% | $122,200 |
| 2004 | $990 +2.7% | $122,200 |
| 2003 | $964 -11.2% | $122,200 +64.9% |
| 2002 | $1,086 | $74,100 |
| 2001 | -- | $74,100 |
Find assessor info on the county website
Monthly payment
Est. payment
Payment breakdown
Explore the cost of this home by adjusting the details. Changes won't be saved.Climate risks
Neighborhood: 47906
Nearby schools
Schools provided by the listing agent
- Elementary: Burnett Creek
- Middle: Battle Ground
- High: William Henry Harrison
- District: Tippecanoe School Corp.
Source: IRMLS. This data may not be complete. We recommend contacting the local school district to confirm school assignments for this home.
- $272,6003 bd2 ba1.2k sqft4317 McClellan Ln, West Lafayette, IN 47906Off Market
- $275,0003 bd2 ba1.2k sqft4325 McClellan Ln, West Lafayette, IN 47906Sold
- $314,4003 bd3 ba1.6k sqft4352 McClellan Ln, West Lafayette, IN 47906Off Market
- $197,8003 bd1 ba884 sqft4311 McClellan Ln, West Lafayette, IN 47906Off Market

Similar homes
- $273,8003 bd2 ba1.4k sqft4338 Hadley Ct, West Lafayette, IN 47906For Sale
 MLS ID #202626372, Xia Lin, Keller Williams Lafayette. IRMLS
 - $295,0003 bd3 ba1.5k sqft1903 Chenango Pl, West Lafayette, IN 47906For Sale
 MLS ID #202628339, Travis Meyer, Keller Williams Lafayette. IRMLS
 - $359,0003 bd2 ba1.9k sqft6066 Buchanan Dr, West Lafayette, IN 47906For Sale
 MLS ID #202632171, Beth Howard, @properties. IRMLS
 - $325,0004 bd3 ba2k sqft201 Cumberland Ave, West Lafayette, IN 47906For Sale
 MLS ID #202630483, Mary Mason, BerkshireHathaway HS IN Realty. IRMLS
