Skip main navigation
Closed
  • $275,000

    4325 McClellan Ln, West Lafayette, IN 47906

    3beds
    1,236sqft
    Single Family Residence
    Built in 2000
    9,583 Square Feet Lot
    $286,400 Zestimate®
    $--/sqft
    $1,794 Estimated rent

    Home value

    $286,400

    $258,000 - $318,000

    $1,794/mo

    Zestimate® history
    Loading
    Loading...

    Owner options

    List your home for rent

    $1,794/mo

    Rent Zestimate®

    Find your next renter with Zillow Rental Manager. Plus, with online applications, you can quickly screen prospective tenants – for free.

    Learn more

    $1,794/mo

    Rent Zestimate®

    Refinance and save

    $1,654/mo

    Est. payment

    Refinancing to a lower rate could help reduce your monthly payments and save thousands over the life of the loan.

    See today's rates

    $1,654/mo

    Est. payment

    Explore your selling options

    Work with a Zillow partner agent

    Leverage their expertise and Zillow's premium Showcase listings to get your home seen by more buyers.

    Get started

    List with your own agent

    Get your home in front of millions of buyers by listing it on Zillow.

    Learn how to do it

    Sell it yourself

    Take full control of how buyers see your home on Zillow by listing For Sale by Owner (FSBO).

    List your home

    What's special

    Open deckPeaceful cul-de-sac settingLong drivewayQuiet cul-de-sacSpacious eat-in kitchenPrivate backyardConvenient laundry room
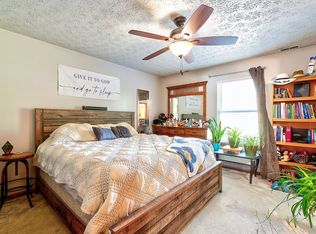
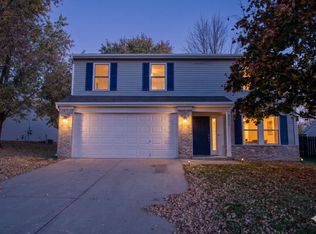
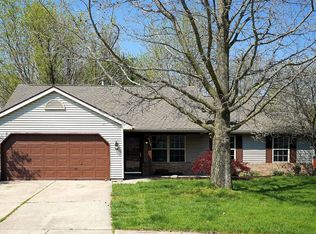
    Welcome home to 4325 McClellan Ct — a hidden gem nestled at the end of a quiet cul-de-sac in desirable West Lafayette! This charming 3-bedroom, 2-full-bath home offers a well-maintained open floor plan that seamlessly connects the inviting living area to the spacious eat-in kitchen, creating a warm and functional gathering space for family and friends. The kitchen is ready for your inner chef with nice, clean appliances including a gas range for precision cooking, plus plenty of cabinetry and counter space for all your culinary needs. A convenient laundry room is tucked between the kitchen and the clean, well-kept garage, making daily chores a breeze. A separate bedroom wing offers privacy and comfort for everyone. The primary bedroom, currently used as an additional living, hobby, or music room, gives you flexible options to fit your lifestyle — whether you need a spacious owner’s suite or an extra creative retreat. Step outside to enjoy the lovely open deck, perfect for relaxing summer evenings or weekend cookouts overlooking the private backyard. Need extra storage or a dream workshop? You’ll love the huge oversized storage shed equipped with lights and electricity — ready for hobbies, tools, or extra gear. The long driveway provides ample parking for guests, while the peaceful cul-de-sac setting gives you a sense of privacy and community. Move right in and make it your own — this home is wonderfully maintained and ready for your personal updates and touches. Conveniently located near bus lines for an easy commute to Purdue University’s campus and close to the West Lafayette trail system for outdoor adventures, this home offers both comfort and convenience in a sought-after location. Don’t miss your chance to put your stamp on this welcoming home!

    Zillow last checked:

    Listing updated:

    Listed by:

    Eric Seymour Cell:765-490-8460,

    BerkshireHathaway HS IN Realty

    Bought with:

    Tyler Nunnally, RB15000148

    The Real Estate Agency

    Source: IRMLS,MLS#: 202527004MLS Logo

    Facts & features

    Interior

    Bedrooms & bathrooms
    • Bedrooms: 3
    • Bathrooms: 2
    • Full bathrooms: 2
    • Main level bedrooms: 3
    Bedroom 1
    • Level: Main
    Bedroom 2
    • Level: Main
    Kitchen
    • Level: Main
    • Area: 169
    • Dimensions: 13 x 13
    Living room
    • Level: Main
    • Area: 280
    • Dimensions: 20 x 14
    Heating
    • Natural Gas, Forced Air
    Cooling
    • Central Air
    Appliances
    • Included: Disposal, Dishwasher, Microwave, Refrigerator, Washer, Dryer-Electric, Gas Range, Gas Water Heater
    • Laundry: Main Level
    Features
    • 1st Bdrm En Suite, Walk-In Closet(s), Laminate Counters, Eat-in Kitchen, Entrance Foyer, Open Floorplan, Tub/Shower Combination
    • Flooring: Carpet, Vinyl
    • Windows: Blinds
    • Basement: Crawl Space
    • Has fireplace: No
    • Fireplace features: None
    Interior area
    • Total structure area: 1,236
    • Total interior livable area: 1,236 sqft
    • Finished area above ground: 1,236
    • Finished area below ground: 0

    Property

    Parking
    • Total spaces: 2
    • Parking features: Attached, Garage Door Opener, Concrete
    • Attached garage spaces: 2
    • Has uncovered spaces: Yes
    Features
    • Levels: One
    • Stories: 1
    • Patio & porch: Deck, Porch Covered
    • Fencing: None
    Lot
    • Size: 9,583 Square Feet
    • Dimensions: 85x113
    • Features: Cul-De-Sac, City/Town/Suburb, Near Walking Trail
    Details
    • Additional structures: Shed
    • Parcel number: 790236327031.000023

    Construction

    Type & style
    • Home type: SingleFamily
    • Architectural style: Ranch
    • Property subtype: Single Family Residence
    Materials
    • Brick, Vinyl Siding
    • Roof: Dimensional Shingles
    Condition
    • New construction: No
    • Year built: 2000

    Utilities & green energy

    • Gas: CenterPoint Energy
    • Sewer: City
    • Water: City

    Community & HOA

    Community
    • Features: Sidewalks
    • Security: Smoke Detector(s)
    • Subdivision: Hadley Moors
    Location
    • Region: West Lafayette

    Financial & listing details

    • Tax assessed value: $222,700
    • Annual tax amount: $1,376
    • Date on market: 7/11/2025
    • Listing terms: Cash,Conventional,FHA,VA Loan

    Price history

    DateEventPrice
    9/26/2025Sold$275,000-1.4%
    Source: IRMLS #202527004 Report a problem
    8/18/2025Pending sale$279,000
    Source: IRMLS #202527004 Report a problem
    8/4/2025Listed for sale$279,000
    Source: IRMLS #202527004 Report a problem
    7/21/2025Pending sale$279,000
    Source: IRMLS #202527004 Report a problem
    7/11/2025Listed for sale$279,000+153.6%
    Source: IRMLS #202527004 Report a problem
    2/15/2011Sold--0
    Source: Agent Provided Report a problem
    1/27/2011Pending sale$110,000$89/sqft
    Source: Keller Williams - Lafayette, IN #9947512 Report a problem
    11/20/2010Price change$110,000-2.7%$89/sqft
    Source: Lafayette Success Group LLC d/b/a Keller Williams Realty Signature Partners #9947512 Report a problem
    10/29/2010Listed for sale$113,000$91/sqft
    Source: Lafayette Success Group LLC d/b/a Keller Williams Realty Signature Partners #9947512 Report a problem

    Public tax history

    YearProperty taxesTax assessment
    2025$1,366 +13.2%$222,700 +7.8%
    2024$1,207 +12.5%$206,600 +8.3%
    2023$1,072 +22.5%$190,700 +18.1%
    2022$875 +14.1%$161,500 +12.5%
    2021$767 +10%$143,500
    2020$698 +14.1%--
    2019$612 -3.9%$125,300 +8.4%
    2018$636 +2.7%$115,600 -2.5%
    2017$620 $118,600 +1.2%
    2016$620 +2.7%$117,200 +5.1%
    2014$603 +16.2%$111,500 +3.1%
    2013$519 $108,100 +3.1%
    2012-- $104,800 -10.4%
    2011-- $117,000 +0.8%
    2010-- $116,100 -1.5%
    2009$1,184 $117,900
    Find assessor info on the county website

    Neighborhood: 47906

    Nearby schools

    GreatSchools rating
    Schools provided by the listing agent
    • Elementary: Burnett Creek
    • Middle: Battle Ground
    • High: William Henry Harrison
    • District: Tippecanoe School Corp.

    Source: IRMLS. This data may not be complete. We recommend contacting the local school district to confirm school assignments for this home.

    Get pre-qualified for a loan
    At Zillow Home Loans, we can pre-qualify you in as little as 5 minutes with no impact to your credit score.

    An equal housing lender. NMLS #10287.