Skip main navigation
Sold
  • $245,000

    4329 McClellan Ln, West Lafayette, IN 47906

    3beds
    1,236sqft
    Residential, Single Family Residence
    Built in 2000
    7,405 Square Feet Lot
    $282,900 Zestimate®
    $198/sqft
    $1,779 Estimated rent

    Home value

    $282,900

    $269,000 - $297,000

    $1,779/mo

    Zestimate® history
    Loading
    Loading...

    Owner options

    List your home for rent

    $1,779/mo

    Rent Zestimate®

    Find your next renter with Zillow Rental Manager. Plus, with online applications, you can quickly screen prospective tenants – for free.

    Learn more

    $1,779/mo

    Rent Zestimate®

    Refinance and save

    $1,556/mo

    Est. payment

    Refinancing to a lower rate could help reduce your monthly payments and save thousands over the life of the loan.

    See today's rates

    $1,556/mo

    Est. payment

    Explore your selling options

    Work with a Zillow partner agent

    Leverage their expertise and Zillow's premium Showcase listings to get your home seen by more buyers.

    Get started

    List with your own agent

    Get your home in front of millions of buyers by listing it on Zillow.

    Learn how to do it

    Sell it yourself

    Take full control of how buyers see your home on Zillow by listing For Sale by Owner (FSBO).

    List your home

    What's special

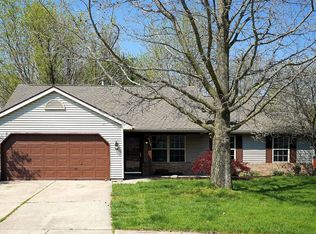
    Amazing opportunity in West Lafayette, home of world-renowned Purdue University! Surrounded by opportunity and culture, this home is conveniently located in Hadley Moors neighborhood moments to shopping and dining. Featuring 3 bedrooms, generous master suite with wall-in closet, and 2 full bathrooms. Extra large living room with hardwood floors, open to the kitchen overlooking the rear deck and yard. All kitchen appliances and washer & dryer included. Attached 2 car garage. This home has a longtime tenant in place until 6/30/2024. Lock into this home now for an investment, with an option to take occupancy this summer. Impeccable condition and lovingly maintained by the tenant for the last 6 years. Take a look today and make a move towards your brighter future. Inspections welcome, sold as-is.

    Zillow last checked:

    Listing updated:

    Listed by:

    Rebecca Johnson 765-426-2083,

    RE/MAX At The Crossing

    Bought with:

    Non-BLC Member

    MIBOR REALTOR® Association

    Source: MIBOR as distributed by MLS GRID,MLS#: 21951462MLS Logo

    Facts & features

    Interior

    Bedrooms & bathrooms
    • Bedrooms: 3
    • Bathrooms: 2
    • Full bathrooms: 2
    • Main level bathrooms: 2
    • Main level bedrooms: 3
    Primary bedroom
    • Features: Carpet
    • Level: Main
    • Area: 168 Square Feet
    • Dimensions: 14x12
    Bedroom 2
    • Features: Carpet
    • Level: Main
    • Area: 110 Square Feet
    • Dimensions: 11x10
    Bedroom 3
    • Features: Carpet
    • Level: Main
    • Area: 100 Square Feet
    • Dimensions: 10x10
    Foyer
    • Features: Tile-Ceramic
    • Level: Main
    • Area: 42 Square Feet
    • Dimensions: 7x6
    Kitchen
    • Features: Tile-Ceramic
    • Level: Main
    • Area: 169 Square Feet
    • Dimensions: 13x13
    Living room
    • Features: Luxury Vinyl Plank
    • Level: Main
    • Area: 280 Square Feet
    • Dimensions: 20x14
    Heating
    • Forced Air
    Cooling
    • Has cooling: Yes
    Appliances
    • Included: Dishwasher, Dryer, Gas Water Heater, Electric Oven, Refrigerator, Washer
    • Laundry: Laundry Room, Main Level
    Features
    • Attic Access, Entrance Foyer, Eat-in Kitchen, Walk-In Closet(s)
    • Has basement: No
    • Attic: Access Only
    Interior area
    • Total structure area: 1,236
    • Total interior livable area: 1,236 sqft
    • Finished area below ground: 0

    Property

    Parking
    • Total spaces: 2
    • Parking features: Attached
    • Attached garage spaces: 2
    Features
    • Levels: One
    • Stories: 1
    • Patio & porch: Covered, Deck
    Lot
    • Size: 7,405 Square Feet
    • Features: Cul-De-Sac
    Details
    • Parcel number: 790236327032000023
    • Horse amenities: None

    Construction

    Type & style
    • Home type: SingleFamily
    • Architectural style: Ranch
    • Property subtype: Residential, Single Family Residence
    Materials
    • Vinyl Siding
    • Foundation: Concrete Perimeter
    Condition
    • New construction: No
    • Year built: 2000

    Utilities & green energy

    • Water: Municipal/City

    Community & HOA

    Community
    • Subdivision: No Subdivision
    HOA
    • Has HOA: No
    Location
    • Region: West Lafayette

    Financial & listing details

    • Price per square foot: $198/sqft
    • Tax assessed value: $223,800
    • Annual tax amount: $2,528
    • Date on market: 11/1/2023
    • Cumulative days on market: 35 days

    Price history

    DateEventPrice
    1/10/2024Sold$245,000-2%$198/sqft
    Source: MIBOR as distributed by MLS GRID #21951462 Report a problem
    12/5/2023Pending sale$250,000$202/sqft
    Source: MIBOR as distributed by MLS GRID #21951462 Report a problem
    11/1/2023Listed for sale$250,000+140.4%
    Source: IRMLS #202340136 Report a problem
    8/10/2018Listing removed$1,150$1/sqft
    Source: Eagle Property Management, LLC Report a problem
    7/23/2018Price change$1,150-3.8%$1/sqft
    Source: Eagle Property Management, LLC Report a problem
    5/22/2018Listed for rent$1,196+8.7%$1/sqft
    Source: Eagle Property Management Report a problem
    8/30/2017Listing removed$1,100$1/sqft
    Source: Eagle Property Management Report a problem
    8/10/2017Listed for rent$1,100$1/sqft
    Source: Eagle Property Management Report a problem
    6/30/2011Sold$104,000-2.7%$84/sqft
    Source: Agent Provided Report a problem
    6/18/2011Pending sale$106,900$86/sqft
    Source: Lafayette Success Group LLC d/b/a Keller Williams Realty Signature Partners #9950249 Report a problem
    5/15/2011Listed for sale$106,900$86/sqft
    Source: Lafayette Success Group LLC d/b/a Keller Williams Realty Signature Partners #9950249 Report a problem

    Public tax history

    YearProperty taxesTax assessment
    2025$1,373 -53.8%$223,800 +7.9%
    2024$2,971 +17.9%$207,400 +8.4%
    2023$2,519 +16.4%$191,300 +18%
    2022$2,164 +6.6%$162,100 +12.7%
    2021$2,030 +6.8%$143,800
    2020$1,901 +214.9%--
    2019$604 -3.9%$125,400 +8.6%
    2018$628 +3%$115,500 -2.5%
    2017$610 $118,500 +1.3%
    2016$610 +2.8%$117,000 +5.2%
    2014$593 -45%$111,200 +3.2%
    2013$1,078 $107,800 +3.4%
    2012-- $104,300 -12.1%
    2011-- $118,700 +0.8%
    2010-- $117,700 -1.6%
    2009$1,213 +86.7%$119,600 +0.8%
    2008$650 -31.1%$118,700
    2007$943 +4.1%$118,700 +6.6%
    2006$905 -5.1%$111,400
    2005$954 +10.5%$111,400
    2004$863 +2.7%$111,400
    2003$840 -13.1%$111,400 +66.3%
    2002$968 $67,000
    2001-- $67,000
    Find assessor info on the county website

    Neighborhood: 47906

    Nearby schools

    GreatSchools rating
    Schools provided by the listing agent
    • Elementary: Burnett Creek Elementary School
    • Middle: Battle Ground Middle School
    • High: William Henry Harrison High School

    Source: MIBOR as distributed by MLS GRID. This data may not be complete. We recommend contacting the local school district to confirm school assignments for this home.

    Get pre-qualified for a loan
    At Zillow Home Loans, we can pre-qualify you in as little as 5 minutes with no impact to your credit score.

    An equal housing lender. NMLS #10287.