Charming, updated bungalow just minutes from Purdue University in the heart of West Lafayette! This classic home perfectly blends timeless character with tasteful modern updates, offering 3 bedrooms, 2 full baths, and a versatile office/den ideal for working from home, studying, or a cozy reading retreat. Located in the highly sought-after West Lafayette School District, it's an outstanding opportunity for Purdue faculty, staff, students, or anyone looking to enjoy one of the area's most desirable communities. Move-in ready, the home features newer luxury vinyl plank flooring, many newer windows, and fresh interior paint in the popular Agreeable Gray color palette. As a bonus, much of the furniture, along with kitchen dishes and cutlery, may be included, making this an exceptional turnkey opportunity. The bright, inviting kitchen offers newer stainless steel appliances, abundant cabinetry, generous counter space, and plenty of storage for everyday living. Filled with natural light, the spacious living room is anchored by a classic fireplace, creating a warm and welcoming space for relaxing or entertaining guests. Just off the living room, the sun-filled dining area is surrounded by large windows and highlighted by a stylish designer light fixture, making it the perfect setting for everyday meals or special occasions. This wonderful location is just minutes from Purdue University, the renowned Birck Boilermaker Golf Complex (Purdue Golf Course), shopping, restaurants, parks, and scenic walking and biking trails. With convenient access to campus, downtown West Lafayette, and everything the community has to offer, this home combines comfort, convenience, and an exceptional location in one of Indiana's most sought-after university communities.
Active
$349,900
1831 Garden St, West Lafayette, IN 47906
3beds
1,714sqft
:
Get pre-qualified$2,179/mo
Single Family Residence
Built in 1950
10,497 Square Feet Lot
$-- Zestimate®
$--/sqft
$-- HOA
What's special
- 12 days |
- 1,102 |
- 70 |
Likely to sell faster than
Zillow last checked:
Listing updated:
Listed by:
Thomas Albregts 765-426-8773,
Keller Williams Lafayette
Source: IRMLS,MLS#: 202630901
Facts & features
Interior
Bedrooms & bathrooms
- Bedrooms: 3
- Bathrooms: 2
- Full bathrooms: 2
- Main level bedrooms: 2
Bedroom 1
- Level: Main
Bedroom 2
- Level: Main
Dining room
- Level: Main
- Area: 110
- Dimensions: 11 x 10
Kitchen
- Level: Main
- Area: 156
- Dimensions: 13 x 12
Living room
- Level: Main
- Area: 360
- Dimensions: 20 x 18
Office
- Level: Main
- Area: 144
- Dimensions: 12 x 12
Heating
- Natural Gas
Cooling
- Central Air
Appliances
- Included: Range/Oven Hook Up Gas, Dishwasher, Microwave, Refrigerator, Washer, Dryer-Electric, Exhaust Fan, Gas Range, Gas Water Heater, Water Softener Owned
- Laundry: Electric Dryer Hookup
Features
- Ceiling Fan(s), Laminate Counters, Tub/Shower Combination, Formal Dining Room
- Flooring: Laminate
- Windows: Window Treatments
- Basement: Crawl Space,Partial,Block
- Number of fireplaces: 1
- Fireplace features: Living Room, Wood Burning Stove
Interior area
- Total structure area: 2,220
- Total interior livable area: 1,714 sqft
- Finished area above ground: 1,714
- Finished area below ground: 0
Video & virtual tour
Property
Parking
- Total spaces: 1
- Parking features: Detached, Garage Door Opener, Asphalt
- Garage spaces: 1
- Has uncovered spaces: Yes
Features
- Levels: One and One Half
- Stories: 1.5
- Patio & porch: Porch Covered, Screened
- Fencing: Chain Link
Lot
- Size: 10,497 Square Feet
- Dimensions: 70x150
- Features: Level, 0-2.9999, City/Town/Suburb, Near College Campus, Near Walking Trail
Details
- Parcel number: 790718127011.000026
Construction
Type & style
- Home type: SingleFamily
- Architectural style: Bungalow
- Property subtype: Single Family Residence
Materials
- Aluminum Siding
- Roof: Asphalt,Shingle
Condition
- New construction: No
- Year built: 1950
Utilities & green energy
- Electric: Duke Energy Indiana
- Gas: CenterPoint Energy
- Sewer: City
- Water: City
Community & HOA
Community
- Subdivision: Northwestern Gardens
Location
- Region: West Lafayette
Financial & listing details
- Tax assessed value: $266,200
- Annual tax amount: $1,440
- Date on market: 7/30/2026
- Listing terms: Cash,Conventional
Estimated market value
Not available
Estimated sales range
Not available
Not available
Price history
| Date | Event | Price |
|---|---|---|
| 7/30/2026 | Listed for sale | $349,900+34.6% |
Source:  IRMLS #202630901 Report a problem IRMLS #202630901 Report a problem | ||
| 1/13/2023 | Sold | $260,000+8.4% |
Source: IRMLS #202249141 Report a problem | ||
| 12/13/2022 | Pending sale | $239,900 |
Source: IRMLS #202249141 Report a problem | ||
| 12/9/2022 | Listed for sale | $239,900 |
Source: IRMLS #202249141 Report a problem | ||
Public tax history
| Year | Property taxes | Tax assessment |
|---|---|---|
| 2025 | $3,068 +6.7% | $266,200 +3.1% |
| 2024 | $2,876 +3.6% | $258,200 +4.1% |
| 2023 | $2,776 +29.2% | $248,000 +6.7% |
| 2022 | $2,148 +8.9% | $232,500 +27.8% |
| 2021 | $1,972 +3.7% | $181,900 |
| 2020 | $1,901 +24.5% | -- |
| 2019 | $1,527 +1.2% | $162,000 +19% |
| 2018 | $1,509 -28% | $136,100 +0.9% |
| 2017 | $2,096 | $134,900 +2.7% |
| 2016 | $2,096 +58.1% | $131,300 +7.7% |
| 2014 | $1,325 +9.5% | $121,900 +3.5% |
| 2013 | $1,210 | $117,800 -2% |
| 2012 | -- | $120,200 -3.7% |
| 2011 | -- | $124,800 +0.2% |
| 2010 | -- | $124,500 |
| 2009 | $2,147 +106.1% | $124,500 -0.5% |
| 2008 | $1,042 -30.1% | $125,100 +2% |
| 2007 | $1,490 +13.2% | $122,600 +12.6% |
| 2006 | $1,316 -1.3% | $108,900 |
| 2005 | $1,333 +4.2% | $108,900 |
| 2004 | $1,280 +1.5% | $108,900 |
| 2003 | $1,262 -16.5% | $108,900 +69.4% |
| 2002 | $1,512 | $64,300 |
| 2001 | -- | $64,300 |
Find assessor info on the county website
Monthly payment
Est. payment
Payment breakdown
Explore the cost of this home by adjusting the details. Changes won't be saved.Climate risks
Neighborhood: Hills and Dales
Nearby schools
GreatSchools rating
- 8/10West Lafayette Intermediate SchoolGrades: 4-6Distance: 0.3 mi
- 8/10West Lafayette Jr/Sr High SchoolGrades: 7-12Distance: 0.7 mi
- 9/10West Lafayette Elementary SchoolGrades: K-3Distance: 1.3 mi
Schools provided by the listing agent
- Elementary: West Lafayette
- Middle: West Lafayette
- High: West Lafayette
- District: West Lafayette Community School Corp.
Source: IRMLS. This data may not be complete. We recommend contacting the local school district to confirm school assignments for this home.
- $309,5004 bd2 ba1.8k sqft1833 Garden St, West Lafayette, IN 47906Off Market
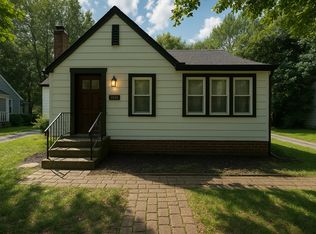
- $--4 bd2 ba1.8k sqft1833 Garden St #1, West Lafayette, IN 47906Off Market
- $257,000-- bd1 ba1k sqft900 Elm Dr, West Lafayette, IN 47906Off Market
- $259,4002 bd2 ba1.1k sqft910 Elm Dr, West Lafayette, IN 47906Off Market
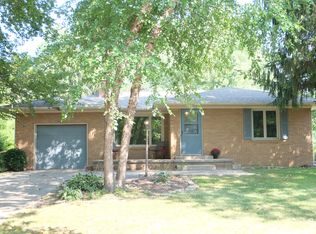
- $306,5003 bd2 ba1.6k sqft1835 Garden St, West Lafayette, IN 47906Off Market
- $336,900-- bd2 ba1.7k sqft1840 Garden St, West Lafayette, IN 47906Off Market
- $281,5003 bd2 ba1.5k sqft1832 Garden St, West Lafayette, IN 47906Off Market
- $310,0004 bd2 ba2k sqft916 Elm Dr, West Lafayette, IN 47906Sold
A local agent can set up tours, give advice and negotiate with sellers.
A local lender can help you make sure your offer is ready when you are.
Similar homes
- $359,0003 bd2 ba1.8k sqft2000 Carlisle Rd, West Lafayette, IN 47906For Sale
 MLS ID #202631817, Eric Seymour, BerkshireHathaway HS IN Realty. IRMLS
 - $355,0003 bd2 ba1.6k sqft2205 Miami Trl, West Lafayette, IN 47906For Sale
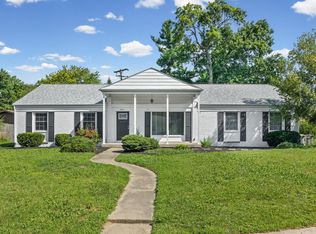 MLS ID #202631533, Rebecca Rush, BerkshireHathaway HS IN Realty. IRMLS
 - $364,9003 bd3 ba2.3k sqft1837 Summit Dr, West Lafayette, IN 47906For Sale
 MLS ID #202631616, Lindsey Deno, F.C. Tucker/Shook. IRMLS
 - $375,0004 bd3 ba2k sqft2843 Barlow St, West Lafayette, IN 47906For Sale
 MLS ID #202632289, Lynn Edgell, @properties. IRMLS
 - $375,0004 bd3 ba2.3k sqft906 Windsor Dr, West Lafayette, IN 47906For SaleMLS ID #202604501, Mike Stailey, REMAX ONE. IRMLS
- $399,9003 bd2 ba1.8k sqft1019 Hillcrest Rd, West Lafayette, IN 47906For SaleMLS ID #202624958, Sherry Cole, Keller Williams Lafayette. IRMLS
- $325,0004 bd3 ba2k sqft201 Cumberland Ave, West Lafayette, IN 47906For SaleMLS ID #202630483, Mary Mason, BerkshireHathaway HS IN Realty. IRMLS
- $314,5003 bd2 ba1.5k sqft866 Barlow St, West Lafayette, IN 47906For SaleMLS ID #202625183, Allyson L Schutte, Epique Inc.. IRMLS
- $349,0002 bd2 ba1.2k sqft619 Rose St, West Lafayette, IN 47906For SaleMLS ID #202629816, Bethany Raney, F.C. Tucker/Shook. IRMLS
- $319,9003 bd2 ba1.4k sqft341 Cumberland Ave, West Lafayette, IN 47906For SaleMLS ID #202630180, Kat Snethen, F.C. Tucker/Shook. IRMLS
- $349,9004 bd2 ba1.9k sqft5314 Lynnwood Dr, West Lafayette, IN 47906For SaleMLS ID #202621620, Katrina Feitz, Century 21 The Lueken Group. IRMLS
- $479,9004 bd3 ba2.4k sqft1941 Indian Trail Dr, West Lafayette, IN 47906For SaleMLS ID #202631832, Spencer Childers, Keller Williams Lafayette. IRMLS
- $389,0003 bd2 ba2.2k sqft1314 N Salisbury St, West Lafayette, IN 47906For SaleMLS ID #202620644, Sherry Cole, Keller Williams Lafayette. IRMLS
- $299,0004 bd2 ba1.7k sqft201 W Navajo St, West Lafayette, IN 47906For SaleMLS ID #202624172, Felecia L Livingston, Keller Williams Indy Metro NE. IRMLS
- $415,0004 bd2 ba1.9k sqft920 Rose St, West Lafayette, IN 47906For SaleMLS ID #202627510, Yehudit Romero, Keller Williams Lafayette. IRMLS
- $357,5004 bd3 ba2.2k sqft1990 Klondike Rd, West Lafayette, IN 47906For SaleMLS ID #202619435, John Strong, F.C. Tucker/Shook. IRMLS
- $335,0003 bd3 ba1.8k sqft4321 McClellan Ln, West Lafayette, IN 47906For SaleMLS ID #202607198, Kimberly Beazer, F.C. Tucker/Shook. IRMLS
- $345,0003 bd2 ba1.8k sqft3513 Trophy Ct, West Lafayette, IN 47906For SaleMLS ID #202611769, Mary Mason, BerkshireHathaway HS IN Realty. IRMLS
- $355,0003 bd2 ba1.7k sqft973 Colcester Ln, West Lafayette, IN 47906For SaleMLS ID #202623104, Jiyoung Yoon Lee, Keller Williams Lafayette. IRMLS
- $426,5003 bd3 ba2.4k sqft641 Eden St, West Lafayette, IN 47906For SaleMLS ID #202629871, Leslie Weaver, F.C. Tucker/Shook. IRMLS
