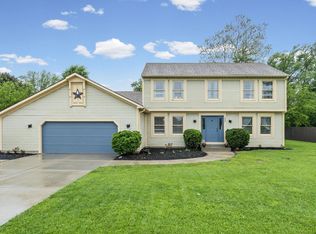
Darling cottage charm meets peaceful country views—nestled on nearly ½ acre at the end of a quiet cul-de-sac, backing to a picturesque hobby horse farm and scenic walking trails in highly sought-after Stonehenge. This beautifully maintained home offers nearly 2,000 square feet of inviting living space filled with natural light and serene views from nearly every window. The great room features a soaring cathedral ceiling and a cozy gas fireplace with a classic brick front—creating a warm and welcoming centerpiece. The open layout provides great flow for everyday living and entertaining, complemented by a walk-in pantry and a versatile den that could easily be converted into a third bedroom with the addition of a closet. Enjoy the outdoors year-round from the charming 3-season room, where you can watch the seasons change surrounded by flowering trees, lush landscaping, and natural beauty. The spacious primary suite includes a spa-like bath with an exceptional jetted tub and thoughtfully designed lighting—perfect for relaxing at the end of the day. This home has been very well cared for, including a brand-new furnace for added peace of mind. Located in the desirable Stonehenge neighborhood, residents enjoy access to a community pool and clubhouse, all just minutes from Purdue, shopping, and schools. This one won’t last long—schedule your showing today!
Active
Price cut: $10K (7/8)
$350,000
3513 Trophy Ct, West Lafayette, IN 47906
3beds
1,871sqft
:
Get pre-qualified$2,203/mo
Single Family Residence
Built in 2003
0.42 Acres Lot
$347,100 Zestimate®
$--/sqft
$-- HOA
What's special
Spacious primary suiteThoughtfully designed lightingVersatile denWalk-in pantry
- 110 days |
- 1,193 |
- 70 |
Zillow last checked:
Listing updated:
Listed by:
Mary Mason Cell:765-714-3547,
BerkshireHathaway HS IN Realty
Source: IRMLS,MLS#: 202611769
Facts & features
Interior
Bedrooms & bathrooms
- Bedrooms: 3
- Bathrooms: 2
- Full bathrooms: 2
- Main level bedrooms: 3
Bedroom 1
- Level: Main
Bedroom 2
- Level: Main
Dining room
- Level: Main
- Area: 143
- Dimensions: 11 x 13
Kitchen
- Level: Main
- Area: 154
- Dimensions: 11 x 14
Living room
- Level: Main
- Area: 360
- Dimensions: 15 x 24
Office
- Level: Main
- Area: 156
- Dimensions: 13 x 12
Heating
- Natural Gas, Forced Air
Cooling
- Central Air, Ceiling Fan(s)
Appliances
- Included: Range/Oven Hook Up Elec, Dishwasher, Microwave, Washer, Electric Cooktop, Dryer-Electric, Electric Oven, Water Softener Owned
- Laundry: Electric Dryer Hookup, Main Level
Features
- Ceiling-9+, Ceiling Fan(s), Vaulted Ceiling(s), Walk-In Closet(s), Laminate Counters, Countertops-Solid Surf, Eat-in Kitchen, Entrance Foyer, Open Floorplan, Tub and Separate Shower, Tub/Shower Combination, Great Room
- Flooring: Hardwood, Carpet, Laminate, Ceramic Tile
- Doors: Storm Door(s), Insulated Doors, Storm Doors
- Windows: Storm Window(s), Insulated Windows
- Basement: Crawl Space
- Attic: Pull Down Stairs
- Number of fireplaces: 1
- Fireplace features: Living Room, Fireplace Screen/Door, Gas Log
Interior area
- Total structure area: 1,871
- Total interior livable area: 1,871 sqft
- Finished area above ground: 1,871
- Finished area below ground: 0
Video & virtual tour
Property
Parking
- Total spaces: 2
- Parking features: Attached, Garage Door Opener, Garage Utilities, Concrete
- Attached garage spaces: 2
- Has uncovered spaces: Yes
Accessibility
- Accessibility features: Chair Rail
Features
- Levels: One
- Stories: 1
- Patio & porch: Patio, Porch Covered, Porch Florida
- Exterior features: Fire Pit
- Pool features: Association
- Has spa: Yes
- Spa features: Jet Tub
- Fencing: None
Lot
- Size: 0.42 Acres
- Dimensions: 174X104
- Features: Cul-De-Sac, Level, 0-2.9999, Rural Subdivision, Landscaped, Near Walking Trail
Details
- Additional structures: Shed
- Parcel number: 790234376004.000022
Construction
Type & style
- Home type: SingleFamily
- Architectural style: Ranch
- Property subtype: Single Family Residence
Materials
- Brick, Vinyl Siding
- Roof: Asphalt,Shingle
Condition
- New construction: No
- Year built: 2003
Utilities & green energy
- Gas: CenterPoint Energy
- Sewer: City
- Water: City
- Utilities for property: Cable Available
Green energy
- Energy efficient items: Appliances
Community & HOA
Community
- Features: Clubhouse, Pool
- Security: Smoke Detector(s)
- Subdivision: Stonehenge
Location
- Region: West Lafayette
Financial & listing details
- Tax assessed value: $292,700
- Annual tax amount: $1,498
- Date on market: 4/7/2026
- Listing terms: Cash,Conventional,VA Loan
Estimated market value
$347,100
$330,000 - $364,000
$2,071/mo
Price history
| Date | Event | Price |
|---|---|---|
| 7/8/2026 | Price change | $350,000-2.8% |
Source:  IRMLS #202611769 Report a problem IRMLS #202611769 Report a problem | ||
| 5/20/2026 | Price change | $360,000-2.7% |
Source: IRMLS #202611769 Report a problem | ||
| 5/15/2026 | Price change | $370,000-2.5% |
Source: IRMLS #202611769 Report a problem | ||
| 5/13/2026 | Listed for sale | $379,580 |
Source: IRMLS #202611769 Report a problem | ||
| 5/11/2026 | Pending sale | $379,580 |
Source: IRMLS #202611769 Report a problem | ||
| 4/17/2026 | Price change | $379,580-1.4% |
Source: IRMLS #202611769 Report a problem | ||
| 4/7/2026 | Listed for sale | $385,000+92.6% |
Source: IRMLS #202611769 Report a problem | ||
| 7/2/2014 | Sold | --0 |
Source: Agent Provided Report a problem | ||
| 6/5/2014 | Pending sale | $199,900$107/sqft |
Source: Keller Williams Realty Signature Partners #201317377 Report a problem | ||
| 5/7/2014 | Price change | $199,900-4.8%$107/sqft |
Source: Keller Williams Realty Signature Partners #201317377 Report a problem | ||
| 2/11/2014 | Price change | $209,900-8.7%$112/sqft |
Source: Keller Williams Realty Signature Partners #201317377 Report a problem | ||
| 11/8/2013 | Price change | $229,900-4.2%$123/sqft |
Source: Keller Williams Realty Signature Partners #201317377 Report a problem | ||
| 10/15/2013 | Price change | $239,900-10.1%$128/sqft |
Source: RE/MAX Lafayette Group #201309328 Report a problem | ||
| 8/17/2013 | Price change | $266,900-3.6%$143/sqft |
Source: RE/MAX Lafayette Group #201309328 Report a problem | ||
| 7/18/2013 | Listed for sale | $276,900$148/sqft |
Source: RE/MAX Lafayette Group #201309328 Report a problem | ||
Public tax history
| Year | Property taxes | Tax assessment |
|---|---|---|
| 2025 | $1,782 +10% | $292,700 +12.2% |
| 2024 | $1,619 +2.5% | $260,800 +5.7% |
| 2023 | $1,580 +5.5% | $246,700 +8.2% |
| 2022 | $1,498 +4.4% | $227,900 +1.1% |
| 2021 | $1,434 +13.8% | $225,400 |
| 2020 | $1,260 +0.5% | -- |
| 2019 | $1,254 +2.7% | $201,300 -1.1% |
| 2018 | $1,220 +3.3% | $203,600 +1.9% |
| 2017 | $1,182 | $199,800 +1.8% |
| 2016 | $1,182 +5.5% | $196,200 +14.5% |
| 2014 | $1,120 +7.9% | $171,400 +2.2% |
| 2013 | $1,038 | $167,700 -4.4% |
| 2012 | -- | $175,500 -4.6% |
| 2011 | -- | $183,900 -3.6% |
| 2010 | -- | $190,700 |
| 2009 | $2,457 -23.8% | $190,700 -7.2% |
| 2008 | $3,223 +62.1% | $205,600 +2.7% |
| 2006 | $1,989 | $200,200 |
Find assessor info on the county website
Monthly payment
Est. payment
Payment breakdown
Explore the cost of this home by adjusting the details. Changes won't be saved.Climate risks
Neighborhood: 47906
Nearby schools
GreatSchools rating
- 8/10Klondike Elementary SchoolGrades: K-5Distance: 1.2 mi
- 8/10Klondike Middle SchoolGrades: 6-8Distance: 1.2 mi
- 10/10William Henry Harrison High SchoolGrades: 9-12Distance: 3.5 mi
Schools provided by the listing agent
- Elementary: Burnett Creek
- Middle: Battle Ground
- High: William Henry Harrison
- District: Tippecanoe School Corp.
Source: IRMLS. This data may not be complete. We recommend contacting the local school district to confirm school assignments for this home.
- $479,800-- bd2 ba3.3k sqft3509 Trophy Ct, West Lafayette, IN 47906Off Market
- $419,9004 bd3 ba2.9k sqft3510 Advent Ct, West Lafayette, IN 47906Off Market

- $450,300-- bd2 ba2.3k sqft3514 Advent Ct, West Lafayette, IN 47906Off Market
- $534,1005 bd4 ba4k sqft3508 Trophy Ct, West Lafayette, IN 47906Off Market
- $486,3005 bd4 ba3k sqft3505 Trophy Ct, West Lafayette, IN 47906Off Market
- $603,6005 bd4 ba4.2k sqft3506 Advent Ct, West Lafayette, IN 47906Off Market
- $440,600-- bd2 ba2.1k sqft3504 Trophy Ct, West Lafayette, IN 47906Off Market
- $497,0004 bd3 ba2.8k sqft3517 Monument Dr, West Lafayette, IN 47906Off Market
A local agent can set up tours, give advice and negotiate with sellers.
A local lender can help you make sure your offer is ready when you are.
Similar homes
- $355,0003 bd2 ba1.7k sqft3433 Wright Ct, West Lafayette, IN 47906For Sale
 MLS ID #202618352, Peyton Hurst, Trueblood Real Estate. IRMLS
 - $355,0004 bd2 ba2.2k sqft202 Blueberry Ln, West Lafayette, IN 47906For Sale
 MLS ID #202621760, Belinda Simmons, BerkshireHathaway HS IN Realty. IRMLS
 - $364,9004 bd3 ba2.2k sqft1990 Klondike Rd, West Lafayette, IN 47906For Sale
 MLS ID #202619435, John Strong, F.C. Tucker/Shook. IRMLS
 - $429,9003 bd2 ba2k sqft4317 Amesbury Dr, West Lafayette, IN 47906For Sale
 MLS ID #202625099, Davinder Kaur, @properties. IRMLS
 - $285,0003 bd2 ba1.3k sqft3886 Chenango Pl, West Lafayette, IN 47906For SaleMLS ID #202629470, Geoffrey Gooch, @properties. IRMLS
- $359,9004 bd2 ba1.9k sqft5314 Lynnwood Dr, West Lafayette, IN 47906For SaleMLS ID #202621620, Katrina Feitz, Century 21 The Lueken Group. IRMLS
- $329,9003 bd3 ba2.6k sqft3038 Division Rd, West Lafayette, IN 47906For SaleMLS ID #202625933, Ryan Walker, F.C. Tucker/Shook. IRMLS
- $378,5003 bd2 ba1.7k sqft3448 Alysheba Dr, West Lafayette, IN 47906For SaleMLS ID #202613541, Ellann Miranda, Trueblood Real Estate. IRMLS
- $319,0003 bd2 ba1.5k sqft866 Barlow St, West Lafayette, IN 47906For SaleMLS ID #202625183, Allyson L Schutte, Epique Inc.. IRMLS
- $279,8003 bd2 ba1.4k sqft4338 Hadley Ct, West Lafayette, IN 47906For SaleMLS ID #202626372, Xia Lin, Keller Williams Lafayette. IRMLS
- $380,0004 bd3 ba2.3k sqft906 Windsor Dr, West Lafayette, IN 47906For SaleMLS ID #202604501, Mike Stailey, REMAX ONE. IRMLS
- $485,0004 bd3 ba2.1k sqft1829 Mallard Ct, West Lafayette, IN 47906For SaleMLS ID #202629434, Catherine Yeoman, Nightingale Real Estate. IRMLS
- $450,0004 bd3 ba2.7k sqft3718 High Acre Pl, West Lafayette, IN 47906For SaleMLS ID #202610909, Kimberly Beazer, F.C. Tucker/Shook. IRMLS
- $304,9003 bd2 ba1.5k sqft5828 Bittersweet Dr, West Lafayette, IN 47906For SaleMLS ID #202624716, Denice M Froiland, Highgarden Real Estate. IRMLS
- $285,0003 bd2 ba1.4k sqft4320 Roundtable Ct, West Lafayette, IN 47906For SaleMLS ID #202618463, Sherry Cole, Keller Williams Lafayette. IRMLS
- $435,0003 bd2 ba1.9k sqft251 Timbercrest Rd, West Lafayette, IN 47906For SaleMLS ID #202625175, Daniel L Hartley, Keller Williams Lafayette. IRMLS
- $404,9004 bd3 ba2.5k sqft3459 Marlton Ct, West Lafayette, IN 47906For SaleMLS ID #202625758, Sherry Cole, Keller Williams Lafayette. IRMLS
- $279,9004 bd2 ba1.4k sqft3206 State Road 26 W, West Lafayette, IN 47906For SaleMLS ID #202624011, Paul Bunch, Keller Williams Lafayette. IRMLS
- $410,0003 bd2 ba1.8k sqft1019 Hillcrest Rd, West Lafayette, IN 47906For SaleMLS ID #202624958, Sherry Cole, Keller Williams Lafayette. IRMLS
- $287,5003 bd2 ba1.4k sqft5825 Bittersweet Dr, West Lafayette, IN 47906For SaleMLS ID #202626502, Denice M Froiland, Highgarden Real Estate. IRMLS
