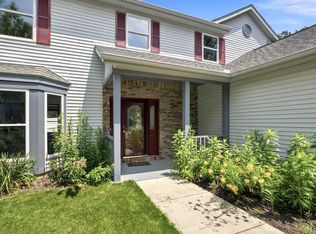
Welcome to this traditional ranch home with a basement, offering an unbeatable West Lafayette location just approximately a 5 minute drive or 10 minute bike ride to the edge of Purdue University’s campus. The home has a beautiful limestone exterior! With 1,940 square feet of living space and an additional 945 square feet in the basement, this home provides room for endless potential. The home offers a spacious layout featuring a living room measuring 22x13, a dining room measuring 12x10, and a 13x13 spacious very functional kitchen with a center island. This home offers 2 1/2 BA's, 4 spacious bedrooms, including a large primary bedroom measuring 19x14, with additional bedroom sizes of 19x12, 13x13, and 10x10. The large .55 acre lot offers the opportunity for outdoor activities such as entertaining, recreation, or gardening. The property includes a 480 square foot two car garage. The furnace was replaced in 2016. Located minutes from shopping and restaurants. The home is in the highly sought after West Lafayette School District. All offers must be court approved.
Active
Price cut: $5K (7/23)
$380,000
906 Windsor Dr, West Lafayette, IN 47906
4beds
2,335sqft
:
Get pre-qualified$2,392/mo
Single Family Residence
Built in 1951
0.55 Acres Lot
$-- Zestimate®
$--/sqft
$-- HOA
What's special
Spacious layoutBeautiful limestone exterior
- 169 days |
- 736 |
- 27 |
Zillow last checked:
Listing updated:
Listed by:
Mike Stailey Cell:317-508-8880,
REMAX ONE
Source: IRMLS,MLS#: 202604501
Facts & features
Interior
Bedrooms & bathrooms
- Bedrooms: 4
- Bathrooms: 3
- Full bathrooms: 2
- 1/2 bathrooms: 1
- Main level bedrooms: 4
Bedroom 1
- Level: Main
Bedroom 2
- Level: Main
Dining room
- Level: Main
- Area: 120
- Dimensions: 12 x 10
Kitchen
- Level: Main
- Area: 169
- Dimensions: 13 x 13
Living room
- Level: Main
- Area: 286
- Dimensions: 22 x 13
Heating
- Natural Gas, Forced Air
Cooling
- None
Appliances
- Included: Dishwasher, Microwave, Refrigerator, Washer, Electric Cooktop, Dryer-Electric, Electric Oven, Electric Water Heater
- Laundry: Electric Dryer Hookup
Features
- Basement: Full,Partially Finished,Block
- Attic: Pull Down Stairs
- Number of fireplaces: 1
- Fireplace features: Living Room
Interior area
- Total structure area: 2,885
- Total interior livable area: 2,335 sqft
- Finished area above ground: 1,940
- Finished area below ground: 395
Video & virtual tour
Property
Parking
- Total spaces: 2
- Parking features: Detached
- Garage spaces: 2
Features
- Levels: One
- Stories: 1
- Patio & porch: Enclosed
- Exterior features: Workshop
Lot
- Size: 0.55 Acres
- Dimensions: 170x141
- Features: 0-2.9999, Near College Campus
Details
- Additional structures: Shed
- Parcel number: 790707379001.000026
Construction
Type & style
- Home type: SingleFamily
- Architectural style: Ranch
- Property subtype: Single Family Residence
Materials
- Stone
Condition
- New construction: No
- Year built: 1951
Utilities & green energy
- Sewer: City
- Water: City
Community & HOA
Community
- Subdivision: None
Location
- Region: West Lafayette
Financial & listing details
- Tax assessed value: $332,500
- Annual tax amount: $3,700
- Date on market: 2/13/2026
- Listing terms: Cash,Conventional
Estimated market value
Not available
Estimated sales range
Not available
Not available
Price history
| Date | Event | Price |
|---|---|---|
| 7/23/2026 | Price change | $380,000-1.3% |
Source:  IRMLS #202604501 Report a problem IRMLS #202604501 Report a problem | ||
| 7/8/2026 | Price change | $385,000-1.3% |
Source: IRMLS #202604501 Report a problem | ||
| 7/1/2026 | Price change | $390,000-1.3% |
Source: IRMLS #202604501 Report a problem | ||
| 6/24/2026 | Price change | $395,000-1.3% |
Source: IRMLS #202604501 Report a problem | ||
| 6/10/2026 | Price change | $400,000-1.2% |
Source: IRMLS #202604501 Report a problem | ||
| 5/28/2026 | Price change | $405,000-1.2% |
Source: IRMLS #202604501 Report a problem | ||
| 5/19/2026 | Price change | $410,000-1.2% |
Source: IRMLS #202604501 Report a problem | ||
| 5/7/2026 | Price change | $415,000-1.2% |
Source: IRMLS #202604501 Report a problem | ||
| 4/30/2026 | Price change | $420,000-1.2% |
Source: IRMLS #202604501 Report a problem | ||
| 4/2/2026 | Price change | $425,000-1.2% |
Source: IRMLS #202604501 Report a problem | ||
| 2/13/2026 | Listed for sale | $430,000 |
Source: IRMLS #202604501 Report a problem | ||
Public tax history
| Year | Property taxes | Tax assessment |
|---|---|---|
| 2025 | $3,700 +6.3% | $332,500 +7.4% |
| 2024 | $3,481 +9.2% | $309,500 +5.6% |
| 2023 | $3,187 +25.2% | $293,200 +10.5% |
| 2022 | $2,546 +6.6% | $265,300 +24.2% |
| 2021 | $2,389 +3.9% | $213,600 |
| 2020 | $2,298 -4% | -- |
| 2019 | $2,394 +4% | $193,600 -3.8% |
| 2018 | $2,302 +2.9% | $201,300 +3.8% |
| 2017 | $2,237 | $193,900 +2.8% |
| 2016 | $2,237 +6% | $188,700 +8.2% |
| 2014 | $2,110 +19.2% | $174,400 +13.8% |
| 2013 | $1,770 | $153,300 +5.6% |
| 2012 | -- | $145,200 -9.6% |
| 2011 | -- | $160,700 -3.7% |
| 2010 | -- | $166,800 +8.4% |
| 2009 | $2,862 +85.3% | $153,900 -8.8% |
| 2008 | $1,545 -34.9% | $168,700 -0.6% |
| 2007 | $2,373 -4.7% | $169,700 -4.5% |
| 2006 | $2,491 -1.9% | $177,700 |
| 2005 | $2,540 +4.2% | $177,700 |
| 2004 | $2,438 +1.4% | $177,700 |
| 2003 | $2,404 +0.8% | $177,700 +81.5% |
| 2002 | $2,385 | $97,900 |
| 2001 | -- | $97,900 |
Find assessor info on the county website
Monthly payment
Est. payment
Payment breakdown
Explore the cost of this home by adjusting the details. Changes won't be saved.Climate risks
Neighborhood: 47906
Nearby schools
GreatSchools rating
- 8/10West Lafayette Intermediate SchoolGrades: 4-6Distance: 0.4 mi
- 8/10West Lafayette Jr/Sr High SchoolGrades: 7-12Distance: 0.9 mi
- 9/10West Lafayette Elementary SchoolGrades: K-3Distance: 1.1 mi
Schools provided by the listing agent
- Elementary: West Lafayette
- Middle: West Lafayette
- High: West Lafayette
- District: West Lafayette Community School Corp.
Source: IRMLS. This data may not be complete. We recommend contacting the local school district to confirm school assignments for this home.
- $367,500-- bd2 ba2.1k sqft908 Windsor Dr, West Lafayette, IN 47906Off Market
- $261,500-- bd1 ba1.2k sqft2209 Sycamore Ln, West Lafayette, IN 47906Off Market
- $299,800-- bd1 ba1.1k sqft2213 Sycamore Ln, West Lafayette, IN 47906Off Market
- $337,400-- bd2 ba2k sqft2205 Sycamore Ln, West Lafayette, IN 47906Off Market
- $330,0003 bd2 ba2.2k sqft909 Windsor Dr, West Lafayette, IN 47906Sold
- $544,800-- bd1 ba1k sqft916 Windsor Dr, West Lafayette, IN 47906Off Market
- $401,6004 bd2 ba2k sqft901 Windsor Dr, West Lafayette, IN 47906Off Market
- $343,400-- bd2 ba2.1k sqft2219 Sycamore Ln, West Lafayette, IN 47906Off Market
A local agent can set up tours, give advice and negotiate with sellers.
A local lender can help you make sure your offer is ready when you are.
Similar homes
- $420,0004 bd3 ba2.6k sqft2832 Covington St, West Lafayette, IN 47906For Sale
 MLS ID #202630678, Stacy R Grove, @properties. IRMLS
 - $399,9004 bd3 ba2.7k sqft132 Rockland Dr, West Lafayette, IN 47906For Sale
 MLS ID #202627251, Stacy R Grove, @properties. IRMLS
 - $449,0004 bd3 ba2.1k sqft1829 Mallard Ct, West Lafayette, IN 47906For Sale
 MLS ID #202629434, Catherine Yeoman, Nightingale Real Estate. IRMLS
 - $419,0004 bd3 ba2.7k sqft4913 Hawthorne Ridge Dr, West Lafayette, IN 47906For Sale
 MLS ID #202627406, Lauren J Alexander, Encore Sotheby's International. IRMLS
 - $409,9004 bd3 ba2.5k sqft2600 Wilshire Ave, West Lafayette, IN 47906For SaleMLS ID #202607246, Kristen Griffin, F.C. Tucker/Shook. IRMLS
- $389,0003 bd2 ba2.2k sqft1314 N Salisbury St, West Lafayette, IN 47906For SaleMLS ID #202620644, Sherry Cole, Keller Williams Lafayette. IRMLS
- $325,0004 bd3 ba2k sqft201 Cumberland Ave, West Lafayette, IN 47906For SaleMLS ID #202630483, Mary Mason, BerkshireHathaway HS IN Realty. IRMLS
- $407,5005 bd3 ba2.4k sqft129 Knox Dr, West Lafayette, IN 47906For SaleMLS ID #202610078, Julie R Boyce, Keller Williams Lafayette. IRMLS
- $408,9003 bd2 ba1.8k sqft248 Connolly St, West Lafayette, IN 47906For SaleMLS ID #202630624, Susan Ricci, Encore Sotheby's International. IRMLS
- $410,0003 bd2 ba1.8k sqft1019 Hillcrest Rd, West Lafayette, IN 47906For SaleMLS ID #202624958, Sherry Cole, Keller Williams Lafayette. IRMLS
- $357,9004 bd3 ba2.2k sqft1990 Klondike Rd, West Lafayette, IN 47906For SaleMLS ID #202619435, John Strong, F.C. Tucker/Shook. IRMLS
- $355,0004 bd2 ba2.2k sqft202 Blueberry Ln, West Lafayette, IN 47906For SaleMLS ID #202621760, Belinda Simmons, BerkshireHathaway HS IN Realty. IRMLS
- $420,0003 bd2 ba2.4k sqft301 Overlook Dr, West Lafayette, IN 47906For SaleMLS ID #202621500, Kimberly Beazer, F.C. Tucker/Shook. IRMLS
- $425,0005 bd3 ba3.4k sqft2834 Barlow St, West Lafayette, IN 47906For SaleMLS ID #202629505, Lauren J Alexander, Encore Sotheby's International. IRMLS
- $450,0004 bd4 ba2.8k sqft204 Chippewa St, West Lafayette, IN 47906For SaleMLS ID #202623079, Stacy R Grove, @properties. IRMLS
- $398,0004 bd3 ba2.9k sqft819 Preston St, Lafayette, IN 47905For SaleMLS ID #202631260, Lindsey R Foster, Rose Gold Realty. IRMLS
- $399,0003 bd3 ba2.8k sqft1878 Alydar Dr, West Lafayette, IN 47906For SaleMLS ID #202629842, Cathy C Russell, @properties. IRMLS
- $439,5003 bd3 ba2.4k sqft641 Eden St, West Lafayette, IN 47906For SaleMLS ID #202629871, Leslie Weaver, F.C. Tucker/Shook. IRMLS
- $349,9004 bd2 ba1.9k sqft5314 Lynnwood Dr, West Lafayette, IN 47906For SaleMLS ID #202621620, Katrina Feitz, Century 21 The Lueken Group. IRMLS
- $299,0004 bd2 ba1.7k sqft201 W Navajo St, West Lafayette, IN 47906For SaleMLS ID #202624172, Felecia L Livingston, Keller Williams Indy Metro NE. IRMLS
