Ideally situated in the heart of New Chauncey, 248 Connolly Street offers a wonderful combination of character, comfort, and convenience. Just minutes from Purdue University, shopping, restaurants, parks, and local trails, this location makes it easy to enjoy everything the community has to offer. Inside, hardwood floors add warmth and timeless character throughout much of the home. The kitchen features beautiful wood cabinetry that extends to the ceiling, offering abundant storage and a timeless look. The main level is designed for comfortable everyday living and includes a convenient half bath, while all bedrooms are privately located on the second floor. The primary bedroom features a cedar-lined closet, and an unfinished basement provides excellent storage space along with the flexibility for a workshop, hobby area, home gym, or future customization. Enjoy the inviting porch, a perfect place to relax with your morning coffee or unwind at the end of the day. A detached two-car garage offers convenient parking and additional storage, while electrical improvements provide added peace of mind. Located in the West Lafayette school corporation, this charming home is also within walking distance to both Lincoln and Happy Hollow Park, allowing the new owners to seamlessly enjoy the nearby outdoor amenities. Blending classic character with thoughtful features and an exceptional West Lafayette location, 248 Connolly Street is ready to welcome its next owners.
Active
$408,900
248 Connolly St, West Lafayette, IN 47906
3beds
1,875sqft
:
Get pre-qualified$2,573/mo
Single Family Residence
Built in 1920
6,534 Square Feet Lot
$-- Zestimate®
$--/sqft
$-- HOA
What's special
Abundant storage
- 3 days |
- 797 |
- 48 |
Zillow last checked:
Listing updated:
Listed by:
Susan Ricci 309-229-6419,
Encore Sotheby's International
Source: IRMLS,MLS#: 202630624
Facts & features
Interior
Bedrooms & bathrooms
- Bedrooms: 3
- Bathrooms: 2
- Full bathrooms: 1
- 1/2 bathrooms: 1
Bedroom 1
- Level: Upper
Bedroom 2
- Level: Upper
Dining room
- Level: Main
- Area: 196
- Dimensions: 14 x 14
Kitchen
- Level: Main
- Area: 140
- Dimensions: 14 x 10
Living room
- Level: Main
- Area: 264
- Dimensions: 24 x 11
Office
- Level: Main
- Area: 104
- Dimensions: 13 x 8
Heating
- Forced Air
Cooling
- Central Air
Appliances
- Included: Disposal, Range/Oven Hook Up Gas, Dishwasher, Microwave, Refrigerator, Washer, Dryer-Electric, Gas Range, Water Softener Owned
- Laundry: Electric Dryer Hookup, Gas Dryer Hookup
Features
- Bookcases, Ceiling Fan(s), Countertops-Solid Surf, Entrance Foyer, Natural Woodwork, Tub/Shower Combination, Formal Dining Room, Custom Cabinetry
- Windows: Window Treatments
- Basement: Crawl Space,Partial,Unfinished,Block
- Number of fireplaces: 1
- Fireplace features: Living Room, Wood Burning, Insert
Interior area
- Total structure area: 2,855
- Total interior livable area: 1,875 sqft
- Finished area above ground: 1,875
- Finished area below ground: 0
Video & virtual tour
Property
Parking
- Total spaces: 2
- Parking features: Detached, Garage Door Opener
- Garage spaces: 2
Features
- Levels: Two
- Stories: 2
- Patio & porch: Porch
- Fencing: None
Lot
- Size: 6,534 Square Feet
- Dimensions: 50X128
- Features: Few Trees, Landscaped, Near Walking Trail
Details
- Parcel number: 790717356004.000026
Construction
Type & style
- Home type: SingleFamily
- Architectural style: Tudor
- Property subtype: Single Family Residence
Materials
- Aluminum Siding
- Roof: Shingle
Condition
- New construction: No
- Year built: 1920
Utilities & green energy
- Sewer: City
- Water: City
Community & HOA
Community
- Security: Smoke Detector(s)
- Subdivision: New Chauncey
Location
- Region: West Lafayette
Financial & listing details
- Tax assessed value: $299,600
- Annual tax amount: $3,254
- Date on market: 7/29/2026
- Listing terms: Cash,Conventional,FHA
Estimated market value
Not available
Estimated sales range
Not available
Not available
Price history
| Date | Event | Price |
|---|---|---|
| 7/29/2026 | Listed for sale | $408,900+6.2% |
Source:  IRMLS #202630624 Report a problem IRMLS #202630624 Report a problem | ||
| 8/23/2023 | Sold | $385,000+1.3% |
Source: IRMLS #202321354 Report a problem | ||
| 6/30/2023 | Pending sale | $380,000 |
Source: IRMLS #202321354 Report a problem | ||
| 6/21/2023 | Listed for sale | $380,000+69.3% |
Source: IRMLS #202321354 Report a problem | ||
| 3/24/2021 | Listing removed | -- |
Source: Owner Report a problem | ||
| 7/16/2014 | Listing removed | $224,500$120/sqft |
Source: Owner Report a problem | ||
| 7/16/2014 | Listed for sale | $224,500$120/sqft |
Source: Owner Report a problem | ||
| 4/23/2014 | Pending sale | $224,500$120/sqft |
Source: Owner Report a problem | ||
| 4/20/2014 | Listed for sale | $224,500$120/sqft |
Source: Owner Report a problem | ||
Public tax history
| Year | Property taxes | Tax assessment |
|---|---|---|
| 2025 | $3,381 +21.5% | $299,600 +5.6% |
| 2024 | $2,783 +9.4% | $283,600 +17.4% |
| 2023 | $2,544 +10.3% | $241,500 +13% |
| 2022 | $2,307 +1.7% | $213,800 +9.8% |
| 2021 | $2,267 +4.2% | $194,700 |
| 2020 | $2,177 -31.9% | -- |
| 2019 | $3,194 +56.3% | $185,100 +4.9% |
| 2018 | $2,044 +22% | $176,500 +1.2% |
| 2017 | $1,676 | $174,400 +12.2% |
| 2016 | $1,676 +3.3% | $155,400 +6.5% |
| 2014 | $1,622 +2.6% | $145,900 +0.7% |
| 2013 | $1,580 | $144,900 +1.5% |
| 2012 | -- | $142,800 -7.4% |
| 2011 | -- | $154,200 +2.9% |
| 2010 | -- | $149,800 -1.6% |
| 2009 | $4,045 +234% | $152,300 +5% |
| 2008 | $1,211 -30.7% | $145,100 +3.8% |
| 2007 | $1,747 +27.6% | $139,800 +20% |
| 2006 | $1,369 -1.9% | $116,500 |
| 2005 | $1,396 +0.3% | $116,500 |
| 2004 | $1,392 +1.4% | $116,500 |
| 2003 | $1,372 +23.9% | $116,500 +139.2% |
| 2002 | $1,107 | $48,700 |
| 2001 | -- | $48,700 |
Find assessor info on the county website
Monthly payment
Est. payment
Payment breakdown
Explore the cost of this home by adjusting the details. Changes won't be saved.Climate risks
Neighborhood: New Chauncey
Nearby schools
GreatSchools rating
- 8/10West Lafayette Intermediate SchoolGrades: 4-6Distance: 0.9 mi
- 8/10West Lafayette Jr/Sr High SchoolGrades: 7-12Distance: 0.5 mi
- 9/10West Lafayette Elementary SchoolGrades: K-3Distance: 1.9 mi
Schools provided by the listing agent
- Elementary: West Lafayette
- Middle: West Lafayette
- High: West Lafayette
- District: West Lafayette Community School Corp.
Source: IRMLS. This data may not be complete. We recommend contacting the local school district to confirm school assignments for this home.
- $415,0004 bd3 ba1.8k sqft252 Connolly St, West Lafayette, IN 47906Sold

- $375,700-- bd2 ba1.6k sqft242 Connolly St, West Lafayette, IN 47906Off Market
- $450,0003 bd2 ba2.2k sqft835 Rose St, West Lafayette, IN 47906Sold
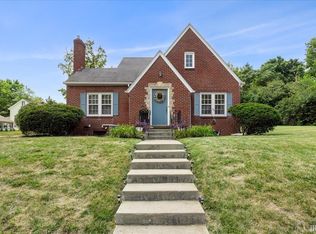
- $470,1005 bd3 ba2.7k sqft243 Connolly St, West Lafayette, IN 47906Off Market
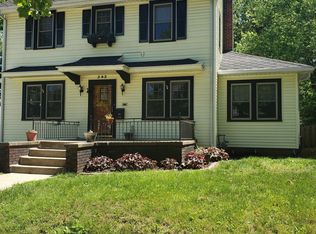
- $275,4002 bd1 ba1.1k sqft275 Lincoln St, West Lafayette, IN 47906Off Market
- $370,3003 bd2 ba1.6k sqft238 Connolly St, West Lafayette, IN 47906Off Market
- $355,3003 bd2 ba1.4k sqft245 Connolly St, West Lafayette, IN 47906Off Market
- $373,8003 bd1 ba1.7k sqft241 Connolly St, West Lafayette, IN 47906Off Market
A local agent can set up tours, give advice and negotiate with sellers.
A local lender can help you make sure your offer is ready when you are.
Similar homes
- $420,0004 bd3 ba2.6k sqft2832 Covington St, West Lafayette, IN 47906For Sale
 MLS ID #202630678, Stacy R Grove, @properties. IRMLS
 - $415,0004 bd2 ba1.9k sqft920 Rose St, West Lafayette, IN 47906For Sale
 MLS ID #202627510, Yehudit Romero, Keller Williams Lafayette. IRMLS
 - $349,9003 bd2 ba1.7k sqft1831 Garden St, West Lafayette, IN 47906For Sale
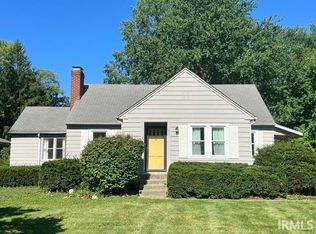 MLS ID #202630901, Thomas Albregts, Keller Williams Lafayette. IRMLS
 - $409,0003 bd2 ba1.9k sqft229 Connolly St, West Lafayette, IN 47906For Sale
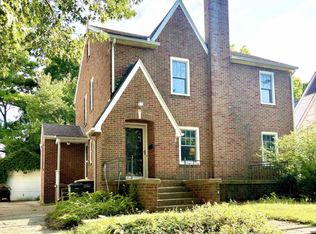 MLS ID #202606215, Ashley Kirk, The Real Estate Agency. IRMLS
 - $515,0004 bd4 ba2.7k sqft1020 Happy Hollow Rd, West Lafayette, IN 47906For SaleMLS ID #202630681, Cathy C Russell, @properties. IRMLS
- $399,9004 bd3 ba2.7k sqft132 Rockland Dr, West Lafayette, IN 47906For SaleMLS ID #202627251, Stacy R Grove, @properties. IRMLS
- $365,0004 bd3 ba2.6k sqft2310 Wake Robin Dr, West Lafayette, IN 47906For SaleMLS ID #202630865, Nathan Walts, REAL ESTATE NETWORK L.L.C. IRMLS
- $389,0003 bd2 ba2.2k sqft1314 N Salisbury St, West Lafayette, IN 47906For SaleMLS ID #202620644, Sherry Cole, Keller Williams Lafayette. IRMLS
- $349,0002 bd2 ba1.2k sqft619 Rose St, West Lafayette, IN 47906For SaleMLS ID #202629816, Bethany Raney, F.C. Tucker/Shook. IRMLS
- $410,0003 bd2 ba1.8k sqft1019 Hillcrest Rd, West Lafayette, IN 47906For SaleMLS ID #202624958, Sherry Cole, Keller Williams Lafayette. IRMLS
- $439,9003 bd2 ba2k sqft50 Hayloft Dr, West Lafayette, IN 47906For SaleMLS ID #202631123, Rebecca Wright, Trueblood Real Estate. IRMLS
- $325,0004 bd3 ba2k sqft201 Cumberland Ave, West Lafayette, IN 47906For SaleMLS ID #202630483, Mary Mason, BerkshireHathaway HS IN Realty. IRMLS
- $459,4445 bd3 ba2.3k sqft626 Rose St, West Lafayette, IN 47906For SaleMLS ID #202619680, Adam Schenk, Keller Williams Lafayette. IRMLS
- $449,0004 bd3 ba2.1k sqft1829 Mallard Ct, West Lafayette, IN 47906For SaleMLS ID #202629434, Catherine Yeoman, Nightingale Real Estate. IRMLS
- $439,5003 bd3 ba2.4k sqft641 Eden St, West Lafayette, IN 47906For SaleMLS ID #202629871, Leslie Weaver, F.C. Tucker/Shook. IRMLS
- $330,0003 bd3 ba2k sqft910 Rose St, West Lafayette, IN 47906For SaleMLS ID #202624433, Cathy C Russell, @properties. IRMLS
- $420,0003 bd2 ba2.4k sqft301 Overlook Dr, West Lafayette, IN 47906For SaleMLS ID #202621500, Kimberly Beazer, F.C. Tucker/Shook. IRMLS
- $319,9003 bd2 ba1.4k sqft341 Cumberland Ave, West Lafayette, IN 47906For SaleMLS ID #202630180, Kat Snethen, F.C. Tucker/Shook. IRMLS
- $359,0003 bd2 ba1.6k sqft2205 Miami Trl, West Lafayette, IN 47906For Sale By Owner
- $425,0004 bd3 ba1.5k sqft2701 State Road 26 W, West Lafayette, IN 47906For SaleMLS ID #202625962, Sarah Harrington, Keller Williams Lafayette. IRMLS
