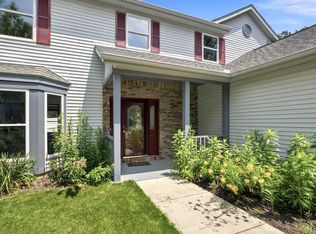
2 secluded acres close to campus!! This gem is a 4 bed, 2.5 bath ranch on a partial unfinished walk out basement. With trees all around, you won't even know you're only 5 minutes to campus. Two barns- one 30x24 barn for small livestock & gardening, and one large 52x60 barn also includes a 1 bed, 1 bath studio with kitchen (about 1,000 sq ft). Small barn has a new roof. Yard has been planted with Native Prairie Grass and guidance provided by Tipp County Soil & Water Department. Furnace is 6 years old with whole house hepa air filtration system. Whole house water filtration system as well. Buyer responsible for confirming measurements. The lower corner of property beyond barn in flood plain (current owner is not required to carry flood insurance).
Active
$425,000
2701 State Road 26 W, West Lafayette, IN 47906
4beds
1,592sqft
:
Get pre-qualified$2,674/mo
Single Family Residence
Built in 1938
1.92 Acres Lot
$404,100 Zestimate®
$--/sqft
$-- HOA
What's special
Trees all around
- 32 days |
- 538 |
- 29 |
Zillow last checked:
Listing updated:
Listed by:
Sarah Harrington Agt:765-426-1906,
Keller Williams Lafayette
Source: IRMLS,MLS#: 202625962
Facts & features
Interior
Bedrooms & bathrooms
- Bedrooms: 4
- Bathrooms: 3
- Full bathrooms: 2
- 1/2 bathrooms: 1
- Main level bedrooms: 4
Bedroom 1
- Level: Main
Bedroom 2
- Level: Main
Dining room
- Level: Main
- Area: 140
- Dimensions: 14 x 10
Kitchen
- Level: Main
- Area: 126
- Dimensions: 14 x 9
Living room
- Level: Main
- Area: 260
- Dimensions: 20 x 13
Heating
- Natural Gas, Forced Air
Cooling
- Central Air
Appliances
- Included: Disposal, Dishwasher, Microwave, Refrigerator, Washer, Dryer-Electric, Dryer-Gas, Electric Range, Water Filtration System, Electric Water Heater, Water Softener Owned
- Laundry: Sink
Features
- 1st Bdrm En Suite, Ceiling Fan(s), Walk-In Closet(s), Countertops-Concrete, Tub/Shower Combination, Main Level Bedroom Suite, Formal Dining Room
- Flooring: Hardwood, Tile, Vinyl
- Basement: Partial,Unfinished,Block
- Number of fireplaces: 1
- Fireplace features: Living Room, Wood Burning
Interior area
- Total structure area: 3,184
- Total interior livable area: 1,592 sqft
- Finished area above ground: 1,592
- Finished area below ground: 0
Video & virtual tour
Property
Parking
- Parking features: Concrete
- Has uncovered spaces: Yes
Features
- Levels: One
- Stories: 1
- Patio & porch: Deck
- Fencing: None
Lot
- Size: 1.92 Acres
- Features: Few Trees, Sloped, 0-2.9999, Rural, Near College Campus, Landscaped
Details
- Additional parcels included: 7906-14-377-001.000-023
- Parcel number: 790614377001.000023
Construction
Type & style
- Home type: SingleFamily
- Architectural style: Ranch
- Property subtype: Single Family Residence
Materials
- Vinyl Siding
- Roof: Asphalt,Shingle
Condition
- New construction: No
- Year built: 1938
Utilities & green energy
- Sewer: Septic Tank
- Water: Well
Community & HOA
Community
- Features: None
- Security: Smoke Detector(s), Radon System
- Subdivision: None
Location
- Region: West Lafayette
Financial & listing details
- Tax assessed value: $245,400
- Annual tax amount: $1,653
- Date on market: 6/30/2026
Estimated market value
$404,100
$384,000 - $424,000
$2,473/mo
Price history
| Date | Event | Price |
|---|---|---|
| 6/30/2026 | Listed for sale | $425,000+74.2% |
Source:  IRMLS #202625962 Report a problem IRMLS #202625962 Report a problem | ||
| 3/24/2021 | Listing removed | -- |
Source: Owner Report a problem | ||
| 5/20/2019 | Listing removed | $244,000$153/sqft |
Source: Owner Report a problem | ||
| 2/19/2019 | Pending sale | $244,000$153/sqft |
Source: Owner Report a problem | ||
| 2/13/2019 | Price change | $244,000-2.4%$153/sqft |
Source: Owner Report a problem | ||
| 1/19/2019 | Price change | $249,900-3.8%$157/sqft |
Source: Owner Report a problem | ||
| 12/20/2018 | Listed for sale | $259,900$163/sqft |
Source: Owner Report a problem | ||
Public tax history
| Year | Property taxes | Tax assessment |
|---|---|---|
| 2025 | $1,770 -11.2% | $245,400 -2% |
| 2024 | $1,994 +11.7% | $250,300 +2.6% |
| 2023 | $1,785 +16.7% | $243,900 +11.2% |
| 2022 | $1,530 +4.9% | $219,400 +11.1% |
| 2021 | $1,459 +41.2% | $197,500 |
| 2020 | $1,033 +13.1% | -- |
| 2019 | $913 +2.8% | $153,800 +8.2% |
| 2018 | $889 +0.7% | $142,100 +1.6% |
| 2017 | $882 | $139,900 |
| 2016 | $882 +5.7% | $139,900 +6.6% |
| 2014 | $835 -55.1% | $131,200 +5.2% |
| 2013 | $1,860 | $124,700 +0.9% |
| 2012 | -- | $123,600 -17.1% |
| 2011 | -- | $149,100 +1% |
| 2010 | -- | $147,600 +0.6% |
| 2009 | $2,120 | $146,700 |
Find assessor info on the county website
Monthly payment
Est. payment
Payment breakdown
Explore the cost of this home by adjusting the details. Changes won't be saved.Climate risks
Neighborhood: 47906
Nearby schools
GreatSchools rating
- 8/10Klondike Elementary SchoolGrades: K-5Distance: 2.2 mi
- 8/10Klondike Middle SchoolGrades: 6-8Distance: 2.1 mi
- 10/10William Henry Harrison High SchoolGrades: 9-12Distance: 5.2 mi
Schools provided by the listing agent
- Elementary: Klondike
- Middle: Klondike
- High: William Henry Harrison
- District: Tippecanoe School Corp.
Source: IRMLS. This data may not be complete. We recommend contacting the local school district to confirm school assignments for this home.
- $43,00010,454 Square Feet2544 Redfree Dr, West Lafayette, IN 47906Off Market
- $404,000-- bd2 ba1.4k sqft2540 Redfree Dr, West Lafayette, IN 47906Off Market
- $510,2008,712 Square Feet2532 Redfree Dr, West Lafayette, IN 47906Off Market
- $377,600-- bd2 ba2.1k sqft2536 Redfree Dr, West Lafayette, IN 47906Off Market
- $749,700-- bd2 ba2.8k sqft1260 Fawn Ridge Dr, West Lafayette, IN 47906Off Market
- $550,20010,524 Square Feet1301 McShay Ct, West Lafayette, IN 47906Off Market
- $395,3003 bd3 ba2.6k sqft2522 Redfree Ct, West Lafayette, IN 47906Off Market
- $578,8004 bd2 ba3.2k sqft2915 State Road 26 W, West Lafayette, IN 47906Off Market
A local agent can set up tours, give advice and negotiate with sellers.
A local lender can help you make sure your offer is ready when you are.
Similar homes
- $439,9003 bd2 ba2k sqft1020 Windwood Ln, West Lafayette, IN 47906For Sale
 MLS ID #202622806, Tara Hines, F.C. Tucker/Shook. IRMLS
 - $449,0004 bd3 ba2.1k sqft1829 Mallard Ct, West Lafayette, IN 47906For Sale
 MLS ID #202629434, Catherine Yeoman, Nightingale Real Estate. IRMLS
 - $415,0004 bd2 ba1.9k sqft920 Rose St, West Lafayette, IN 47906For Sale
 MLS ID #202627510, Yehudit Romero, Keller Williams Lafayette. IRMLS
 - $435,0003 bd2 ba1.9k sqft251 Timbercrest Rd, West Lafayette, IN 47906For Sale
 MLS ID #202625175, Daniel L Hartley, Keller Williams Lafayette. IRMLS
 - $349,9003 bd2 ba1.7k sqft1831 Garden St, West Lafayette, IN 47906For SaleMLS ID #202630901, Thomas Albregts, Keller Williams Lafayette. IRMLS
- $380,0004 bd3 ba2.3k sqft906 Windsor Dr, West Lafayette, IN 47906For SaleMLS ID #202604501, Mike Stailey, REMAX ONE. IRMLS
- $355,0004 bd2 ba2.2k sqft202 Blueberry Ln, West Lafayette, IN 47906For SaleMLS ID #202621760, Belinda Simmons, BerkshireHathaway HS IN Realty. IRMLS
- $279,9004 bd2 ba1.4k sqft3206 State Road 26 W, West Lafayette, IN 47906For SaleMLS ID #202624011, Paul Bunch, Keller Williams Lafayette. IRMLS
- $357,9004 bd3 ba2.2k sqft1990 Klondike Rd, West Lafayette, IN 47906For SaleMLS ID #202619435, John Strong, F.C. Tucker/Shook. IRMLS
- $349,9004 bd2 ba1.9k sqft5314 Lynnwood Dr, West Lafayette, IN 47906For SaleMLS ID #202621620, Katrina Feitz, Century 21 The Lueken Group. IRMLS
- $409,0003 bd2 ba1.9k sqft229 Connolly St, West Lafayette, IN 47906For SaleMLS ID #202606215, Ashley Kirk, The Real Estate Agency. IRMLS
- $325,0004 bd3 ba2k sqft201 Cumberland Ave, West Lafayette, IN 47906For SaleMLS ID #202630483, Mary Mason, BerkshireHathaway HS IN Realty. IRMLS
- $399,9004 bd3 ba2k sqft2843 Barlow St, West Lafayette, IN 47906For SaleMLS ID #202540852, Elizabeth Hobbs, Keller Williams Lafayette. IRMLS
- $330,0003 bd3 ba2k sqft910 Rose St, West Lafayette, IN 47906For SaleMLS ID #202624433, Cathy C Russell, @properties. IRMLS
- $319,9003 bd2 ba1.4k sqft341 Cumberland Ave, West Lafayette, IN 47906For SaleMLS ID #202630180, Kat Snethen, F.C. Tucker/Shook. IRMLS
- $495,0004 bd3 ba1.6k sqft812 Vine St, West Lafayette, IN 47906For SaleMLS ID #202624434, Cathy C Russell, @properties. IRMLS
- $350,0003 bd2 ba1.8k sqft3513 Trophy Ct, West Lafayette, IN 47906For SaleMLS ID #202611769, Mary Mason, BerkshireHathaway HS IN Realty. IRMLS
- $488,8003 bd3 ba2.3k sqft749 Cumberland Ave, West Lafayette, IN 47906For SaleMLS ID #202626682, Cesar Vazquez, F.C. Tucker/Shook. IRMLS
- $382,0003 bd2 ba1.9k sqft3654 Chesterfield Way, West Lafayette, IN 47906For SaleMLS ID #202611029, Teri Wiedman, F.C. Tucker/Shook. IRMLS
- $335,0003 bd3 ba1.8k sqft4321 McClellan Ln, West Lafayette, IN 47906For SaleMLS ID #202607198, Kimberly Beazer, F.C. Tucker/Shook. IRMLS
