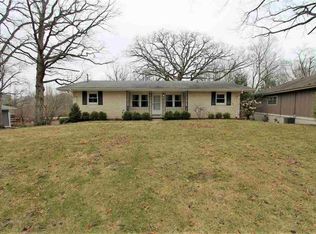
Don't miss this one-of-a-kind home in a private, highly desirable neighborhood just minutes from Purdue! In TSC schools, this well-maintained home boasts a stunning ravined lot with a pond view that maximizes outdoor living. Take in the peaceful natural scenery from the large, low-maintenance composite front porch, or relax on the beautiful screened deck that overlooks the fenced, scenic backyard. One story with a full basement, the main floor has updated kitchen and bathrooms, along with a main-floor primary suite and main-floor laundry. Throughout the home, meticulous attention to detail is evident in Kraftmaid cherry kitchen cabinets, custom built-ins and custom closet and storage organization systems. The walk-out basement has a large family room plus a dedicated workshop and substantial storage rooms. Bonus yard area across the ravine has a space for a campfire or other recreation. This must-see property has functional, single-story convenience set in a nature-filled retreat.
Active
Price cut: $10.1K (7/8)
$439,900
1020 Windwood Ln, West Lafayette, IN 47906
3beds
2,020sqft
Single Family Residence
Built in 1964
0.69 Acres Lot
$-- Zestimate®
$--/sqft
$-- HOA
What's special
Walk-out basementMain-floor primary suiteMain-floor laundryBeautiful screened deckCustom built-insDedicated workshopUpdated kitchen
- 68 days |
- 495 |
- 26 |
Zillow last checked:
Listing updated:
Listed by:
Tara Hines 812-371-1911,
F.C. Tucker/Shook
Source: IRMLS,MLS#: 202622806
Facts & features
Interior
Bedrooms & bathrooms
- Bedrooms: 3
- Bathrooms: 2
- Full bathrooms: 2
- Main level bedrooms: 3
Bedroom 1
- Level: Main
Bedroom 2
- Level: Main
Dining room
- Level: Main
- Area: 154
- Dimensions: 11 x 14
Family room
- Level: Basement
- Area: 364
- Dimensions: 26 x 14
Kitchen
- Level: Main
- Area: 196
- Dimensions: 14 x 14
Living room
- Level: Main
- Area: 378
- Dimensions: 27 x 14
Heating
- Natural Gas, Baseboard, Forced Air
Cooling
- Central Air, Ceiling Fan(s)
Appliances
- Included: Disposal, Range/Oven Hook Up Elec
- Laundry: Electric Dryer Hookup, Sink, Main Level, Washer Hookup
Features
- 1st Bdrm En Suite, Bookcases, Ceiling Fan(s), Walk-In Closet(s), Countertops-Solid Surf, Crown Molding, Entrance Foyer, Stand Up Shower, Tub/Shower Combination, Main Level Bedroom Suite, Custom Cabinetry
- Flooring: Hardwood, Carpet, Slate, Vinyl, Ceramic Tile
- Basement: Full,Partially Finished
- Attic: Pull Down Stairs,Storage
- Number of fireplaces: 1
- Fireplace features: Living Room, Wood Burning
Interior area
- Total structure area: 3,232
- Total interior livable area: 2,020 sqft
- Finished area above ground: 1,616
- Finished area below ground: 404
Video & virtual tour
Property
Parking
- Total spaces: 2
- Parking features: Attached, Garage Door Opener, Garage Utilities, Gravel
- Attached garage spaces: 2
- Has uncovered spaces: Yes
Features
- Levels: One
- Stories: 1
- Patio & porch: Deck Covered
- Exterior features: Workshop
- Fencing: Woven Wire
Lot
- Size: 0.69 Acres
- Features: Irregular Lot, Few Trees, Rolling Slope, City/Town/Suburb
Details
- Additional structures: Shed
- Parcel number: 790615476003.000022
- Other equipment: Generator
Construction
Type & style
- Home type: SingleFamily
- Property subtype: Single Family Residence
Materials
- Wood Siding
- Roof: Asphalt
Condition
- New construction: No
- Year built: 1964
Utilities & green energy
- Sewer: Septic Tank
- Water: Well
Community & HOA
Community
- Security: Carbon Monoxide Detector(s), Smoke Detector(s)
- Subdivision: None
Location
- Region: West Lafayette
Financial & listing details
- Tax assessed value: $276,300
- Annual tax amount: $1,421
- Date on market: 6/11/2026
- Listing terms: Cash,Conventional,FHA,VA Loan
Estimated market value
Not available
Estimated sales range
Not available
Not available
Price history
| Date | Event | Price |
|---|---|---|
| 7/8/2026 | Price change | $439,900-2.2% |
Source:  IRMLS #202622806 Report a problem IRMLS #202622806 Report a problem | ||
| 6/11/2026 | Listed for sale | $450,000 |
Source: IRMLS #202622806 Report a problem | ||
Public tax history
| Year | Property taxes | Tax assessment |
|---|---|---|
| 2025 | $1,393 +2% | $276,300 +9.7% |
| 2024 | $1,366 -6% | $251,900 +6% |
| 2023 | $1,454 +18.7% | $237,700 +14.4% |
| 2022 | $1,226 +10.4% | $207,700 +10.8% |
| 2021 | $1,110 +15.4% | $187,400 |
| 2020 | $962 +5.6% | -- |
| 2019 | $912 +2.7% | $164,400 +2.8% |
| 2018 | $888 +0.5% | $159,900 +1.7% |
| 2017 | $884 | $157,300 -0.1% |
| 2016 | $884 +3.9% | $157,500 +2.4% |
| 2014 | $850 +3.5% | $153,800 +6.1% |
| 2013 | $821 | $145,000 +0.6% |
| 2012 | -- | $144,100 +3.7% |
| 2011 | -- | $139,000 |
| 2010 | -- | $139,000 |
| 2009 | $1,540 +62.2% | $139,000 -8.5% |
| 2008 | $950 -30.1% | $151,900 -0.3% |
| 2007 | $1,359 +25.1% | $152,400 +18.9% |
| 2006 | $1,086 -5.2% | $128,200 |
| 2005 | $1,145 +10.7% | $128,200 |
| 2004 | $1,034 -36.1% | $128,200 |
| 2003 | $1,619 +5.9% | $128,200 +72.8% |
| 2002 | $1,529 | $74,200 |
| 2001 | -- | $74,200 |
Find assessor info on the county website
Monthly payment
Est. payment
Payment breakdown
Explore the cost of this home by adjusting the details. Changes won't be saved.Climate risks
Neighborhood: 47906
Nearby schools
GreatSchools rating
- 8/10Klondike Elementary SchoolGrades: K-5Distance: 2.3 mi
- 8/10Klondike Middle SchoolGrades: 6-8Distance: 2.2 mi
- 10/10William Henry Harrison High SchoolGrades: 9-12Distance: 5.5 mi
Schools provided by the listing agent
- Elementary: Klondike
- Middle: Klondike
- High: William Henry Harrison
- District: Tippecanoe School Corp.
Source: IRMLS. This data may not be complete. We recommend contacting the local school district to confirm school assignments for this home.
- $366,2004 bd3 ba2.9k sqft1030 Windwood Ln, West Lafayette, IN 47906Off Market
- $340,1004 bd3 ba2k sqft1040 Windwood Ln, West Lafayette, IN 47906Off Market

- $434,6004 bd4 ba2.4k sqft1010 Windwood Ln, West Lafayette, IN 47906Off Market
- $433,5004 bd4 ba1.5k sqft1015 Windwood Ln, West Lafayette, IN 47906Off Market
- $881,3006 bd4 ba5.7k sqft1154 Parview Dr, West Lafayette, IN 47906Off Market
- $485,0004 bd3 ba3.1k sqft1050 Windwood Ln, West Lafayette, IN 47906Sold
- $859,5004 bd4 ba3.8k sqft1157 Parview Dr, West Lafayette, IN 47906Off Market
- $834,7005 bd4 ba4.9k sqft1170 Parview Dr, West Lafayette, IN 47906Off Market
A local agent can set up tours, give advice and negotiate with sellers.
A local lender can help you make sure your offer is ready when you are.
Similar homes
- $375,0004 bd3 ba1.5k sqft2701 State Road 26 W, West Lafayette, IN 47906For Sale
 MLS ID #202625962, Sarah Harrington, Keller Williams Lafayette. IRMLS
 - $450,0004 bd4 ba2.8k sqft204 Chippewa St, West Lafayette, IN 47906For Sale
 MLS ID #202623079, Stacy R Grove, @properties. IRMLS
 - $426,5003 bd3 ba2.4k sqft641 Eden St, West Lafayette, IN 47906For Sale
 MLS ID #202629871, Leslie Weaver, F.C. Tucker/Shook. IRMLS
 - $450,0005 bd3 ba2.7k sqft3512 Capilano Dr, West Lafayette, IN 47906For Sale
 MLS ID #202619311, Cathy C Russell, @properties. IRMLS
 - $415,0004 bd2 ba1.9k sqft920 Rose St, West Lafayette, IN 47906For SaleMLS ID #202627510, Yehudit Romero, Keller Williams Lafayette. IRMLS
- $409,0004 bd3 ba2.2k sqft3387 Putnam St, West Lafayette, IN 47906PendingMLS ID #202632903, Yu Gao, Keller Williams Lafayette. IRMLS
- $374,9004 bd3 ba2.4k sqft3286 Secretariat Cir, West Lafayette, IN 47906For SaleMLS ID #202625797, Thomas Albregts, Keller Williams Lafayette. IRMLS
- $455,0004 bd3 ba2.7k sqft1514 McShay Dr, West Lafayette, IN 47906For SaleMLS ID #202619725, Caleb Stead, C&C Home Realty. IRMLS
- $355,0004 bd2 ba2.2k sqft202 Blueberry Ln, West Lafayette, IN 47906For SaleMLS ID #202621760, Belinda Simmons, BerkshireHathaway HS IN Realty. IRMLS
- $479,9004 bd3 ba2.4k sqft1941 Indian Trail Dr, West Lafayette, IN 47906For SaleMLS ID #202631832, Spencer Childers, Keller Williams Lafayette. IRMLS
- $399,0004 bd3 ba2.1k sqft1829 Mallard Ct, West Lafayette, IN 47906For SaleMLS ID #202629434, Catherine Yeoman, Nightingale Real Estate. IRMLS
- $434,9505 bd3 ba2.3k sqft626 Rose St, West Lafayette, IN 47906For SaleMLS ID #202619680, Adam Schenk, Keller Williams Lafayette. IRMLS
- $475,0003 bd3 ba2.3k sqft749 Cumberland Ave, West Lafayette, IN 47906For SaleMLS ID #202626682, Cesar Vazquez, F.C. Tucker/Shook. IRMLS
- $420,0004 bd3 ba2.6k sqft2832 Covington St, West Lafayette, IN 47906For SaleMLS ID #202630678, Stacy R Grove, @properties. IRMLS
- $379,9003 bd2 ba1.6k sqft1117 Montgomery St, West Lafayette, IN 47906For SaleMLS ID #202632394, Rebecca Wright, Trueblood Real Estate. IRMLS
- $409,0003 bd2 ba1.9k sqft229 Connolly St, West Lafayette, IN 47906For SaleMLS ID #202606215, Ashley Kirk, The Real Estate Agency. IRMLS
- $355,0003 bd2 ba1.6k sqft2205 Miami Trl, West Lafayette, IN 47906For SaleMLS ID #202631533, Rebecca Rush, BerkshireHathaway HS IN Realty. IRMLS
- $409,9004 bd3 ba2.5k sqft2600 Wilshire Ave, West Lafayette, IN 47906For SaleMLS ID #202607246, Kristen Griffin, F.C. Tucker/Shook. IRMLS
- $349,9004 bd2 ba1.9k sqft5314 Lynnwood Dr, West Lafayette, IN 47906For SaleMLS ID #202621620, Katrina Feitz, Century 21 The Lueken Group. IRMLS
- $279,9004 bd2 ba1.4k sqft3206 State Road 26 W, West Lafayette, IN 47906For SaleMLS ID #202624011, Paul Bunch, Keller Williams Lafayette. IRMLS
