Spacious West Lafayette home featuring oversized rooms, a fully fenced backyard, and an ideal location just minutes from Purdue University! This inviting 4-bedroom, 2.5-bath home offers a bright, fresh feel throughout with plenty of space for comfortable living. The updated kitchen features new countertops and new stainless-steel appliances, including an electric range, refrigerator, dishwasher, and microwave. Open to the great room, the kitchen creates the perfect layout for entertaining and everyday living. Additional highlights include a cozy breakfast nook, beautiful bay windows that fill the home with natural light, and the convenience of a second-floor laundry room complete with a utility sink. Step outside to the patio overlooking the fully fenced backyard—ideal for relaxing, entertaining, or enjoying outdoor activities. Conveniently located with easy access to Purdue University, shopping, dining, parks, and everyday amenities, this home offers both comfort and convenience. Easy to show—schedule your private tour today!
Active
Price cut: $5K (7/9)
$384,900
3286 Secretariat Cir, West Lafayette, IN 47906
4beds
2,490sqft
:
Get pre-qualified$2,418/mo
Single Family Residence
Built in 1997
0.35 Acres Lot
$-- Zestimate®
$--/sqft
$21/mo HOA
What's special
Oversized roomsBright fresh feel throughoutCozy breakfast nookUpdated kitchenNew stainless-steel appliancesNew countertopsElectric range
- 38 days |
- 621 |
- 26 |
Zillow last checked:
Listing updated:
Listed by:
Thomas Albregts 765-426-8773,
Keller Williams Lafayette
Source: IRMLS,MLS#: 202625797
Facts & features
Interior
Bedrooms & bathrooms
- Bedrooms: 4
- Bathrooms: 3
- Full bathrooms: 2
- 1/2 bathrooms: 1
Bedroom 1
- Level: Upper
Bedroom 2
- Level: Upper
Dining room
- Level: Main
- Area: 165
- Dimensions: 15 x 11
Family room
- Level: Main
- Area: 255
- Dimensions: 17 x 15
Kitchen
- Level: Main
- Area: 150
- Dimensions: 15 x 10
Living room
- Level: Main
- Area: 182
- Dimensions: 14 x 13
Heating
- Forced Air
Cooling
- Central Air, HVAC (13 Seer)
Appliances
- Included: Range/Oven Hook Up Elec, Dishwasher, Microwave, Refrigerator, Washer, Dryer-Electric, Electric Range, Electric Water Heater, Water Softener Owned
- Laundry: Electric Dryer Hookup, Sink
Features
- Ceiling-9+, Tray Ceiling(s), Ceiling Fan(s), Vaulted Ceiling(s), Walk-In Closet(s), Laminate Counters, Eat-in Kitchen, Entrance Foyer, Soaking Tub, Stand Up Shower, Tub/Shower Combination, Great Room
- Flooring: Carpet, Laminate, Tile
- Basement: None
- Number of fireplaces: 1
- Fireplace features: Family Room
Interior area
- Total structure area: 2,490
- Total interior livable area: 2,490 sqft
- Finished area above ground: 2,490
- Finished area below ground: 0
Video & virtual tour
Property
Parking
- Total spaces: 2
- Parking features: Attached, Garage Door Opener, Concrete
- Attached garage spaces: 2
- Has uncovered spaces: Yes
Features
- Levels: Two
- Stories: 2
- Patio & porch: Patio
- Fencing: Wood
Lot
- Size: 0.35 Acres
- Dimensions: 75x137
- Features: Level, 0-2.9999, Rural Subdivision, Near College Campus
Details
- Parcel number: 790615253004.000022
Construction
Type & style
- Home type: SingleFamily
- Architectural style: Other
- Property subtype: Single Family Residence
Materials
- Brick, Vinyl Siding
- Roof: Shingle
Condition
- New construction: No
- Year built: 1997
Utilities & green energy
- Electric: REMC
- Gas: CenterPoint Energy
- Sewer: City
- Water: City
- Utilities for property: Cable Available
Community & HOA
Community
- Security: Security System Leased
- Subdivision: Huntington Farms
HOA
- Has HOA: Yes
- HOA fee: $250 annually
Location
- Region: West Lafayette
Financial & listing details
- Tax assessed value: $278,700
- Annual tax amount: $4,037
- Date on market: 6/29/2026
- Listing terms: Cash,Conventional,FHA,VA Loan
Estimated market value
Not available
Estimated sales range
Not available
Not available
Price history
| Date | Event | Price |
|---|---|---|
| 7/9/2026 | Price change | $384,900-1.3% |
Source:  IRMLS #202625797 Report a problem IRMLS #202625797 Report a problem | ||
| 6/29/2026 | Listed for sale | $389,900+56% |
Source: IRMLS #202625797 Report a problem | ||
| 10/4/2019 | Sold | $250,000-7.4%$100/sqft |
Source: Agent Provided Report a problem | ||
| 8/5/2019 | Price change | $269,900-1.9%$108/sqft |
Source: Keller Williams Signature Partners #201930884 Report a problem | ||
| 7/19/2019 | Listed for sale | $275,000+34.1%$110/sqft |
Source: Keller Williams Lafayette #201930884 Report a problem | ||
| 3/3/2019 | Listing removed | $1,750$1/sqft |
Source: Owner Report a problem | ||
| 2/1/2019 | Listed for rent | $1,750+16.7%$1/sqft |
Source: Owner Report a problem | ||
| 10/31/2016 | Listing removed | $1,500+14.1%$1/sqft |
Source: Titan-Livesay Management Report a problem | ||
| 3/14/2015 | Listing removed | $1,315$1/sqft |
Source: Titan Management Group Report a problem | ||
| 3/10/2015 | Listed for rent | $1,315-9.3%$1/sqft |
Source: Titan Management Group Report a problem | ||
| 7/29/2013 | Listing removed | $1,450$1/sqft |
Source: Owner Report a problem | ||
| 7/18/2013 | Listed for rent | $1,450$1/sqft |
Source: Owner Report a problem | ||
| 7/4/2012 | Listing removed | $205,000$82/sqft |
Source: Keller Williams - Lafayette, IN #9953774 Report a problem | ||
| 3/2/2012 | Listed for sale | $205,000-12.8%$82/sqft |
Source: Keller Williams Realty #9953774 Report a problem | ||
| 4/30/2011 | Listing removed | $235,000$94/sqft |
Source: Cathy Russell Team Real Estate #9945249 Report a problem | ||
| 6/19/2010 | Price change | $235,000-2.1%$94/sqft |
Source: Cathy Russell Team Real Estate #9945249 Report a problem | ||
| 5/14/2010 | Listed for sale | $240,000-1%$96/sqft |
Source: Cathy Russell Team Real Estate #9945249 Report a problem | ||
| 11/20/2009 | Listing removed | $242,500$97/sqft |
Source: Coldwell Banker Shook #9940975 Report a problem | ||
| 10/31/2009 | Listed for sale | $242,500$97/sqft |
Source: Coldwell Banker Shook #9940975 Report a problem | ||
Public tax history
| Year | Property taxes | Tax assessment |
|---|---|---|
| 2025 | $4,087 +7.1% | $278,700 +1.7% |
| 2024 | $3,817 +12.4% | $274,100 +8.3% |
| 2023 | $3,395 +139.8% | $253,100 +12.3% |
| 2022 | $1,416 +8.5% | $225,400 +6.7% |
| 2021 | $1,306 +49.4% | $211,200 |
| 2020 | $874 -62.5% | -- |
| 2019 | $2,333 +2.9% | $188,600 +0.6% |
| 2018 | $2,268 -1.4% | $187,400 +1.2% |
| 2017 | $2,300 | $185,200 +0.8% |
| 2016 | $2,300 -3.1% | $183,700 +2.9% |
| 2014 | $2,374 +9.1% | $178,500 +2.1% |
| 2013 | $2,176 | $174,900 -2.7% |
| 2012 | -- | $179,700 -11.7% |
| 2011 | -- | $203,600 +7.1% |
| 2010 | -- | $190,100 -6.9% |
| 2009 | $2,683 +44.5% | $204,100 +10.7% |
| 2005 | $1,857 +10.7% | $184,300 |
| 2004 | $1,677 +2.1% | $184,300 |
| 2003 | $1,643 +6.6% | $184,300 +79.3% |
| 2002 | $1,541 | $102,800 |
| 2001 | -- | $102,800 |
Find assessor info on the county website
Monthly payment
Est. payment
Payment breakdown
Explore the cost of this home by adjusting the details. Changes won't be saved.Climate risks
Neighborhood: 47906
Nearby schools
GreatSchools rating
- 8/10Klondike Elementary SchoolGrades: K-5Distance: 1.7 mi
- 8/10Klondike Middle SchoolGrades: 6-8Distance: 1.6 mi
- 10/10William Henry Harrison High SchoolGrades: 9-12Distance: 5 mi
Schools provided by the listing agent
- Elementary: Klondike
- Middle: Klondike
- High: William Henry Harrison
- District: Tippecanoe School Corp.
Source: IRMLS. This data may not be complete. We recommend contacting the local school district to confirm school assignments for this home.
- $357,4004 bd3 ba2.2k sqft3288 Secretariat Cir, West Lafayette, IN 47906Off Market

- $404,800-- bd2 ba2.4k sqft3284 Secretariat Cir, West Lafayette, IN 47906Off Market
- $385,0004 bd3 ba2k sqft3282 Secretariat Cir, West Lafayette, IN 47906For Sale
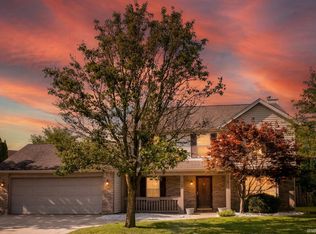
- $382,200-- bd1 ba1.7k sqft3321 Secretariat Cir, West Lafayette, IN 47906Off Market
- $475,0004 bd3 ba3.3k sqft3285 Secretariat Cir, West Lafayette, IN 47906Sold
- $433,3004 bd3 ba3.4k sqft3287 Secretariat Cir, West Lafayette, IN 47906Off Market
- $415,3004 bd3 ba2.5k sqft3317 Secretariat Cir, West Lafayette, IN 47906Off Market
- $384,600-- bd2 ba2.2k sqft3289 Secretariat Cir, West Lafayette, IN 47906Off Market
A local agent can set up tours, give advice and negotiate with sellers.
A local lender can help you make sure your offer is ready when you are.
Similar homes
- $399,0003 bd3 ba2.8k sqft1878 Alydar Dr, West Lafayette, IN 47906For Sale
 MLS ID #202629842, Cathy C Russell, @properties. IRMLS
 - $365,0004 bd3 ba2.6k sqft2310 Wake Robin Dr, West Lafayette, IN 47906For Sale
 MLS ID #202630865, Nathan Walts, REAL ESTATE NETWORK L.L.C. IRMLS
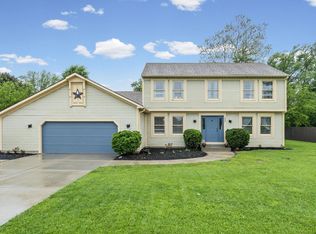
 - $357,9004 bd3 ba2.2k sqft1990 Klondike Rd, West Lafayette, IN 47906For Sale
 MLS ID #202619435, John Strong, F.C. Tucker/Shook. IRMLS
 - $390,0004 bd3 ba1.5k sqft2701 State Road 26 W, West Lafayette, IN 47906For Sale
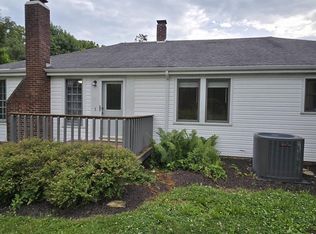 MLS ID #202625962, Sarah Harrington, Keller Williams Lafayette. IRMLS
 - $370,0003 bd3 ba2.1k sqft2941 Morallion Dr, West Lafayette, IN 47906For Sale By Owner
- $432,9004 bd3 ba2.5k sqft4310 Amesbury Dr, West Lafayette, IN 47906For SaleMLS ID #202630765, Lynn Anderson, Century 21 The Lueken Group. IRMLS
- $355,0003 bd2 ba1.6k sqft2205 Miami Trl, West Lafayette, IN 47906For SaleMLS ID #202631533, Rebecca Rush, BerkshireHathaway HS IN Realty. IRMLS
- $455,0004 bd3 ba2.7k sqft1514 McShay Dr, West Lafayette, IN 47906For SaleMLS ID #202619725, Caleb Stead, C&C Home Realty. IRMLS
- $439,9003 bd2 ba2k sqft1020 Windwood Ln, West Lafayette, IN 47906For SaleMLS ID #202622806, Tara Hines, F.C. Tucker/Shook. IRMLS
- $479,9004 bd3 ba2.4k sqft1941 Indian Trail Dr, West Lafayette, IN 47906For SaleMLS ID #202631832, Spencer Childers, Keller Williams Lafayette. IRMLS
- $425,0003 bd2 ba2.2k sqft2840 Needletail Dr, West Lafayette, IN 47906For SaleMLS ID #202621421, Sherry Cole, Keller Williams Lafayette. IRMLS
- $499,0004 bd3 ba3.4k sqft4992 N 850 W, West Lafayette, IN 47906For SaleMLS ID #202631628, Sarah Harrington, Keller Williams Lafayette. IRMLS
- $382,0003 bd2 ba1.9k sqft3654 Chesterfield Way, West Lafayette, IN 47906For SaleMLS ID #202611029, Teri Wiedman, F.C. Tucker/Shook. IRMLS
- $279,9004 bd2 ba1.4k sqft3206 State Road 26 W, West Lafayette, IN 47906For SaleMLS ID #202624011, Paul Bunch, Keller Williams Lafayette. IRMLS
- $460,0004 bd4 ba2.4k sqft4412 Lithophone Ct, West Lafayette, IN 47906For SaleMLS ID #202630366, Courtney Cudworth, BerkshireHathaway HS IN Realty. IRMLS
- $325,0004 bd3 ba2k sqft201 Cumberland Ave, West Lafayette, IN 47906For SaleMLS ID #202630483, Mary Mason, BerkshireHathaway HS IN Realty. IRMLS
- $330,0003 bd3 ba2k sqft910 Rose St, West Lafayette, IN 47906For SaleMLS ID #202624433, Cathy C Russell, @properties. IRMLS
- $345,0003 bd2 ba1.8k sqft3513 Trophy Ct, West Lafayette, IN 47906For SaleMLS ID #202611769, Mary Mason, BerkshireHathaway HS IN Realty. IRMLS
- $429,9003 bd2 ba2k sqft4317 Amesbury Dr, West Lafayette, IN 47906For SaleMLS ID #202625099, Davinder Kaur, @properties. IRMLS
- $335,0003 bd3 ba1.8k sqft4321 McClellan Ln, West Lafayette, IN 47906For SaleMLS ID #202607198, Kimberly Beazer, F.C. Tucker/Shook. IRMLS
