Nestled on a generous 0.3315-acre lot in the highly sought-after Wake Robin neighborhood, this stunning 2,220 sq ft ranch offers the perfect blend of modern comfort and an unbeatable location just a short drive from Purdue University. The home's striking stone-accented facade and massive 3-car garage open up to a bright, vaulted open-concept living area and a kitchen featuring rich custom cabinetry, stainless steel appliances, and a multi-tier breakfast bar. Designed with a split floor plan for maximum privacy, the sprawling layout separates two spacious additional bedrooms from the luxurious primary suite, which boasts an elegant tray ceiling, a massive walk-in closet, and a cozy built-in window bench. Unwind in the sun-drenched sunroom overlooking your backyard, or step outside to enjoy the nearby walking trails and the new Cason Park, only minutes away.
Active
Price cut: $14.9K (7/27)
$425,000
2840 Needletail Dr, West Lafayette, IN 47906
3beds
2,220sqft
:
Get pre-qualified$2,664/mo
Single Family Residence
Built in 2017
0.33 Acres Lot
$415,900 Zestimate®
$--/sqft
$17/mo HOA
What's special
Luxurious primary suiteStriking stone-accented facadeElegant tray ceilingCozy built-in window benchMassive walk-in closetSprawling layoutStainless steel appliances
- 67 days |
- 403 |
- 23 |
Zillow last checked:
Listing updated:
Listed by:
Sherry Cole Agt:765-426-9442,
Keller Williams Lafayette
Source: IRMLS,MLS#: 202621421
Facts & features
Interior
Bedrooms & bathrooms
- Bedrooms: 3
- Bathrooms: 2
- Full bathrooms: 2
- Main level bedrooms: 3
Bedroom 1
- Level: Main
Bedroom 2
- Level: Main
Dining room
- Level: Main
- Area: 180
- Dimensions: 15 x 12
Kitchen
- Level: Main
- Area: 144
- Dimensions: 16 x 9
Living room
- Level: Main
- Area: 323
- Dimensions: 19 x 17
Heating
- Natural Gas, Forced Air
Cooling
- Central Air
Appliances
- Included: Disposal, Range/Oven Hook Up Gas, Dishwasher, Microwave, Refrigerator, Washer, Dryer-Electric, Electric Oven, Gas Range, Water Softener Owned
- Laundry: Electric Dryer Hookup, Sink, Main Level, Washer Hookup
Features
- 1st Bdrm En Suite, Breakfast Bar, Ceiling-9+, Cathedral Ceiling(s), Tray Ceiling(s), Ceiling Fan(s), Walk-In Closet(s), Stone Counters, Eat-in Kitchen, Entrance Foyer, Kitchen Island, Open Floorplan, Split Br Floor Plan, Double Vanity, Tub/Shower Combination, Main Level Bedroom Suite, Formal Dining Room, Great Room
- Flooring: Carpet, Laminate, Ceramic Tile
- Has basement: No
- Attic: Pull Down Stairs
- Number of fireplaces: 1
- Fireplace features: Living Room, Gas Log
Interior area
- Total structure area: 2,220
- Total interior livable area: 2,220 sqft
- Finished area above ground: 2,220
- Finished area below ground: 0
Video & virtual tour
Property
Parking
- Total spaces: 3
- Parking features: Attached, Garage Door Opener, Concrete
- Attached garage spaces: 3
- Has uncovered spaces: Yes
Features
- Levels: One
- Stories: 1
- Fencing: None
Lot
- Size: 0.33 Acres
- Features: Level, Sloped, City/Town/Suburb, Near Walking Trail
Details
- Parcel number: 790611354004.000023
Construction
Type & style
- Home type: SingleFamily
- Architectural style: Ranch,Traditional
- Property subtype: Single Family Residence
Materials
- Stone, Vinyl Siding
- Foundation: Slab
- Roof: Asphalt,Shingle
Condition
- New construction: No
- Year built: 2017
Utilities & green energy
- Sewer: City
- Water: City
Community & HOA
Community
- Features: Sidewalks
- Security: Smoke Detector(s)
- Subdivision: Wake Robin
HOA
- Has HOA: Yes
- HOA fee: $200 annually
Location
- Region: West Lafayette
Financial & listing details
- Tax assessed value: $430,100
- Annual tax amount: $2,969
- Date on market: 6/3/2026
- Listing terms: Cash,Conventional,FHA,VA Loan
Estimated market value
$415,900
$395,000 - $437,000
$2,466/mo
Price history
| Date | Event | Price |
|---|---|---|
| 7/27/2026 | Price change | $425,000-3.4% |
Source:  IRMLS #202621421 Report a problem IRMLS #202621421 Report a problem | ||
| 6/3/2026 | Listed for sale | $439,900 |
Source: IRMLS #202621421 Report a problem | ||
Public tax history
| Year | Property taxes | Tax assessment |
|---|---|---|
| 2025 | $2,914 +6.3% | $430,100 +11.3% |
| 2024 | $2,742 +6.8% | $386,300 +3.1% |
| 2023 | $2,568 +18% | $374,800 +15% |
| 2022 | $2,177 +8.1% | $326,000 +11.6% |
| 2021 | $2,013 +8% | $292,100 |
| 2020 | $1,865 -2% | -- |
| 2019 | $1,903 | $262,100 -3.3% |
| 2018 | -- | $271,000 |
Find assessor info on the county website
Monthly payment
Est. payment
Payment breakdown
Explore the cost of this home by adjusting the details. Changes won't be saved.Climate risks
Neighborhood: 47906
Nearby schools
GreatSchools rating
- 8/10Klondike Elementary SchoolGrades: K-5Distance: 1 mi
- 8/10Klondike Middle SchoolGrades: 6-8Distance: 0.9 mi
- 10/10William Henry Harrison High SchoolGrades: 9-12Distance: 4.2 mi
Schools provided by the listing agent
- Elementary: Klondike
- Middle: Klondike
- High: William Henry Harrison
- District: Tippecanoe School Corp.
Source: IRMLS. This data may not be complete. We recommend contacting the local school district to confirm school assignments for this home.
- $411,6003 bd2 ba2.2k sqft2840 Needletail, West Lafayette, IN 47906Off Market
- $465,0004 bd3 ba2.5k sqft2844 Needletail Dr, West Lafayette, IN 47906Sold
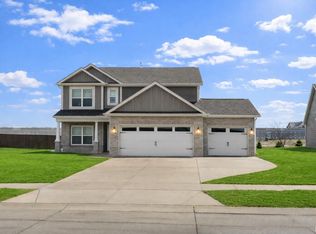
- $482,4003 bd2 ba2.5k sqft2277 Spoonbill Dr, West Lafayette, IN 47906Off Market
- $478,1003 bd3 ba2.9k sqft2848 Needletail Dr, West Lafayette, IN 47906Off Market
- $463,9003 bd3 ba2.8k sqft2848 Needletail Drive, West Lafayette, IN 47906Off Market
- $437,6004 bd4 ba2.4k sqft2261 Needletail Drive, West Lafayette, IN 47906Off Market
- $417,5003 bd2 ba2.2k sqft2843 Needletail Dr, West Lafayette, IN 47906Off Market
- $469,6004 bd3 ba2.4k sqft2261 Spoonbill Dr, West Lafayette, IN 47906Off Market
A local agent can set up tours, give advice and negotiate with sellers.
A local lender can help you make sure your offer is ready when you are.
Similar homes
- $419,0004 bd3 ba2.1k sqft1829 Mallard Ct, West Lafayette, IN 47906For Sale
 MLS ID #202629434, Catherine Yeoman, Nightingale Real Estate. IRMLS
 - $399,0003 bd3 ba2.8k sqft1878 Alydar Dr, West Lafayette, IN 47906For Sale
 MLS ID #202629842, Cathy C Russell, @properties. IRMLS
 - $399,9004 bd3 ba2.5k sqft3459 Marlton Ct, West Lafayette, IN 47906For Sale
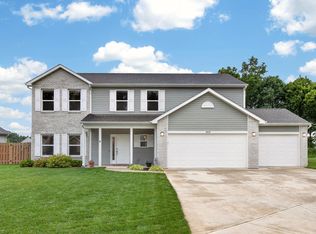 MLS ID #202625758, Sherry Cole, Keller Williams Lafayette. IRMLS
 - $429,9003 bd2 ba2k sqft4317 Amesbury Dr, West Lafayette, IN 47906For Sale
 MLS ID #202625099, Davinder Kaur, @properties. IRMLS
 - $369,0003 bd2 ba1.9k sqft6066 Buchanan Dr, West Lafayette, IN 47906For SaleMLS ID #202632171, Beth Howard, @properties. IRMLS
- $320,0004 bd3 ba1.9k sqft1922 Bayberry Ln, West Lafayette, IN 47906For SaleMLS ID #202632114, Stacy R Grove, @properties. IRMLS
- $439,0004 bd3 ba2.6k sqft1830 Alydar Dr, West Lafayette, IN 47906For SaleMLS ID #202625647, Belinda S Resheidat, F.C. Tucker/Shook. IRMLS
- $455,0004 bd3 ba2.7k sqft1514 McShay Dr, West Lafayette, IN 47906For SaleMLS ID #202619725, Caleb Stead, C&C Home Realty. IRMLS
- $479,9004 bd3 ba2.4k sqft1941 Indian Trail Dr, West Lafayette, IN 47906For SaleMLS ID #202631832, Spencer Childers, Keller Williams Lafayette. IRMLS
- $460,0004 bd4 ba2.4k sqft4412 Lithophone Ct, West Lafayette, IN 47906For SaleMLS ID #202630366, Courtney Cudworth, BerkshireHathaway HS IN Realty. IRMLS
- $359,9003 bd2 ba1.6k sqft3685 Goodall Ct, West Lafayette, IN 47906For SaleMLS ID #202630578, Alondra Alvarez, Alvarez Real Estate. IRMLS
- $439,9003 bd3 ba1.9k sqft3542 Burnley Dr, West Lafayette, IN 47906For SaleMLS ID #202625035, Brett Lueken, Century 21 The Lueken Group. IRMLS
- $435,0003 bd2 ba1.9k sqft251 Timbercrest Rd, West Lafayette, IN 47906For SaleMLS ID #202625175, Daniel L Hartley, Keller Williams Lafayette. IRMLS
- $378,5003 bd2 ba1.7k sqft3448 Alysheba Dr, West Lafayette, IN 47906For SaleMLS ID #202613541, Ellann Miranda, Trueblood Real Estate. IRMLS
- $435,0003 bd3 ba2.1k sqft321 Hayloft Dr, West Lafayette, IN 47906For SaleMLS ID #202618452, Sirena Conway, Indiana Integrity REALTORS. IRMLS
- $479,9004 bd3 ba2.9k sqft3349 Cinnabar St, West Lafayette, IN 47906For SaleMLS ID #202632029, Rebecca Wright, Trueblood Real Estate. IRMLS
- $429,9003 bd2 ba2.2k sqft6257 Musket Way, West Lafayette, IN 47906For SaleMLS ID #202626136, Sally Curwick, REMAX ONE. IRMLS
- $450,0004 bd3 ba2.7k sqft3718 High Acre Pl, West Lafayette, IN 47906For SaleMLS ID #202610909, Kimberly Beazer, F.C. Tucker/Shook. IRMLS
- $435,0004 bd3 ba2.3k sqft282 Foal Dr, West Lafayette, IN 47906For SaleMLS ID #202622772, Brett Lueken, Century 21 The Lueken Group. IRMLS
- $418,0004 bd5 ba2.8k sqft818 Sparta St, West Lafayette, IN 47906For SaleMLS ID #202626288, Stacy R Grove, @properties. IRMLS
