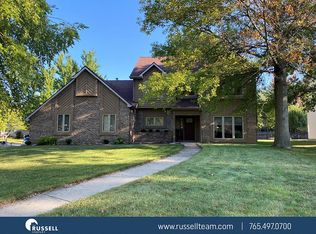
Immaculate 4 bedroom traditional style home which sits on one of the largest lots in Blackbird Farms, backyard views of the golf course and walking trails. The backyard is a true focal point and is stunning. A large newly constructed deck surrounded by beautiful flowering landscaping will be the place you'll want to relax to just enjoy the gorgeous surroundings. This home sits on a quiet street towards the back of the subdivision. It's been wonderfully maintained with new carpet and fresh paint throughout. Updates in the kitchen and baths make this move in ready. The Celery Bog Nature Preserve is right across the street! Purdue is practically in your backyard!
Active
Price cut: $20K (8/14)
$399,000
1829 Mallard Ct, West Lafayette, IN 47906
4beds
2,162sqft
Single Family Residence
Built in 1994
0.46 Acres Lot
$389,800 Zestimate®
$--/sqft
$20/mo HOA
What's special
Large newly constructed deck
- 25 days |
- 685 |
- 21 |
Zillow last checked:
Listing updated:
Listed by:
Catherine Yeoman 765-491-6039,
Nightingale Real Estate
Source: IRMLS,MLS#: 202629434
Facts & features
Interior
Bedrooms & bathrooms
- Bedrooms: 4
- Bathrooms: 3
- Full bathrooms: 2
- 1/2 bathrooms: 1
Bedroom 1
- Level: Upper
Bedroom 2
- Level: Upper
Dining room
- Level: Main
- Area: 144
- Dimensions: 12 x 12
Family room
- Level: Main
- Area: 225
- Dimensions: 15 x 15
Kitchen
- Level: Main
- Area: 100
- Dimensions: 10 x 10
Living room
- Level: Main
- Area: 165
- Dimensions: 11 x 15
Heating
- Natural Gas, Forced Air
Cooling
- Central Air
Appliances
- Included: Disposal, Dishwasher, Microwave, Refrigerator, Electric Oven, Gas Range, Gas Water Heater
- Laundry: Main Level
Features
- Ceiling Fan(s), Walk-In Closet(s), Laminate Counters, Soaking Tub, Stand Up Shower, Tub and Separate Shower, Tub/Shower Combination, Formal Dining Room
- Flooring: Carpet, Tile
- Has basement: No
- Number of fireplaces: 1
- Fireplace features: Family Room
Interior area
- Total structure area: 2,162
- Total interior livable area: 2,162 sqft
- Finished area above ground: 2,162
- Finished area below ground: 0
Video & virtual tour
Property
Parking
- Total spaces: 2
- Parking features: Attached, Garage Door Opener, Concrete
- Attached garage spaces: 2
- Has uncovered spaces: Yes
Features
- Levels: Two
- Stories: 2
- Patio & porch: Deck
- Fencing: None
Lot
- Size: 0.46 Acres
- Dimensions: 26x163x142x49x236
- Features: Level, City/Town/Suburb, Landscaped, Near Walking Trail
Details
- Additional structures: Shed
- Parcel number: 790613127003.000034
Construction
Type & style
- Home type: SingleFamily
- Architectural style: Traditional
- Property subtype: Single Family Residence
Materials
- Brick, Vinyl Siding
- Foundation: Slab
- Roof: Asphalt
Condition
- New construction: No
- Year built: 1994
Utilities & green energy
- Sewer: City
- Water: City
Community & HOA
Community
- Security: Smoke Detector(s)
- Subdivision: Blackbird Farms
HOA
- Has HOA: Yes
- HOA fee: $240 annually
Location
- Region: West Lafayette
Financial & listing details
- Tax assessed value: $338,300
- Annual tax amount: $3,083
- Date on market: 7/22/2026
Estimated market value
$389,800
$370,000 - $409,000
$2,670/mo
Price history
| Date | Event | Price |
|---|---|---|
| 8/14/2026 | Price change | $399,000-4.8% |
Source:  IRMLS #202629434 Report a problem IRMLS #202629434 Report a problem | ||
| 8/7/2026 | Price change | $419,000-3.7% |
Source: IRMLS #202629434 Report a problem | ||
| 8/4/2026 | Price change | $435,000-3.1% |
Source: IRMLS #202629434 Report a problem | ||
| 7/31/2026 | Price change | $449,000-2.4% |
Source: IRMLS #202629434 Report a problem | ||
| 7/28/2026 | Price change | $459,900-5.2% |
Source: IRMLS #202629434 Report a problem | ||
| 7/22/2026 | Listed for sale | $485,000 |
Source: IRMLS #202629434 Report a problem | ||
Public tax history
| Year | Property taxes | Tax assessment |
|---|---|---|
| 2025 | $3,131 +7.8% | $338,300 +8% |
| 2024 | $2,904 +17.3% | $313,100 +8.2% |
| 2023 | $2,475 +11.1% | $289,500 +17.3% |
| 2022 | $2,227 +8.5% | $246,700 +11.2% |
| 2021 | $2,053 +3.5% | $221,900 |
| 2020 | $1,985 +2.6% | -- |
| 2019 | $1,934 +4.4% | $197,500 +2.6% |
| 2018 | $1,853 +6.3% | $192,500 +4.4% |
| 2017 | $1,744 | $184,400 +2.8% |
| 2016 | $1,744 -2.4% | $179,400 -0.7% |
| 2014 | $1,787 +2.4% | $180,700 +4.1% |
| 2013 | $1,745 | $173,600 -4.2% |
| 2012 | -- | $181,200 +11% |
| 2011 | -- | $163,200 -3% |
| 2010 | -- | $168,200 -0.7% |
| 2009 | $3,064 +106.7% | $169,400 -4.3% |
| 2008 | $1,482 -29.9% | $177,000 +5.2% |
| 2007 | $2,116 -3.3% | $168,200 -1.5% |
| 2006 | $2,189 -4.9% | $170,700 |
| 2005 | $2,302 +8.6% | $170,700 |
| 2004 | $2,119 +1% | $170,700 |
| 2003 | $2,098 +1% | $170,700 +70% |
| 2002 | $2,078 | $100,400 |
| 2001 | -- | $100,400 |
Find assessor info on the county website
Monthly payment
Est. payment
Payment breakdown
Explore the cost of this home by adjusting the details. Changes won't be saved.Climate risks
Neighborhood: Blackbird Farms
Nearby schools
GreatSchools rating
- 8/10Klondike Elementary SchoolGrades: K-5Distance: 2.1 mi
- 8/10Klondike Middle SchoolGrades: 6-8Distance: 2 mi
- 10/10William Henry Harrison High SchoolGrades: 9-12Distance: 4.1 mi
Schools provided by the listing agent
- Elementary: Klondike
- Middle: Klondike
- High: William Henry Harrison
- District: Tippecanoe School Corp.
Source: IRMLS. This data may not be complete. We recommend contacting the local school district to confirm school assignments for this home.
- $360,800-- bd2 ba2.3k sqft1833 Mallard Ct, West Lafayette, IN 47906Off Market
- $429,9004 bd3 ba2.4k sqft1825 Mallard Ct, West Lafayette, IN 47906Sold

- $355,2003 bd3 ba2.2k sqft1837 Mallard Ct, West Lafayette, IN 47906Off Market
- $412,8004 bd2 ba2.1k sqft1849 Blackbird Ct, West Lafayette, IN 47906Off Market
- $346,3004 bd3 ba2k sqft1845 Blackbird Ct, West Lafayette, IN 47906Off Market
- $426,200-- bd2 ba2.9k sqft1821 Mallard Ct, West Lafayette, IN 47906Off Market
- $485,600-- bd2 ba2.7k sqft1817 Mallard Ct, West Lafayette, IN 47906Off Market
- $376,4004 bd3 ba2.3k sqft1841 King Eider Dr, West Lafayette, IN 47906Off Market
A local agent can set up tours, give advice and negotiate with sellers.
A local lender can help you make sure your offer is ready when you are.
Similar homes
- $399,9004 bd3 ba2.7k sqft132 Rockland Dr, West Lafayette, IN 47906For Sale
 MLS ID #202627251, Stacy R Grove, @properties. IRMLS
 - $399,0003 bd3 ba2.8k sqft1878 Alydar Dr, West Lafayette, IN 47906For Sale
 MLS ID #202629842, Cathy C Russell, @properties. IRMLS
 - $375,0004 bd3 ba2.3k sqft906 Windsor Dr, West Lafayette, IN 47906For Sale
 MLS ID #202604501, Mike Stailey, REMAX ONE. IRMLS
 - $364,9003 bd3 ba2.3k sqft1837 Summit Dr, West Lafayette, IN 47906For Sale
 MLS ID #202631616, Lindsey Deno, F.C. Tucker/Shook. IRMLS
 - $399,9003 bd2 ba1.8k sqft1019 Hillcrest Rd, West Lafayette, IN 47906For SaleMLS ID #202624958, Sherry Cole, Keller Williams Lafayette. IRMLS
- $379,9003 bd2 ba1.6k sqft1117 Montgomery St, West Lafayette, IN 47906For SaleMLS ID #202632394, Rebecca Wright, Trueblood Real Estate. IRMLS
- $420,0004 bd3 ba2.6k sqft2832 Covington St, West Lafayette, IN 47906For SaleMLS ID #202630678, Stacy R Grove, @properties. IRMLS
- $359,0003 bd2 ba1.8k sqft2000 Carlisle Rd, West Lafayette, IN 47906For SaleMLS ID #202631817, Eric Seymour, BerkshireHathaway HS IN Realty. IRMLS
- $409,9004 bd3 ba2.5k sqft2600 Wilshire Ave, West Lafayette, IN 47906For SaleMLS ID #202607246, Kristen Griffin, F.C. Tucker/Shook. IRMLS
- $429,0004 bd3 ba2.6k sqft1830 Alydar Dr, West Lafayette, IN 47906For SaleMLS ID #202625647, Belinda S Resheidat, F.C. Tucker/Shook. IRMLS
- $320,0004 bd3 ba1.9k sqft1922 Bayberry Ln, West Lafayette, IN 47906For SaleMLS ID #202632114, Stacy R Grove, @properties. IRMLS
- $369,0003 bd2 ba1.9k sqft6066 Buchanan Dr, West Lafayette, IN 47906For SaleMLS ID #202632171, Beth Howard, @properties. IRMLS
- $389,0003 bd2 ba2.2k sqft1314 N Salisbury St, West Lafayette, IN 47906For SaleMLS ID #202620644, Sherry Cole, Keller Williams Lafayette. IRMLS
- $407,5005 bd3 ba2.4k sqft129 Knox Dr, West Lafayette, IN 47906For SaleMLS ID #202610078, Julie R Boyce, Keller Williams Lafayette. IRMLS
- $355,0004 bd2 ba2.2k sqft202 Blueberry Ln, West Lafayette, IN 47906For SaleMLS ID #202621760, Belinda Simmons, BerkshireHathaway HS IN Realty. IRMLS
- $355,0003 bd2 ba1.6k sqft2205 Miami Trl, West Lafayette, IN 47906For SaleMLS ID #202631533, Rebecca Rush, BerkshireHathaway HS IN Realty. IRMLS
- $325,0004 bd3 ba2k sqft201 Cumberland Ave, West Lafayette, IN 47906For SaleMLS ID #202630483, Mary Mason, BerkshireHathaway HS IN Realty. IRMLS
- $455,0004 bd3 ba2.7k sqft1514 McShay Dr, West Lafayette, IN 47906For SaleMLS ID #202619725, Caleb Stead, C&C Home Realty. IRMLS
- $434,9505 bd3 ba2.3k sqft626 Rose St, West Lafayette, IN 47906For SaleMLS ID #202619680, Adam Schenk, Keller Williams Lafayette. IRMLS
- $349,9004 bd2 ba1.9k sqft5314 Lynnwood Dr, West Lafayette, IN 47906For SaleMLS ID #202621620, Katrina Feitz, Century 21 The Lueken Group. IRMLS
