Space, character, and location come together in this 4 bedroom, 2 bath West Lafayette bi-level! Inside, you'll find an open living, dining, and kitchen area designed for gathering and entertaining. The kitchen offers abundant storage, stainless steel appliances, generous counter space, and a large peninsula that provides additional prep and serving space. Downstairs, the expansive family room is packed with personality, featuring custom brick and stone masonry, a built-in bar area, and a stunning fireplace that creates the perfect hangout space. The oversized laundry room provides exceptional storage and functionality. Outside, enjoy the large shaded backyard from the massive multi-level deck, ideal for entertaining and offering potential for an above-ground pool setup. The extended driveway provides plenty of parking and room for outdoor activities. Located just minutes from Purdue University. Seller is offering up to $10k in concessions.
Active
Price cut: $10K (6/16)
$355,000
202 Blueberry Ln, West Lafayette, IN 47906
4beds
2,288sqft
:
Get pre-qualified$2,233/mo
Single Family Residence
Built in 1962
0.36 Acres Lot
$346,800 Zestimate®
$--/sqft
$-- HOA
What's special
Generous counter spaceLarge shaded backyardStainless steel appliancesBuilt-in bar areaKitchen offers abundant storage
- 63 days |
- 411 |
- 27 |
Zillow last checked:
Listing updated:
Listed by:
Belinda Simmons Agt:765-337-0961,
BerkshireHathaway HS IN Realty
Source: IRMLS,MLS#: 202621760
Facts & features
Interior
Bedrooms & bathrooms
- Bedrooms: 4
- Bathrooms: 2
- Full bathrooms: 2
- Main level bedrooms: 2
Bedroom 1
- Level: Main
Bedroom 2
- Level: Main
Dining room
- Level: Main
- Area: 110
- Dimensions: 10 x 11
Family room
- Level: Lower
- Area: 264
- Dimensions: 22 x 12
Kitchen
- Level: Main
- Area: 143
- Dimensions: 13 x 11
Living room
- Level: Main
- Area: 238
- Dimensions: 17 x 14
Heating
- Conventional
Cooling
- Central Air
Appliances
- Included: Disposal, Range/Oven Hook Up Elec, Dryer-Electric, Electric Oven, Electric Range, Gas Water Heater
- Laundry: Electric Dryer Hookup, Sink
Features
- Breakfast Bar, Laminate Counters, Entrance Foyer, Double Vanity, Stand Up Shower, Custom Cabinetry
- Windows: Blinds
- Basement: None
- Attic: Storage
- Number of fireplaces: 1
- Fireplace features: Family Room, Wood Burning
Interior area
- Total structure area: 2,288
- Total interior livable area: 2,288 sqft
- Finished area above ground: 1,100
- Finished area below ground: 1,188
Video & virtual tour
Property
Parking
- Total spaces: 2
- Parking features: Attached, Garage Door Opener
- Attached garage spaces: 2
Features
- Levels: Bi-Level
- Patio & porch: Deck
- Exterior features: Fire Pit
- Fencing: Privacy,Wood
Lot
- Size: 0.36 Acres
- Dimensions: 136x176x58x16
- Features: Irregular Lot, Few Trees, Rural Subdivision, Within 1 Mile to Airport, Near College Campus, Near Walking Trail
Details
- Parcel number: 790615278016.000023
Construction
Type & style
- Home type: SingleFamily
- Architectural style: Traditional
- Property subtype: Single Family Residence
Materials
- Wood Siding
- Roof: Asphalt
Condition
- New construction: No
- Year built: 1962
Utilities & green energy
- Sewer: Public Sewer
- Water: City
Community & HOA
Community
- Subdivision: Green Meadow(s)
Location
- Region: West Lafayette
Financial & listing details
- Tax assessed value: $266,100
- Annual tax amount: $3,963
- Date on market: 6/5/2026
- Listing terms: Cash,Conventional
- Road surface type: Asphalt
Estimated market value
$346,800
$329,000 - $364,000
$2,139/mo
Price history
| Date | Event | Price |
|---|---|---|
| 6/16/2026 | Price change | $355,000-2.7% |
Source:  IRMLS #202621760 Report a problem IRMLS #202621760 Report a problem | ||
| 6/5/2026 | Listed for sale | $365,000+14.1% |
Source: IRMLS #202621760 Report a problem | ||
| 6/29/2025 | Listing removed | $2,200$1/sqft |
Source: Zillow Rentals Report a problem | ||
| 5/27/2025 | Listed for rent | $2,200+2.3%$1/sqft |
Source: Zillow Rentals Report a problem | ||
| 4/13/2023 | Listing removed | -- |
Source: Zillow Rentals Report a problem | ||
| 3/23/2023 | Listed for rent | $2,150$1/sqft |
Source: Zillow Rentals Report a problem | ||
| 2/28/2022 | Sold | $320,000-1.5%$140/sqft |
Source: Agent Provided Report a problem | ||
| 1/31/2022 | Pending sale | $324,900 |
Source: IRMLS #202202280 Report a problem | ||
| 1/29/2022 | Listed for sale | $324,900 |
Source: IRMLS #202202280 Report a problem | ||
Public tax history
| Year | Property taxes | Tax assessment |
|---|---|---|
| 2025 | $3,869 +0.2% | $266,100 +5.5% |
| 2024 | $3,862 +217.3% | $252,200 +1.4% |
| 2023 | $1,217 +42.5% | $248,700 +36.9% |
| 2022 | $854 +12.1% | $181,700 +24.5% |
| 2021 | $762 +8.9% | $145,900 |
| 2020 | $700 -24.1% | -- |
| 2019 | $923 +3.6% | $163,600 +2.8% |
| 2018 | $891 +4.1% | $159,200 +2.3% |
| 2017 | $856 -11.7% | $155,600 +2.1% |
| 2016 | $970 +18.9% | $152,400 +3.3% |
| 2014 | $815 +3.3% | $147,600 +5.4% |
| 2013 | $789 | $140,000 -0.4% |
| 2012 | -- | $140,500 +16.7% |
| 2011 | -- | $120,400 -6.3% |
| 2010 | -- | $128,500 +0.7% |
| 2009 | $1,363 +80.9% | $127,600 -1.4% |
| 2008 | $753 -27.9% | $129,400 +2.5% |
| 2007 | $1,044 +5.5% | $126,200 +6.9% |
| 2006 | $990 -5.1% | $118,100 |
| 2005 | $1,043 +10.5% | $118,100 |
| 2004 | $943 +2.7% | $118,100 |
| 2003 | $918 -14% | $118,100 +62.7% |
| 2002 | $1,068 | $72,600 |
| 2001 | -- | $72,600 |
Find assessor info on the county website
Monthly payment
Est. payment
Payment breakdown
Explore the cost of this home by adjusting the details. Changes won't be saved.Climate risks
Neighborhood: 47906
Nearby schools
GreatSchools rating
- 8/10Klondike Elementary SchoolGrades: K-5Distance: 1.7 mi
- 8/10Klondike Middle SchoolGrades: 6-8Distance: 1.6 mi
- 10/10William Henry Harrison High SchoolGrades: 9-12Distance: 5 mi
Schools provided by the listing agent
- Elementary: Klondike
- Middle: Klondike
- High: William Henry Harrison
- District: Tippecanoe School Corp.
Source: IRMLS. This data may not be complete. We recommend contacting the local school district to confirm school assignments for this home.
- $267,100-- bd2 ba1.3k sqft212 Blueberry Ln, West Lafayette, IN 47906Off Market
- $379,9003 bd2 ba2.6k sqft188 Blueberry Ln, West Lafayette, IN 47906Sold

- $386,4005 bd2 ba3.3k sqft173 Ivy Hill Dr, West Lafayette, IN 47906Off Market
- $313,800-- bd2 ba1.7k sqft180 Blueberry Ln, West Lafayette, IN 47906Off Market
- $309,8003 bd3 ba2k sqft209 Blueberry Ln, West Lafayette, IN 47906Off Market
- $386,6003 bd3 ba2.2k sqft165 Ivy Hill Dr, West Lafayette, IN 47906Off Market
- $306,600-- bd2 ba2k sqft220 Blueberry Ln, West Lafayette, IN 47906Off Market
- $342,6005 bd3 ba2.3k sqft217 Blueberry Ln, West Lafayette, IN 47906Off Market
A local agent can set up tours, give advice and negotiate with sellers.
A local lender can help you make sure your offer is ready when you are.
Similar homes
- $357,9004 bd3 ba2.2k sqft1990 Klondike Rd, West Lafayette, IN 47906For Sale
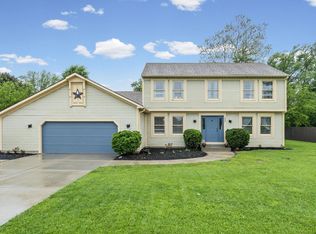 MLS ID #202619435, John Strong, F.C. Tucker/Shook. IRMLS
 - $359,0003 bd2 ba1.8k sqft2000 Carlisle Rd, West Lafayette, IN 47906For Sale
 MLS ID #202631817, Eric Seymour, BerkshireHathaway HS IN Realty. IRMLS
 - $355,0003 bd2 ba1.6k sqft2205 Miami Trl, West Lafayette, IN 47906For Sale
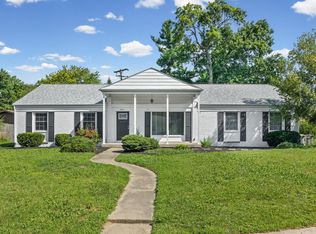 MLS ID #202631533, Rebecca Rush, BerkshireHathaway HS IN Realty. IRMLS
 - $364,9003 bd3 ba2.3k sqft1837 Summit Dr, West Lafayette, IN 47906For Sale
 MLS ID #202631616, Lindsey Deno, F.C. Tucker/Shook. IRMLS
 - $349,9004 bd2 ba1.9k sqft5314 Lynnwood Dr, West Lafayette, IN 47906For SaleMLS ID #202621620, Katrina Feitz, Century 21 The Lueken Group. IRMLS
- $329,9003 bd3 ba2.6k sqft3038 Division Rd, West Lafayette, IN 47906For SaleMLS ID #202625933, Ryan Walker, F.C. Tucker/Shook. IRMLS
- $325,0004 bd3 ba2k sqft201 Cumberland Ave, West Lafayette, IN 47906For SaleMLS ID #202630483, Mary Mason, BerkshireHathaway HS IN Realty. IRMLS
- $399,0003 bd3 ba2.8k sqft1878 Alydar Dr, West Lafayette, IN 47906For SaleMLS ID #202629842, Cathy C Russell, @properties. IRMLS
- $349,9003 bd4 ba3.2k sqft9 Elvernan Dr, West Lafayette, IN 47906For SaleMLS ID #202619699, Scott M Brown, Keller Williams Lafayette. IRMLS
- $380,0004 bd3 ba2.3k sqft906 Windsor Dr, West Lafayette, IN 47906For SaleMLS ID #202604501, Mike Stailey, REMAX ONE. IRMLS
- $419,0004 bd3 ba2.1k sqft1829 Mallard Ct, West Lafayette, IN 47906For SaleMLS ID #202629434, Catherine Yeoman, Nightingale Real Estate. IRMLS
- $378,5003 bd2 ba1.7k sqft3448 Alysheba Dr, West Lafayette, IN 47906For SaleMLS ID #202613541, Ellann Miranda, Trueblood Real Estate. IRMLS
- $345,0003 bd2 ba1.8k sqft3513 Trophy Ct, West Lafayette, IN 47906For SaleMLS ID #202611769, Mary Mason, BerkshireHathaway HS IN Realty. IRMLS
- $420,0004 bd3 ba2.6k sqft2832 Covington St, West Lafayette, IN 47906For SaleMLS ID #202630678, Stacy R Grove, @properties. IRMLS
- $389,0003 bd2 ba2.2k sqft1314 N Salisbury St, West Lafayette, IN 47906For SaleMLS ID #202620644, Sherry Cole, Keller Williams Lafayette. IRMLS
- $479,9004 bd3 ba2.4k sqft1941 Indian Trail Dr, West Lafayette, IN 47906For SaleMLS ID #202631832, Spencer Childers, Keller Williams Lafayette. IRMLS
- $354,9004 bd3 ba2.8k sqft465 Smokey Hill Rd, West Lafayette, IN 47906For SaleMLS ID #202621688, Holly Holmes, Redlow Group. IRMLS
- $399,9003 bd2 ba1.8k sqft1019 Hillcrest Rd, West Lafayette, IN 47906For SaleMLS ID #202624958, Sherry Cole, Keller Williams Lafayette. IRMLS
- $455,0004 bd3 ba2.7k sqft1514 McShay Dr, West Lafayette, IN 47906For SaleMLS ID #202619725, Caleb Stead, C&C Home Realty. IRMLS
- $299,0004 bd2 ba1.7k sqft201 W Navajo St, West Lafayette, IN 47906For SaleMLS ID #202624172, Felecia L Livingston, Keller Williams Indy Metro NE. IRMLS
