This well-maintained home at 1514 McShay Dr offers comfort, convenience, and low-maintenance living just minutes from Purdue University. Featuring 4 spacious bedrooms and a walk-out finished basement, the layout provides flexible living space ideal for relaxing, entertaining, or working from home. The lower level opens directly to the outdoors, bringing in natural light and added functionality. Located in a desirable neighborhood where snow removal, leaf removal, and lawn maintenance are all included, you can enjoy year-round ease without the upkeep. Whether you’re looking for proximity to campus or a move-in-ready home in a peaceful setting, this property delivers on both lifestyle and location.
Active
Price cut: $19.9K (7/31)
$455,000
1514 McShay Dr, West Lafayette, IN 47906
4beds
2,777sqft
Single Family Residence
Built in 2005
10,018 Square Feet Lot
$445,600 Zestimate®
$--/sqft
$77/mo HOA
What's special
Walk-out finished basementNatural light
- 90 days |
- 793 |
- 32 |
Zillow last checked:
Listing updated:
Listed by:
Caleb Stead Agt:765-337-6950,
C&C Home Realty
Source: IRMLS,MLS#: 202619725
Facts & features
Interior
Bedrooms & bathrooms
- Bedrooms: 4
- Bathrooms: 3
- Full bathrooms: 3
- Main level bedrooms: 3
Bedroom 1
- Level: Main
Bedroom 2
- Level: Main
Dining room
- Level: Main
- Area: 110
- Dimensions: 10 x 11
Kitchen
- Level: Main
- Area: 144
- Dimensions: 12 x 12
Living room
- Level: Main
- Area: 266
- Dimensions: 19 x 14
Heating
- Natural Gas, Forced Air
Cooling
- Central Air
Appliances
- Included: Disposal, Range/Oven Hook Up Gas, Dishwasher, Microwave, Refrigerator, Washer, Dryer-Electric, Gas Oven, Gas Range, Tankless Water Heater, Water Softener Owned
- Laundry: Electric Dryer Hookup
Features
- 1st Bdrm En Suite, Ceiling Fan(s), Vaulted Ceiling(s), Laminate Counters, Open Floorplan, Tub and Separate Shower, Tub/Shower Combination, Main Level Bedroom Suite
- Flooring: Hardwood, Carpet, Tile
- Windows: Window Treatments
- Basement: Full,Walk-Out Access,Finished,Concrete
- Number of fireplaces: 1
- Fireplace features: Living Room, Gas Log
Interior area
- Total structure area: 2,777
- Total interior livable area: 2,777 sqft
- Finished area above ground: 1,662
- Finished area below ground: 1,115
Video & virtual tour
Property
Parking
- Total spaces: 2
- Parking features: Attached, Garage Door Opener, Concrete
- Attached garage spaces: 2
- Has uncovered spaces: Yes
Features
- Levels: One
- Stories: 1
- Patio & porch: Deck, Porch
- Fencing: Full,Privacy,Wood
Lot
- Size: 10,018 Square Feet
- Dimensions: 51x170
- Features: Level, Few Trees, City/Town/Suburb, Landscaped
Details
- Parcel number: 790614332008.000023
Construction
Type & style
- Home type: SingleFamily
- Architectural style: Traditional
- Property subtype: Single Family Residence
Materials
- Brick, Vinyl Siding
- Roof: Shingle
Condition
- New construction: No
- Year built: 2005
Utilities & green energy
- Sewer: City
- Water: City
Community & HOA
Community
- Security: Smoke Detector(s)
- Subdivision: Appleridge at the Orchard
HOA
- Has HOA: Yes
- HOA fee: $920 annually
Location
- Region: West Lafayette
Financial & listing details
- Tax assessed value: $363,700
- Annual tax amount: $2,591
- Date on market: 5/22/2026
- Listing terms: Cash,Conventional,FHA,VA Loan
Estimated market value
$445,600
$423,000 - $468,000
$2,869/mo
Price history
| Date | Event | Price |
|---|---|---|
| 7/31/2026 | Price change | $455,000-4.2% |
Source:  IRMLS #202619725 Report a problem IRMLS #202619725 Report a problem | ||
| 6/29/2026 | Price change | $474,900-2.1% |
Source: IRMLS #202619725 Report a problem | ||
| 5/22/2026 | Listed for sale | $484,900 |
Source: IRMLS #202619725 Report a problem | ||
| 4/21/2026 | Listing removed | $484,900 |
Source: IRMLS #202603513 Report a problem | ||
| 3/8/2026 | Price change | $484,900-2% |
Source: IRMLS #202603513 Report a problem | ||
| 2/4/2026 | Listed for sale | $494,900+91.1% |
Source: IRMLS #202603513 Report a problem | ||
| 10/5/2012 | Sold | $259,000-4%$93/sqft |
Source: Agent Provided Report a problem | ||
| 8/22/2012 | Pending sale | $269,900$97/sqft |
Source: Lafayette Success Group LLC d/b/a Keller Williams Realty Signature Partners #9955598 Report a problem | ||
| 6/17/2012 | Listed for sale | $269,900-6.9%$97/sqft |
Source: Lafayette Success Group LLC d/b/a Keller Williams Realty Signature Partners #9955598 Report a problem | ||
| 11/11/2010 | Listing removed | $289,900$104/sqft |
Source: Coldwell Banker Shook #9945080 Report a problem | ||
| 5/2/2010 | Listed for sale | $289,900$104/sqft |
Source: Coldwell Banker Shook #9945080 Report a problem | ||
Public tax history
| Year | Property taxes | Tax assessment |
|---|---|---|
| 2025 | $2,591 +10.6% | $363,700 +4.3% |
| 2024 | $2,344 +5.9% | $348,800 +6.6% |
| 2023 | $2,214 +11.3% | $327,300 +12.2% |
| 2022 | $1,989 +3% | $291,800 +6% |
| 2021 | $1,931 +7% | $275,400 |
| 2020 | $1,804 +7.5% | -- |
| 2019 | $1,679 +0.9% | $284,200 +14.1% |
| 2018 | $1,665 +3.2% | $249,000 +0.6% |
| 2017 | $1,613 | $247,600 +1.8% |
| 2016 | $1,613 +4.7% | $243,300 +8.2% |
| 2014 | $1,541 +0.8% | $224,900 +0% |
| 2013 | $1,530 | $224,800 -8.1% |
| 2012 | -- | $244,500 +10.3% |
| 2011 | -- | $221,700 -19.6% |
| 2010 | -- | $275,700 -2.4% |
| 2009 | $8,812 | $282,600 |
Find assessor info on the county website
Monthly payment
Est. payment
Payment breakdown
Explore the cost of this home by adjusting the details. Changes won't be saved.Climate risks
Neighborhood: 47906
Nearby schools
GreatSchools rating
- 8/10Klondike Elementary SchoolGrades: K-5Distance: 1.9 mi
- 8/10Klondike Middle SchoolGrades: 6-8Distance: 1.8 mi
- 9/10William Henry Harrison High SchoolGrades: 9-12Distance: 4.9 mi
Schools provided by the listing agent
- Elementary: Klondike
- Middle: Klondike
- High: William Henry Harrison
- District: Tippecanoe School Corp.
Source: IRMLS. This data may not be complete. We recommend contacting the local school district to confirm school assignments for this home.
- $475,0003 bd3 ba2.8k sqft1500 McShay Dr, West Lafayette, IN 47906Sold
- $416,6004 bd3 ba3k sqft1532 McShay Dr, West Lafayette, IN 47906Off Market
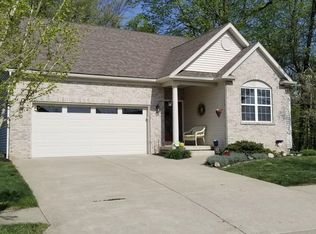
- $442,1003 bd2 ba2k sqft1492 McShay Dr, West Lafayette, IN 47906Off Market
- $392,400-- bd2 ba1.9k sqft1501 McShay Dr, West Lafayette, IN 47906Off Market
- $100-- bd-- ba-- sqft1501 McShay Dr, West Lafayette, IN 47906Off Market
- $386,600-- bd2 ba2.1k sqft1547 McShay Dr, West Lafayette, IN 47906Off Market
- $556,0004 bd3 ba3.4k sqft1466 McShay Dr, West Lafayette, IN 47906Sold
- $417,8002 bd3 ba2.7k sqft1489 McShay Dr, West Lafayette, IN 47906Off Market
A local agent can set up tours, give advice and negotiate with sellers.
A local lender can help you make sure your offer is ready when you are.
Similar homes
- $413,0004 bd3 ba2.4k sqft3447 Ferdinand Ct, West Lafayette, IN 47906For Sale
 MLS ID #202633138, Julie Hendon, BerkshireHathaway HS IN Realty. IRMLS
 - $429,0004 bd3 ba2.6k sqft1830 Alydar Dr, West Lafayette, IN 47906For Sale
 MLS ID #202625647, Belinda S Resheidat, F.C. Tucker/Shook. IRMLS
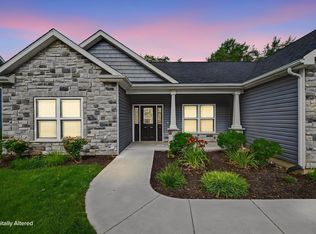
 - $460,0004 bd4 ba2.4k sqft4412 Lithophone Ct, West Lafayette, IN 47906For Sale
 MLS ID #202630366, Courtney Cudworth, BerkshireHathaway HS IN Realty. IRMLS
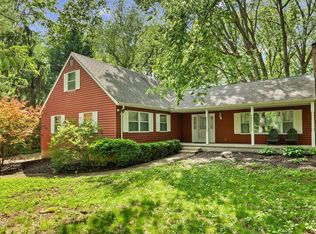
 - $450,0005 bd3 ba2.7k sqft3512 Capilano Dr, West Lafayette, IN 47906For Sale
 MLS ID #202619311, Cathy C Russell, @properties. IRMLS
 - $479,9004 bd3 ba2.9k sqft3349 Cinnabar St, West Lafayette, IN 47906For SaleMLS ID #202632029, Rebecca Wright, Trueblood Real Estate. IRMLS
- $479,9004 bd3 ba2.4k sqft1941 Indian Trail Dr, West Lafayette, IN 47906For SaleMLS ID #202631832, Spencer Childers, Keller Williams Lafayette. IRMLS
- $455,0005 bd4 ba2.8k sqft3365 Edgerton St, West Lafayette, IN 47906For SaleMLS ID #202615376, Cathy C Russell, @properties. IRMLS
- $399,0003 bd3 ba2.8k sqft1878 Alydar Dr, West Lafayette, IN 47906For SaleMLS ID #202629842, Cathy C Russell, @properties. IRMLS
- $399,0004 bd3 ba2.1k sqft1829 Mallard Ct, West Lafayette, IN 47906For SaleMLS ID #202629434, Catherine Yeoman, Nightingale Real Estate. IRMLS
- $450,0004 bd4 ba2.8k sqft204 Chippewa St, West Lafayette, IN 47906For SaleMLS ID #202623079, Stacy R Grove, @properties. IRMLS
- $355,0004 bd2 ba2.2k sqft202 Blueberry Ln, West Lafayette, IN 47906For SaleMLS ID #202621760, Belinda Simmons, BerkshireHathaway HS IN Realty. IRMLS
- $420,0004 bd3 ba2.6k sqft2832 Covington St, West Lafayette, IN 47906For SaleMLS ID #202630678, Stacy R Grove, @properties. IRMLS
- $470,0003 bd4 ba3.3k sqft3723 Capilano Dr, West Lafayette, IN 47906For SaleMLS ID #202626434, Donald Meeks, F.C. Tucker/Shook. IRMLS
- $499,0004 bd3 ba2.9k sqft3220 Edgerton St, West Lafayette, IN 47906For SaleMLS ID #202618428, Scott Schulz, @properties. IRMLS
- $434,9505 bd3 ba2.3k sqft626 Rose St, West Lafayette, IN 47906For SaleMLS ID #202619680, Adam Schenk, Keller Williams Lafayette. IRMLS
- $515,0004 bd4 ba2.7k sqft1020 Happy Hollow Rd, West Lafayette, IN 47906For SaleMLS ID #202630681, Cathy C Russell, @properties. IRMLS
- $409,9004 bd3 ba2.5k sqft2600 Wilshire Ave, West Lafayette, IN 47906For SaleMLS ID #202607246, Kristen Griffin, F.C. Tucker/Shook. IRMLS
- $429,9003 bd2 ba2k sqft4317 Amesbury Dr, West Lafayette, IN 47906For SaleMLS ID #202625099, Davinder Kaur, @properties. IRMLS
- $550,0004 bd3 ba2.5k sqft4121 Black Forest Ln, West Lafayette, IN 47906For SaleMLS ID #202616952, Mary Mason, BerkshireHathaway HS IN Realty. IRMLS
- $549,0005 bd4 ba2.9k sqft3824 Windward Pl, West Lafayette, IN 47906For SaleMLS ID #202632801, Mary Mason, BerkshireHathaway HS IN Realty. IRMLS
