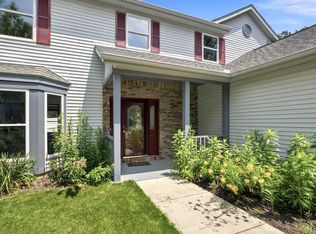
Tucked into Huntington Farms, this home sits close to Purdue University, with shopping, dining, and entertainment just a short drive away. New Furnace, AC, Water Softener, and newer water heater - offering peace of mind! Inside, the layout opens up with high ceilings, hardwood floors, and ceramic tile throughout. The great room is big and inviting, with space for oversized furniture and gatherings. There's a formal dining room (also great to use as a den or office), plus a kitchen with an eat-in area. The primary suite is a true retreat: king-sized, with double vanities, a walk-in closet, and a separate tub and shower. In total, the home offers four bedrooms and three full baths, with three of the bedrooms on the main level. Upstairs, the fourth bedroom functions as its own private suite, completely separate from the rest of the living space, and features a large walk-in attic. A bright four-seasons room is the perfect place to start your day with a cup of coffee. Make this beautiful house the place you call home!
Active
$413,000
3447 Ferdinand Ct, West Lafayette, IN 47906
4beds
2,424sqft
Single Family Residence
Built in 2005
0.25 Acres Lot
$400,500 Zestimate®
$--/sqft
$21/mo HOA
What's special
Large walk-in atticDouble vanitiesBright four-seasons roomFormal dining roomHigh ceilingsSeparate tub and showerWalk-in closet
- 23 days
- 883
- 56
Likely to sell faster than
Zillow last checked:
Listing updated:
Listed by:
Julie Hendon Agt:765-532-6483,
BerkshireHathaway HS IN Realty
Source: IRMLS,MLS#: 202633138
Facts & features
Interior
Bedrooms & bathrooms
- Bedrooms: 4
- Bathrooms: 3
- Full bathrooms: 3
- Main level bedrooms: 3
Bedroom 1
- Level: Main
Bedroom 2
- Level: Main
Dining room
- Level: Main
- Area: 110
- Dimensions: 11 x 10
Kitchen
- Level: Main
- Area: 168
- Dimensions: 12 x 14
Living room
- Level: Main
- Area: 285
- Dimensions: 19 x 15
Heating
- Natural Gas, Forced Air
Cooling
- Central Air
Appliances
- Included: Disposal, Dishwasher, Microwave, Refrigerator, Washer, Dryer-Electric, Electric Range, Water Filtration System, Gas Water Heater, Water Softener Owned
- Laundry: Main Level
Features
- 1st Bdrm En Suite, Sound System, Vaulted Ceiling(s), Walk-In Closet(s), Countertops-Solid Surf, Eat-in Kitchen, Split Br Floor Plan, Main Level Bedroom Suite
- Flooring: Hardwood, Carpet, Ceramic Tile
- Has basement: No
- Has fireplace: No
- Fireplace features: None
Interior area
- Total structure area: 2,424
- Total interior livable area: 2,424 sqft
- Finished area above ground: 2,424
- Finished area below ground: 0
Video & virtual tour
Property
Parking
- Total spaces: 3
- Parking features: Attached, Garage Door Opener, Concrete
- Attached garage spaces: 3
- Has uncovered spaces: Yes
Features
- Levels: One and One Half
- Stories: 1.5
- Patio & porch: Patio
- Exterior features: Irrigation System
- Has spa: Yes
- Spa features: Jet/Garden Tub
- Fencing: None
Lot
- Size: 0.25 Acres
- Dimensions: 75x147
- Features: Cul-De-Sac, Level, 0-2.9999, Rural Subdivision, Near College Campus, Near Walking Trail
Details
- Additional parcels included: HUNTINGTON FARMS PH 3 SEC 1 LOT 110
- Parcel number: 790615204003.000022
Construction
Type & style
- Home type: SingleFamily
- Architectural style: Traditional
- Property subtype: Single Family Residence
Materials
- Brick, Vinyl Siding
- Foundation: Slab
- Roof: Asphalt
Condition
- New construction: No
- Year built: 2005
Utilities & green energy
- Sewer: City
- Water: City
Green energy
- Energy efficient items: HVAC
Community & HOA
Community
- Security: Smoke Detector(s)
- Subdivision: Huntington Farms
HOA
- Has HOA: Yes
- HOA fee: $250 annually
Location
- Region: West Lafayette
Financial & listing details
- Tax assessed value: $315,400
- Annual tax amount: $2,003
- Date on market: 8/14/2026
- Listing terms: Cash,Conventional,FHA,VA Loan
Estimated market value
$400,500
$380,000 - $421,000
$2,632/mo
Price history
| Date | Event | Price |
|---|---|---|
| 8/14/2026 | Listed for sale | $413,000+57.9% |
Source:  IRMLS #202633138 Report a problem IRMLS #202633138 Report a problem | ||
| 7/25/2017 | Sold | $261,500-3.1%$108/sqft |
Source: Agent Provided Report a problem | ||
| 4/21/2017 | Price change | $269,900+0.3%$111/sqft |
Source: Keller Williams Lafayette #201716714 Report a problem | ||
| 4/7/2017 | Price change | $269,000-2.2%$111/sqft |
Source: Keller Williams - Lafayette, IN #201710625 Report a problem | ||
| 3/17/2017 | Listed for sale | $275,100+12.3%$113/sqft |
Source: Keller Williams - Lafayette, IN #201710625 Report a problem | ||
| 5/26/2015 | Sold | --0 |
Source: Agent Provided Report a problem | ||
| 4/28/2015 | Price change | $244,900-2%$101/sqft |
Source: Keller Williams - Lafayette, IN #201512868 Report a problem | ||
| 4/3/2015 | Listed for sale | $249,900$103/sqft |
Source: Keller Williams Realty #201512868 Report a problem | ||
Public tax history
| Year | Property taxes | Tax assessment |
|---|---|---|
| 2025 | $2,201 +11.9% | $315,400 +1.5% |
| 2024 | $1,967 +5.5% | $310,800 +7.4% |
| 2023 | $1,864 +13.1% | $289,300 +11.3% |
| 2022 | $1,648 +8.8% | $260,000 +7% |
| 2021 | $1,515 +8.3% | $243,000 |
| 2020 | $1,399 +3.4% | -- |
| 2019 | $1,353 +0% | $218,000 +1% |
| 2018 | $1,352 +3.2% | $215,800 +2.1% |
| 2017 | $1,310 | $211,400 +1.9% |
| 2016 | $1,310 +0.9% | $207,500 +4.2% |
| 2014 | $1,298 +5.7% | $199,100 +2.3% |
| 2013 | $1,228 | $194,700 -3% |
| 2012 | -- | $200,800 +0.1% |
| 2011 | -- | $200,500 +6.7% |
| 2010 | -- | $187,900 -6.8% |
| 2009 | $2,563 +102.6% | $201,600 +6.6% |
| 2008 | $1,265 -32.2% | $189,200 -1.1% |
| 2007 | $1,866 +340.9% | $191,400 +544.4% |
| 2006 | $423 +5878.5% | $29,700 +5840% |
| 2005 | $7 | $500 |
Find assessor info on the county website
Monthly payment
Est. payment
Payment breakdown
Explore the cost of this home by adjusting the details. Changes won't be saved.Climate risks
Neighborhood: 47906
Nearby schools
Schools provided by the listing agent
- Elementary: Klondike
- Middle: Klondike
- High: William Henry Harrison
- District: Tippecanoe School Corp.
Source: IRMLS. This data may not be complete. We recommend contacting the local school district to confirm school assignments for this home.
- $451,9005 bd3 ba2.6k sqft3435 Ferdinand Ct, West Lafayette, IN 47906Off Market
- $393,800-- bd2 ba2.1k sqft3459 Ferdinand Ct, West Lafayette, IN 47906Off Market
- $418,800-- bd2 ba2.4k sqft3423 Ferdinand Ct, West Lafayette, IN 47906Off Market
- $405,3004 bd3 ba2.1k sqft3423 Ferdinand Ct, Lafayette, IN 47906Off Market

Similar homes
- $429,0004 bd3 ba2.6k sqft1830 Alydar Dr, West Lafayette, IN 47906For Sale
 MLS ID #202625647, Belinda S Resheidat, F.C. Tucker/Shook. IRMLS
 - $399,0003 bd3 ba2.8k sqft1878 Alydar Dr, West Lafayette, IN 47906For Sale
 MLS ID #202629842, Cathy C Russell, @properties. IRMLS
 - $390,0004 bd3 ba2.1k sqft1829 Mallard Ct, West Lafayette, IN 47906For Sale
 MLS ID #202629434, Catherine Yeoman, Nightingale Real Estate. IRMLS
 - $355,0004 bd2 ba2.2k sqft202 Blueberry Ln, West Lafayette, IN 47906For Sale
 MLS ID #202621760, Belinda Simmons, BerkshireHathaway HS IN Realty. IRMLS
