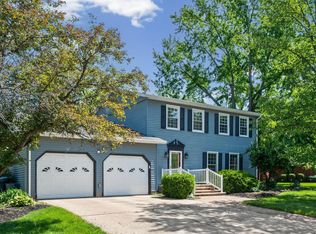
DEADLINE FOR OFFERS, 5pm Wednesday! Sellers have a 1st Right on another property that is soon to expire, the countdown is on! Thoughtfully remodeled tri-level in West Lafayette’s Bar Barry Heights neighborhood! The main level has been opened up to create a bright, inviting floor plan where the kitchen, dining and living spaces flow together beautifully. An updated kitchen is the centerpiece of this home, featuring white cabinetry, corian solid-surface countertops, stainless steel appliances, a large center island with seating, tile backsplash and plenty of storage. Updated flooring, recessed lighting and modern fixtures carry throughout the open living space, with an additional sunroom providing even more room to relax. Outside, enjoy the spacious fenced backyard with mature trees, a deck and plenty of room to play, garden or entertain. A standout feature is the 20' x 10' insulated shed with electricity, currently used as a workout space and offering great flexibility for a home gym, workshop, hobby room or additional storage. Major mechanical updates add peace of mind, including a brand-new roof, 1-year-old water heater and 5-year-old A/C. An attached two-car garage and additional backyard storage round out the package. Conveniently located in Bar Barry near West Lafayette Elementary, West Lafayette parks, shopping, dining and Purdue University. A great combination of an established neighborhood, updated interior and versatile living space!
Active
Price cut: $5K (8/8)
$394,900
820 Ashland St, West Lafayette, IN 47906
4beds
1,896sqft
:
Get pre-qualified$2,460/mo
Single Family Residence
Built in 1982
0.26 Acres Lot
$381,400 Zestimate®
$--/sqft
$-- HOA
What's special
Modern fixturesAttached two-car garageThoughtfully remodeled tri-levelBright inviting floor planRecessed lightingMature treesPlenty of storage
- 5 days |
- 665 |
- 31 |
Zillow last checked:
Listing updated:
Listed by:
Chris Bradford 765-714-2550,
Bradford Real Estate
Source: IRMLS,MLS#: 202631913
Facts & features
Interior
Bedrooms & bathrooms
- Bedrooms: 4
- Bathrooms: 3
- Full bathrooms: 2
- 1/2 bathrooms: 1
- Main level bedrooms: 1
Bedroom 1
- Level: Upper
Bedroom 2
- Level: Upper
Family room
- Level: Main
- Area: 294
- Dimensions: 21 x 14
Kitchen
- Level: Main
- Area: 165
- Dimensions: 15 x 11
Living room
- Level: Main
- Area: 273
- Dimensions: 21 x 13
Heating
- Natural Gas, Conventional, Forced Air
Cooling
- Central Air
Appliances
- Included: Disposal, Range/Oven Hook Up Gas, Dishwasher, Microwave, Refrigerator, Washer, Dryer-Electric, Exhaust Fan, Gas Oven, Gas Range, Gas Water Heater, Water Softener Owned
- Laundry: Electric Dryer Hookup, Main Level, Washer Hookup
Features
- 1st Bdrm En Suite, Breakfast Bar, Countertops-Solid Surf, Eat-in Kitchen, Kitchen Island, Open Floorplan, Tub/Shower Combination, Custom Cabinetry
- Flooring: Hardwood, Carpet, Tile, Vinyl
- Doors: Six Panel Doors
- Basement: Crawl Space,Block,Sump Pump
- Attic: Pull Down Stairs,Storage
- Number of fireplaces: 1
- Fireplace features: Family Room, Wood Burning
Interior area
- Total structure area: 1,896
- Total interior livable area: 1,896 sqft
- Finished area above ground: 1,896
- Finished area below ground: 0
Video & virtual tour
Property
Parking
- Total spaces: 2
- Parking features: Attached, Garage Door Opener, Concrete
- Attached garage spaces: 2
- Has uncovered spaces: Yes
Features
- Levels: Tri-Level
- Patio & porch: Deck, Porch Covered
- Fencing: Privacy,Wood
Lot
- Size: 0.26 Acres
- Dimensions: 84x140
- Features: Level, City/Town/Suburb, Landscaped
Details
- Additional structures: Shed(s), Garden Shed
- Parcel number: 790707255006.000026
- Other equipment: Sump Pump
Construction
Type & style
- Home type: SingleFamily
- Architectural style: Other
- Property subtype: Single Family Residence
Materials
- Brick, Vinyl Siding
- Roof: Shingle
Condition
- New construction: No
- Year built: 1982
Utilities & green energy
- Sewer: Public Sewer
- Water: Public
Community & HOA
Community
- Features: Playground, Sidewalks
- Security: Smoke Detector(s)
- Subdivision: Bar Barry Heights
Location
- Region: West Lafayette
Financial & listing details
- Tax assessed value: $319,100
- Annual tax amount: $3,493
- Date on market: 8/6/2026
- Listing terms: Cash,Conventional,FHA,VA Loan
Estimated market value
$381,400
$362,000 - $400,000
$2,494/mo
Price history
| Date | Event | Price |
|---|---|---|
| 8/8/2026 | Price change | $394,900-1.3% |
Source:  IRMLS #202631913 Report a problem IRMLS #202631913 Report a problem | ||
| 8/6/2026 | Listed for sale | $399,900+48.7% |
Source: IRMLS #202631913 Report a problem | ||
| 3/24/2021 | Listing removed | -- |
Source: Owner Report a problem | ||
| 5/17/2020 | Listing removed | $269,000$142/sqft |
Source: Owner Report a problem | ||
| 4/17/2020 | Pending sale | $269,000$142/sqft |
Source: Owner Report a problem | ||
| 3/26/2020 | Listed for sale | $269,000$142/sqft |
Source: Owner Report a problem | ||
| 3/6/2020 | Pending sale | $269,000$142/sqft |
Source: Owner Report a problem | ||
| 3/3/2020 | Listed for sale | $269,000+24%$142/sqft |
Source: Owner Report a problem | ||
| 9/14/2016 | Listing removed | $217,000$114/sqft |
Source: RE/MAX Ability Plus #201641518 Report a problem | ||
| 9/6/2016 | Listed for sale | $217,000+31.5%$114/sqft |
Source: RE/MAX Ability Plus #201641518 Report a problem | ||
| 7/17/2012 | Sold | --0 |
Source: Agent Provided Report a problem | ||
| 5/31/2012 | Price change | $165,000+3.1%$87/sqft |
Source: Cathy Russell Team Real Estate #9953607 Report a problem | ||
| 5/22/2012 | Price change | $160,000-3%$84/sqft |
Source: Cathy Russell Team Real Estate #9953607 Report a problem | ||
| 2/23/2012 | Listed for sale | $165,000$87/sqft |
Source: Cathy Russell Team Real Estate #9953607 Report a problem | ||
Public tax history
| Year | Property taxes | Tax assessment |
|---|---|---|
| 2025 | $3,503 +6.9% | $319,100 +8.7% |
| 2024 | $3,278 +12% | $293,500 +6.1% |
| 2023 | $2,926 +13.2% | $276,500 +12.5% |
| 2022 | $2,585 +8.5% | $245,800 +12.6% |
| 2021 | $2,383 +4.9% | $218,300 |
| 2020 | $2,271 +13.2% | -- |
| 2019 | $2,006 +7% | $193,000 +13% |
| 2018 | $1,875 +8.7% | $170,800 +6.1% |
| 2017 | $1,724 | $161,000 +1.8% |
| 2016 | $1,724 -2.9% | $158,200 +4.4% |
| 2014 | $1,776 +14.8% | $151,500 +6.2% |
| 2013 | $1,547 | $142,600 -2.5% |
| 2012 | -- | $146,200 +1.9% |
| 2011 | -- | $143,500 +6.1% |
| 2010 | -- | $135,200 -1.4% |
| 2009 | $3,465 +203.3% | $137,100 -1.4% |
| 2008 | $1,142 -34.1% | $139,000 |
| 2007 | $1,734 +19% | $139,000 +14.5% |
| 2006 | $1,457 -1.9% | $121,400 |
| 2005 | $1,485 +4.2% | $121,400 |
| 2004 | $1,426 +1.4% | $121,400 |
| 2003 | $1,406 -26.6% | $121,400 +46.6% |
| 2002 | $1,916 | $82,800 |
| 2001 | -- | $82,800 |
Find assessor info on the county website
Monthly payment
Est. payment
Payment breakdown
Explore the cost of this home by adjusting the details. Changes won't be saved.Climate risks
Neighborhood: Bar-Barry Heights
Nearby schools
GreatSchools rating
- 9/10West Lafayette Elementary SchoolGrades: K-3Distance: 0.5 mi
- 8/10West Lafayette Jr/Sr High SchoolGrades: 7-12Distance: 1.4 mi
- 8/10West Lafayette Intermediate SchoolGrades: 4-6Distance: 0.8 mi
Schools provided by the listing agent
- Elementary: West Lafayette
- Middle: West Lafayette
- High: West Lafayette
- District: West Lafayette Community School Corp.
Source: IRMLS. This data may not be complete. We recommend contacting the local school district to confirm school assignments for this home.
- $419,6004 bd4 ba3.2k sqft816 Ashland St, West Lafayette, IN 47906Off Market
- $301,8003 bd2 ba1.4k sqft824 Ashland St, West Lafayette, IN 47906Off Market

- $373,6004 bd2 ba2.6k sqft825 Barlow St, West Lafayette, IN 47906Off Market

- $379,4004 bd3 ba1.8k sqft828 Ashland St, West Lafayette, IN 47906Off Market

- $301,1003 bd2 ba1.5k sqft812 Ashland St, West Lafayette, IN 47906Off Market
- $376,700-- bd2 ba2.3k sqft817 Ashland St, West Lafayette, IN 47906Off Market
- $272,600-- bd1 ba1.3k sqft831 Barlow St, West Lafayette, IN 47906Off Market
- $278,0003 bd2 ba1.3k sqft819 Barlow St, West Lafayette, IN 47906Sold
A local agent can set up tours, give advice and negotiate with sellers.
A local lender can help you make sure your offer is ready when you are.
Similar homes
- $375,0004 bd3 ba2k sqft2843 Barlow St, West Lafayette, IN 47906For Sale
 MLS ID #202632289, Lynn Edgell, @properties. IRMLS
 - $420,0004 bd3 ba2.6k sqft2832 Covington St, West Lafayette, IN 47906For Sale
 MLS ID #202630678, Stacy R Grove, @properties. IRMLS
 - $426,5003 bd3 ba2.4k sqft641 Eden St, West Lafayette, IN 47906For Sale
 MLS ID #202629871, Leslie Weaver, F.C. Tucker/Shook. IRMLS
 - $409,9004 bd3 ba2.5k sqft2600 Wilshire Ave, West Lafayette, IN 47906For Sale
 MLS ID #202607246, Kristen Griffin, F.C. Tucker/Shook. IRMLS
 - $359,0003 bd2 ba1.8k sqft2000 Carlisle Rd, West Lafayette, IN 47906For SaleMLS ID #202631817, Eric Seymour, BerkshireHathaway HS IN Realty. IRMLS
- $419,0004 bd3 ba2.1k sqft1829 Mallard Ct, West Lafayette, IN 47906For SaleMLS ID #202629434, Catherine Yeoman, Nightingale Real Estate. IRMLS
- $355,0003 bd2 ba1.6k sqft2205 Miami Trl, West Lafayette, IN 47906For SaleMLS ID #202631533, Rebecca Rush, BerkshireHathaway HS IN Realty. IRMLS
- $369,0003 bd2 ba1.9k sqft6066 Buchanan Dr, West Lafayette, IN 47906For SaleMLS ID #202632171, Beth Howard, @properties. IRMLS
- $325,0004 bd3 ba2k sqft201 Cumberland Ave, West Lafayette, IN 47906For SaleMLS ID #202630483, Mary Mason, BerkshireHathaway HS IN Realty. IRMLS
- $364,9003 bd3 ba2.3k sqft1837 Summit Dr, West Lafayette, IN 47906For SaleMLS ID #202631616, Lindsey Deno, F.C. Tucker/Shook. IRMLS
- $479,9004 bd3 ba2.4k sqft1941 Indian Trail Dr, West Lafayette, IN 47906For SaleMLS ID #202631832, Spencer Childers, Keller Williams Lafayette. IRMLS
- $320,0004 bd3 ba1.9k sqft1922 Bayberry Ln, West Lafayette, IN 47906For SaleMLS ID #202632114, Stacy R Grove, @properties. IRMLS
- $365,0004 bd3 ba2.6k sqft2310 Wake Robin Dr, West Lafayette, IN 47906For SaleMLS ID #202630865, Nathan Walts, REAL ESTATE NETWORK L.L.C. IRMLS
- $314,5003 bd2 ba1.5k sqft866 Barlow St, West Lafayette, IN 47906For SaleMLS ID #202625183, Allyson L Schutte, Epique Inc.. IRMLS
- $357,5004 bd3 ba2.2k sqft1990 Klondike Rd, West Lafayette, IN 47906For SaleMLS ID #202619435, John Strong, F.C. Tucker/Shook. IRMLS
- $319,9003 bd2 ba1.4k sqft341 Cumberland Ave, West Lafayette, IN 47906For SaleMLS ID #202630180, Kat Snethen, F.C. Tucker/Shook. IRMLS
- $389,0003 bd2 ba2.2k sqft1314 N Salisbury St, West Lafayette, IN 47906For SaleMLS ID #202620644, Sherry Cole, Keller Williams Lafayette. IRMLS
- $415,0004 bd3 ba2.5k sqft1165 Groom Ln, West Lafayette, IN 47906For SaleMLS ID #202629656, Jessica L LaMar, Raeco Realty. IRMLS
- $359,9003 bd2 ba1.6k sqft3685 Goodall Ct, West Lafayette, IN 47906For SaleMLS ID #202630578, Alondra Alvarez, Alvarez Real Estate. IRMLS
- $355,0004 bd2 ba2.2k sqft202 Blueberry Ln, West Lafayette, IN 47906For SaleMLS ID #202621760, Belinda Simmons, BerkshireHathaway HS IN Realty. IRMLS
