Welcome home to 2000 Carlisle St — a beautifully remodeled 3-bedroom, 2-bath home in West Lafayette! Step inside and discover a home where every room has been thoughtfully refreshed. From the moment you arrive, the curb appeal shines — light gray siding, a striking dark blue metal roof, and a spacious patio set the stage for what awaits. The front door opens to a bright, welcoming living space with durable wood-grain vinyl plank flooring that flows throughout the entire house. Natural light fills the room from it's large oversized windows, creating an open, airy feel perfect for relaxing or entertaining. The adjacent dining area flows effortlessly into the kitchen, making everyday meals and gatherings a breeze. The remodeled kitchen is the heart of the home, featuring updated cabinetry, fresh countertops, and modern finishes designed for both style and function. Whether you're prepping a quick breakfast or hosting a dinner party, this kitchen delivers — with plenty of counter space and a layout that keeps everything within reach. Down the hall, three comfortable bedrooms await, each with light, airy paint tones, generous windows invite natural light, giving every room a calm, move-in-ready feel. Whether you need a primary suite, guest rooms, or a home office, these versatile spaces are ready for your personal touch. Both full bathrooms have been beautifully remodeled. The primary bath features a spa-inspired shower with custom tile, a rain showerhead, and a frosted glass sliding door. The second full bath offers a tub/shower combo, a sleek vanity with white cabinetry, an undermount sink, and brushed nickel fixtures — fresh, clean, and stylish. Situated on a desirable corner lot, this home is convenient to bus lines, shopping, dining, Purdue University, schools, and parks. A dedicated laundry area with utility sink and shelving keeps chores organized, while the metal roof offers lasting durability and peace of mind. Outside, the backyard patio is ready for grilling, dining al fresco, or simply enjoying the tree-lined lawn surrounding by a privacy wood fence. A side load, oversized garage with plenty of storage space completes this lovely home in West Lafayette schools! Move-in ready and beautifully updated — schedule your showing today!
Active
Price cut: $10K (9/15)
$339,000
2000 Carlisle Rd, West Lafayette, IN 47906
3beds
1,881sqft
Single Family Residence
Built in 1960
0.32 Acres Lot
$331,500 Zestimate®
$--/sqft
$-- HOA
What's special
Spacious patioFrosted glass sliding doorBrushed nickel fixturesCurb appeal shinesLight gray sidingFresh countertopsThree comfortable bedrooms
- 61 days
- 475
- 52
Zillow last checked:
Listing updated:
Listed by:
Eric Seymour Cell:765-490-8460,
BerkshireHathaway HS IN Realty
Source: IRMLS,MLS#: 202631817
Facts & features
Interior
Bedrooms & bathrooms
- Bedrooms: 3
- Bathrooms: 2
- Full bathrooms: 2
- Main level bedrooms: 3
Bedroom 1
- Level: Main
Bedroom 2
- Level: Main
Dining room
- Level: Main
- Area: 208
- Dimensions: 16 x 13
Kitchen
- Level: Main
- Area: 242
- Dimensions: 22 x 11
Living room
- Level: Main
- Area: 280
- Dimensions: 20 x 14
Heating
- Natural Gas, Forced Air, Radiant
Cooling
- Central Air
Appliances
- Included: Disposal, Dishwasher, Microwave, Refrigerator, Washer, Dryer-Electric, Gas Range, Gas Water Heater
- Laundry: Main Level
Features
- 1st Bdrm En Suite, Breakfast Bar, Ceiling Fan(s), Walk-In Closet(s), Kitchen Island, Formal Dining Room
- Flooring: Carpet, Vinyl
- Basement: Crawl Space
- Has fireplace: No
- Fireplace features: None
Interior area
- Total structure area: 1,881
- Total interior livable area: 1,881 sqft
- Finished area above ground: 1,881
- Finished area below ground: 0
Video & virtual tour
Property
Parking
- Total spaces: 2
- Parking features: Attached, Garage Door Opener, Concrete
- Attached garage spaces: 2
- Has uncovered spaces: Yes
Features
- Levels: One
- Stories: 1
- Patio & porch: Patio
- Exterior features: Fire Pit
- Fencing: Full,Privacy,Wood
Lot
- Size: 0.32 Acres
- Dimensions: 94x150
- Features: Corner Lot, Level, City/Town/Suburb, Near College Campus, Near Walking Trail, Landscaped
Details
- Parcel number: 790707377007.000026
Construction
Type & style
- Home type: SingleFamily
- Architectural style: Ranch
- Property subtype: Single Family Residence
Materials
- Vinyl Siding
- Roof: Metal
Condition
- New construction: No
- Year built: 1960
Utilities & green energy
- Sewer: City
- Water: City
Community & HOA
Community
- Features: None
- Security: Smoke Detector(s)
- Subdivision: None
Location
- Region: West Lafayette
Financial & listing details
- Tax assessed value: $278,400
- Annual tax amount: $3,017
- Date on market: 8/5/2026
- Listing terms: Cash,Conventional,FHA,VA Loan
Estimated market value
$331,500
$315,000 - $348,000
$2,056/mo
Price history
| Date | Event | Price |
|---|---|---|
| 9/15/2026 | Price change | $339,000-2.9% |
Source:  IRMLS #202631817 Report a problem IRMLS #202631817 Report a problem | ||
| 8/28/2026 | Price change | $349,000-2.8% |
Source: IRMLS #202631817 Report a problem | ||
| 8/5/2026 | Listed for sale | $359,000+176.2% |
Source: IRMLS #202631817 Report a problem | ||
| 2/14/2014 | Sold | $130,000-3.7%$69/sqft |
Source: Agent Provided Report a problem | ||
| 11/2/2013 | Price change | $135,000-3.6%$72/sqft |
Source: Coldwell Banker Shook #201307585 Report a problem | ||
| 9/2/2013 | Price change | $140,000-3.4%$74/sqft |
Source: Coldwell Banker Shook #201307585 Report a problem | ||
| 7/25/2013 | Price change | $145,000-3.3%$77/sqft |
Source: Coldwell Banker Shook #201307585 Report a problem | ||
| 6/27/2013 | Listed for sale | $149,900+4.1%$80/sqft |
Source: Coldwell Banker Shook #201307585 Report a problem | ||
| 9/23/2011 | Listing removed | $144,000$77/sqft |
Source: RE/MAX Lafayette Group #9951222 Report a problem | ||
| 7/23/2011 | Listed for sale | $144,000+2.9%$77/sqft |
Source: RE/MAX Lafayette Group #9951222 Report a problem | ||
| 8/26/2010 | Listing removed | $139,900$74/sqft |
Source: RE/MAX Lafayette Group #9941547 Report a problem | ||
| 7/27/2010 | Price change | $139,900-3.5%$74/sqft |
Source: RE/MAX Lafayette Group #9941547 Report a problem | ||
| 7/13/2010 | Price change | $144,900-3.4%$77/sqft |
Source: RE/MAX Lafayette Group #9941547 Report a problem | ||
| 5/30/2010 | Price change | $150,000-3.2%$80/sqft |
Source: RE/MAX Lafayette Group #9941547 Report a problem | ||
| 4/24/2010 | Price change | $154,900-1.9%$82/sqft |
Source: RE/MAX Lafayette Group #9941547 Report a problem | ||
| 10/31/2009 | Price change | $157,900-1.3%$84/sqft |
Source: RE/MAX Lafayette Group #9941547 Report a problem | ||
| 9/12/2009 | Listed for sale | $159,900+11%$85/sqft |
Source: RE/MAX Lafayette Group #9941547 Report a problem | ||
| 6/26/2006 | Sold | $144,000$77/sqft |
Source: Agent Provided Report a problem | ||
Public tax history
| Year | Property taxes | Tax assessment |
|---|---|---|
| 2025 | $3,085 +7.8% | $278,400 +7.2% |
| 2024 | $2,862 +8.1% | $259,600 +5.2% |
| 2023 | $2,648 +30% | $246,800 +11.3% |
| 2022 | $2,036 +6.3% | $221,800 +28.6% |
| 2021 | $1,916 +3.8% | $172,500 |
| 2020 | $1,845 +7.3% | -- |
| 2019 | $1,720 +4.7% | $157,100 +6.6% |
| 2018 | $1,642 -28.1% | $147,400 +3.4% |
| 2017 | $2,282 -3.2% | $142,600 +2.8% |
| 2016 | $2,357 +63.1% | $138,700 +8.5% |
| 2014 | $1,445 -51.7% | $127,800 +0.9% |
| 2013 | $2,992 | $126,700 +6.3% |
| 2012 | -- | $119,200 -19.6% |
| 2011 | -- | $148,200 -3.2% |
| 2010 | -- | $153,100 +8.8% |
| 2009 | $2,504 +28.2% | $140,700 -5.8% |
| 2007 | $1,953 +22.8% | $149,300 +16.8% |
| 2006 | $1,590 -1.5% | $127,800 |
| 2005 | $1,613 +4.2% | $127,800 |
| 2004 | $1,549 +1.4% | $127,800 |
| 2003 | $1,527 -15.2% | $127,800 +65.5% |
| 2002 | $1,801 | $77,200 |
| 2001 | -- | $77,200 |
Find assessor info on the county website
Monthly payment
Est. payment
Payment breakdown
Explore the cost of this home by adjusting the details. Changes won't be saved.Climate risks
Neighborhood: 47906
Nearby schools
Schools provided by the listing agent
- Elementary: West Lafayette
- Middle: West Lafayette
- High: West Lafayette
- District: West Lafayette Community School Corp.
Source: IRMLS. This data may not be complete. We recommend contacting the local school district to confirm school assignments for this home.
- $322,600-- bd2 ba1.7k sqft930 Princess Dr, West Lafayette, IN 47906Off Market
- $340,0004 bd3 ba2k sqft2009 Carlisle Rd, West Lafayette, IN 47906Sold
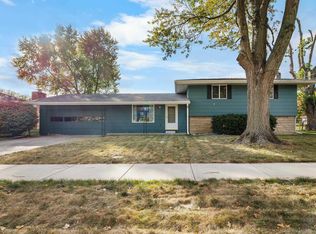
- $382,000-- bd2 ba1.6k sqft2001 Carlisle Rd, West Lafayette, IN 47906Off Market
- $318,000-- bd2 ba1.8k sqft929 Windsor Dr, West Lafayette, IN 47906Off Market
Similar homes
- $344,9003 bd2 ba1.6k sqft2205 Miami Trl, West Lafayette, IN 47906For Sale
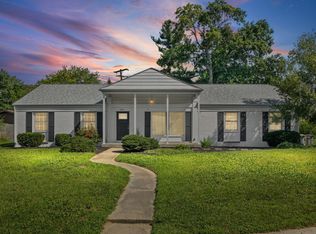 MLS ID #202631533, Rebecca Rush, BerkshireHathaway HS IN Realty. IRMLS
 - $349,9003 bd3 ba2.3k sqft1837 Summit Dr, West Lafayette, IN 47906For Sale
 MLS ID #202631616, Lindsey Deno, F.C. Tucker/Shook. IRMLS
 - $384,9003 bd2 ba1.8k sqft1019 Hillcrest Rd, West Lafayette, IN 47906For Sale
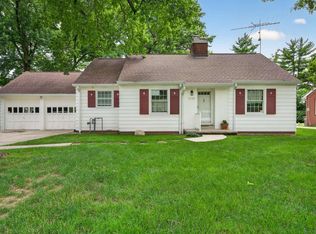 MLS ID #202624958, Sherry Cole, Keller Williams Lafayette. IRMLS
 - $349,9003 bd3 ba1.7k sqft41 W 500 N, West Lafayette, IN 47906For Sale
 MLS ID #202635930, Jill L Davis, BerkshireHathaway HS IN Realty. IRMLS
