Looking for a home in the desirable West Lafayette school district? This well-maintained 3-bedroom, 2-bath ranch offers comfortable one-level living with thoughtful updates and plenty of usable space. A welcoming covered front porch and charming planter boxes add curb appeal, while the interior features beautiful custom kitchen cabinetry, updated countertops, and a functional layout. The home offers a newer furnace and central air unit for added peace of mind, plus a stackable washer and dryer that stay with the property. The back portion of the attached garage has been thoughtfully utilized as an office and walk-in closet, providing additional flexibility for work, hobbies, or storage. The front portion of the garage has served as a kids' playroom and could easily be adapted to fit your needs. Outside, enjoy the spacious 0.25-acre lot, privacy fence, landscaping, and two sheds for additional storage. Conveniently located in West Lafayette with easy access to schools, shopping, dining, and more. This one is ready for its next chapter!
Active
$280,000
137 Prophet Dr, West Lafayette, IN 47906
3beds
1,285sqft
Single Family Residence
Built in 1961
0.25 Acres Lot
$272,500 Zestimate®
$--/sqft
$-- HOA
What's special
Privacy fenceWelcoming covered front porchComfortable one-level livingCharming planter boxesUpdated countertopsBeautiful custom kitchen cabinetryFunctional layout
- 45 days
- 441
- 33
Likely to sell faster than
Zillow last checked:
Listing updated:
Listed by:
Storm Spalding Agt:765-418-3889,
Keller Williams Lafayette
Source: IRMLS,MLS#: 202637519
Facts & features
Interior
Bedrooms & bathrooms
- Bedrooms: 3
- Bathrooms: 2
- Full bathrooms: 2
- Main level bedrooms: 3
Bedroom 1
- Level: Main
Bedroom 2
- Level: Main
Dining room
- Level: Main
- Area: 70
- Dimensions: 10 x 7
Kitchen
- Level: Main
- Area: 80
- Dimensions: 10 x 8
Living room
- Level: Main
- Area: 208
- Dimensions: 16 x 13
Heating
- Forced Air
Cooling
- Central Air
Appliances
- Included: Disposal, Dishwasher, Microwave, Refrigerator, Washer, Dryer-Electric, Gas Water Heater
- Laundry: Electric Dryer Hookup
Features
- 1st Bdrm En Suite, Walk-In Closet(s), Laminate Counters, Eat-in Kitchen
- Windows: Window Treatments
- Has basement: No
- Has fireplace: No
Interior area
- Total structure area: 1,285
- Total interior livable area: 1,285 sqft
- Finished area above ground: 1,285
- Finished area below ground: 0
Video & virtual tour
Property
Parking
- Total spaces: 1
- Parking features: Attached, Garage Door Opener
- Attached garage spaces: 1
Features
- Levels: One
- Stories: 1
Lot
- Size: 0.25 Acres
- Dimensions: 80x135
- Features: Level, Near Walking Trail
Details
- Additional structures: Shed(s), Shed
- Parcel number: 790705326013.000024
Construction
Type & style
- Home type: SingleFamily
- Property subtype: Single Family Residence
Materials
- Brick
- Foundation: Slab
Condition
- New construction: No
- Year built: 1961
Utilities & green energy
- Sewer: City
- Water: City
Community & HOA
Community
- Security: Smoke Detector(s)
- Subdivision: Indian Village
Location
- Region: West Lafayette
Financial & listing details
- Tax assessed value: $140,300
- Annual tax amount: $912
- Date on market: 9/11/2026
Estimated market value
$272,500
$259,000 - $286,000
$1,814/mo
Price history
| Date | Event | Price |
|---|---|---|
| 9/11/2026 | Listed for sale | $280,000+4.1% |
Source:  IRMLS #202637519 Report a problem IRMLS #202637519 Report a problem | ||
| 7/2/2026 | Listing removed | $1,869$1/sqft |
Source: Zillow Rentals Report a problem | ||
| 6/29/2026 | Listed for rent | $1,869-4.2%$1/sqft |
Source: Zillow Rentals Report a problem | ||
| 3/7/2025 | Listing removed | $1,950$2/sqft |
Source: Zillow Rentals Report a problem | ||
| 3/4/2025 | Price change | $1,950-2.5%$2/sqft |
Source: Zillow Rentals Report a problem | ||
| 2/26/2025 | Listed for rent | $2,000$2/sqft |
Source: Zillow Rentals Report a problem | ||
| 2/21/2025 | Sold | $268,975+1.5% |
Source: IRMLS #202503897 Report a problem | ||
| 2/14/2025 | Pending sale | $265,000 |
Source: IRMLS #202503897 Report a problem | ||
| 2/7/2025 | Listed for sale | $265,000+223.2% |
Source: IRMLS #202503897 Report a problem | ||
| 2/7/2012 | Listing removed | $82,000$64/sqft |
Source: RE/MAX Lafayette Group #9952798 Report a problem | ||
| 1/31/2012 | Price change | $82,000+446.7%$64/sqft |
Source: RE/MAX Lafayette Group #9952798 Report a problem | ||
| 1/18/2012 | Price change | $15,000-83.3%$12/sqft |
Source: Auction.com Report a problem | ||
| 12/10/2011 | Listed for sale | $90,000$70/sqft |
Source: RE/MAX Lafayette Group #9952798 Report a problem | ||
Public tax history
| Year | Property taxes | Tax assessment |
|---|---|---|
| 2025 | $923 +16.2% | $140,300 +5.3% |
| 2024 | $795 +2.1% | $133,200 +6.1% |
| 2023 | $778 -61.3% | $125,600 +11.4% |
| 2022 | $2,009 +202.1% | $112,700 +5.4% |
| 2021 | $665 +8.1% | $106,900 |
| 2020 | $616 +21.2% | -- |
| 2019 | $508 +7.1% | $100,500 +5.6% |
| 2018 | $475 +10.9% | $95,200 +3% |
| 2017 | $428 | $92,400 +2.6% |
| 2016 | $428 +4.5% | $90,100 +3.3% |
| 2014 | $409 +24.5% | $87,200 +16.1% |
| 2013 | $329 | $75,100 +1.5% |
| 2012 | -- | $74,000 -5.2% |
| 2011 | -- | $78,100 -8.1% |
| 2010 | -- | $85,000 |
| 2009 | $665 +59.6% | $85,000 -4.5% |
| 2008 | $417 -28.7% | $89,000 |
| 2007 | $584 +8.3% | $89,000 +11.5% |
| 2006 | $540 +7.3% | $79,800 |
| 2005 | $503 +2.7% | $79,800 |
| 2004 | $490 +3.5% | $79,800 |
| 2003 | $473 -39.8% | $79,800 +64.2% |
| 2002 | $785 | $48,600 |
| 2001 | -- | $48,600 |
Find assessor info on the county website
Monthly payment
Est. payment
Payment breakdown
Explore the cost of this home by adjusting the details. Changes won't be saved.Climate risks
Neighborhood: 47906
Nearby schools
Schools provided by the listing agent
- Elementary: West Lafayette
- Middle: West Lafayette
- High: West Lafayette
- District: West Lafayette Community School Corp.
Source: IRMLS. This data may not be complete. We recommend contacting the local school district to confirm school assignments for this home.
- $181,300-- bd1 ba1.1k sqft133 Prophet Dr, West Lafayette, IN 47906Off Market
- $217,7003 bd1 ba1.1k sqft141 Prophet Dr, West Lafayette, IN 47906Off Market
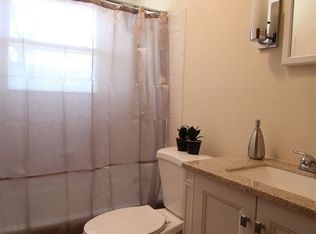
- $227,2003 bd2 ba1.1k sqft14X Prophet Dr, West Lafayette, IN 47906Off Market
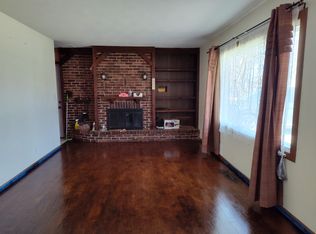
- $160,800-- bd1 ba912 sqft129 Prophet Dr, West Lafayette, IN 47906Off Market
Similar homes
- $274,9004 bd2 ba1.4k sqft3206 State Road 26 W, West Lafayette, IN 47906For Sale
 MLS ID #202624011, Paul Bunch, Keller Williams Lafayette. IRMLS
 - $264,9003 bd2 ba1.2k sqft4684 Elijah St, West Lafayette, IN 47906For Sale
 MLS ID #202636580, Janet English, Keller Williams Lafayette. IRMLS
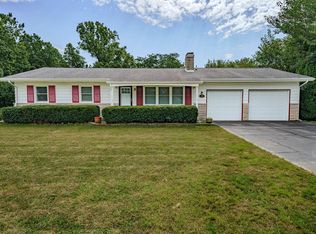
 - $318,0003 bd2 ba1.4k sqft109 W Navajo St, West Lafayette, IN 47906For Sale
 MLS ID #202636467, LuAnn Parker, Keller Williams Lafayette. IRMLS
 - $285,0003 bd3 ba1.5k sqft1903 Chenango Pl, West Lafayette, IN 47906For Sale
 MLS ID #202628339, Travis Meyer, Keller Williams Lafayette. IRMLS
