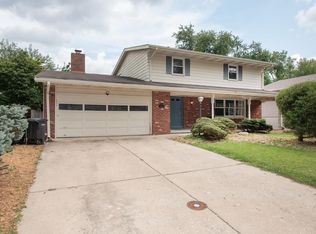
Nestled in a quiet neighborhood just west of the fairgrounds and within walking distance to the Lafayette Country Club, this beautiful midcentury modern gem seamlessly blends classic architectural charm. The main level boasts three spacious bedrooms, a full bath, a bright living room, and a massive rear family room anchored by a cozy wood-burning fireplace with built-in bookshelves, alongside an updated kitchen featuring a tile backsplash and abundant cabinetry. The ultimate entertainment hub awaits in the basement, which features a massive recreation space, a half bath, and a custom finished bar area complete with a sink and beverage fridge. Seamlessly extending the living space outdoors to a private backyard and deck, this move-in ready home truly has it all and is an absolute must-see!
Active
Price cut: $7.5K (7/15)
$280,000
912 Crestview Pl, Lafayette, IN 47905
3beds
2,954sqft
Single Family Residence
Built in 1951
6,059 Square Feet Lot
$276,500 Zestimate®
$--/sqft
$-- HOA
What's special
Cozy wood-burning fireplaceThree spacious bedroomsMassive rear family roomBuilt-in bookshelvesUpdated kitchenCustom finished bar areaMassive recreation space
- 128 days
- 256
- 14
Zillow last checked:
Listing updated:
Listed by:
John W Wilson Agt:765-413-1411,
Keller Williams Lafayette
Source: IRMLS,MLS#: 202622107
Facts & features
Interior
Bedrooms & bathrooms
- Bedrooms: 3
- Bathrooms: 2
- Full bathrooms: 1
- 1/2 bathrooms: 1
- Main level bedrooms: 3
Bedroom 1
- Level: Main
Bedroom 2
- Level: Main
Family room
- Level: Main
- Area: 252
- Dimensions: 18 x 14
Kitchen
- Level: Main
- Area: 126
- Dimensions: 14 x 9
Living room
- Level: Main
- Area: 306
- Dimensions: 17 x 18
Heating
- Forced Air
Cooling
- Attic Fan, Central Air
Appliances
- Included: Dishwasher, Gas Cooktop, Electric Oven, Gas Water Heater, Water Softener Owned, Wine Cooler
- Laundry: Electric Dryer Hookup
Features
- Ceiling Fan(s), Main Level Bedroom Suite
- Flooring: Hardwood, Carpet, Vinyl
- Basement: Full,Partially Finished,Block
- Number of fireplaces: 1
- Fireplace features: Family Room
Interior area
- Total structure area: 2,954
- Total interior livable area: 2,954 sqft
- Finished area above ground: 1,477
- Finished area below ground: 1,477
Video & virtual tour
Property
Parking
- Total spaces: 1
- Parking features: Attached, Concrete
- Attached garage spaces: 1
- Has uncovered spaces: Yes
Features
- Levels: One
- Stories: 1
- Fencing: Wood
Lot
- Size: 6,059 Square Feet
- Dimensions: 60 X 120
- Features: Level, 0-2.9999
Details
- Additional structures: Garden Shed
- Parcel number: 790733152021.000004
Construction
Type & style
- Home type: SingleFamily
- Property subtype: Single Family Residence
Materials
- Brick, Vinyl Siding
- Roof: Asphalt
Condition
- New construction: No
- Year built: 1951
Utilities & green energy
- Sewer: City
- Water: City
Community & HOA
Community
- Subdivision: Crest View / Crestview
Location
- Region: Lafayette
Financial & listing details
- Tax assessed value: $211,900
- Annual tax amount: $1,863
- Date on market: 6/8/2026
- Listing terms: Cash,Conventional
Estimated market value
$276,500
$263,000 - $290,000
$1,959/mo
Price history
| Date | Event | Price |
|---|---|---|
| 7/15/2026 | Price change | $280,000-2.6% |
Source:  IRMLS #202622107 Report a problem IRMLS #202622107 Report a problem | ||
| 6/10/2026 | Price change | $287,500-4.2% |
Source: IRMLS #202622107 Report a problem | ||
| 6/8/2026 | Listed for sale | $300,000+0% |
Source: IRMLS #202622107 Report a problem | ||
| 2/12/2026 | Listing removed | $299,900 |
Source: IRMLS #202541749 Report a problem | ||
| 1/7/2026 | Price change | $299,900-1.7% |
Source: IRMLS #202541749 Report a problem | ||
| 11/5/2025 | Price change | $305,000-3.2% |
Source: IRMLS #202541749 Report a problem | ||
| 10/15/2025 | Listed for sale | $315,000+10.5% |
Source: IRMLS #202541749 Report a problem | ||
| 8/21/2024 | Sold | $285,000-1.4%$96/sqft |
Source:  MIBOR as distributed by MLS GRID #21988365 Report a problem MIBOR as distributed by MLS GRID #21988365 Report a problem | ||
| 7/19/2024 | Pending sale | $289,000 |
Source: IRMLS #202424239 Report a problem | ||
| 7/15/2024 | Price change | $289,000-3.3% |
Source: IRMLS #202424239 Report a problem | ||
| 7/1/2024 | Listed for sale | $299,000+179.4% |
Source: IRMLS #202424239 Report a problem | ||
| 7/10/2018 | Listing removed | $1,250 |
Source: Management Advantage Report a problem | ||
| 6/15/2018 | Listed for rent | $1,250+28.2% |
Source: Management Advantage Report a problem | ||
| 9/23/2013 | Listing removed | $975 |
Source: Management Advantage Report a problem | ||
| 9/7/2013 | Listed for rent | $975 |
Source: Management Advantage Report a problem | ||
| 5/28/2010 | Sold | $107,000-2.6%$36/sqft |
Source: Agent Provided Report a problem | ||
| 3/27/2010 | Price change | $109,900-8.3%$37/sqft |
Source: Erin Romanski #9943756 Report a problem | ||
| 2/25/2010 | Listed for sale | $119,900-6%$41/sqft |
Source: Lafayette Success Group LLC d/b/a Keller Williams Realty Signature Partners #9943756 Report a problem | ||
| 12/5/2009 | Listing removed | $127,500$43/sqft |
Source: Shook #9940184 Report a problem | ||
| 11/7/2009 | Price change | $127,500-1.8%$43/sqft |
Source: Shook #9940184 Report a problem | ||
| 7/28/2009 | Listed for sale | $129,900$44/sqft |
Source: Shook #9940184 Report a problem | ||
Public tax history
| Year | Property taxes | Tax assessment |
|---|---|---|
| 2025 | $1,357 -45.3% | $210,700 +37.4% |
| 2024 | $2,480 +1.5% | $153,300 +23.6% |
| 2023 | $2,444 +6% | $124,000 +1.5% |
| 2022 | $2,306 | $122,200 +6% |
| 2021 | $2,306 +2% | $115,300 |
| 2020 | $2,260 +3.8% | -- |
| 2019 | $2,178 +2.6% | $113,000 +3.8% |
| 2018 | $2,122 +17.4% | $108,900 +2.6% |
| 2017 | $1,808 | $106,100 +17.4% |
| 2016 | $1,808 +4.6% | $90,400 +7.9% |
| 2014 | $1,728 +254.9% | $83,800 -0.6% |
| 2013 | $487 | $84,300 -8.1% |
| 2012 | -- | $91,700 -4.6% |
| 2011 | -- | $96,100 +3.8% |
| 2010 | -- | $92,600 |
| 2009 | $1,654 +210.6% | $92,600 -3.3% |
| 2008 | $532 -22.2% | $95,800 +4.6% |
| 2007 | $684 -17.1% | $91,600 -1.7% |
| 2006 | $825 -6% | $93,200 |
| 2005 | $878 +0.2% | $93,200 |
| 2004 | $876 +2.6% | $93,200 |
| 2003 | $854 +9.9% | $93,200 +128.4% |
| 2002 | $777 | $40,800 |
| 2001 | -- | $40,800 |
Find assessor info on the county website
Monthly payment
Est. payment
Payment breakdown
Explore the cost of this home by adjusting the details. Changes won't be saved.Climate risks
Neighborhood: 47905
Nearby schools
Schools provided by the listing agent
- Elementary: Edgelea
- Middle: Sunnyside/Tecumseh
- High: Jefferson
- District: Lafayette
Source: IRMLS. This data may not be complete. We recommend contacting the local school district to confirm school assignments for this home.

Similar homes
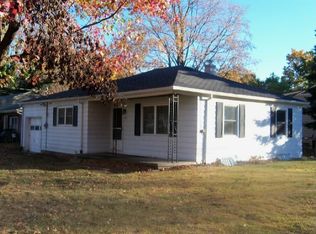
- $309,9003 bd3 ba3.2k sqft2120 Crestview Ct, Lafayette, IN 47905For Sale
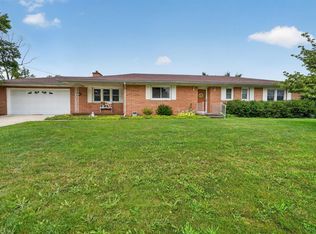 MLS ID #202630455, Amy Rollet, Trueblood Real Estate. IRMLS
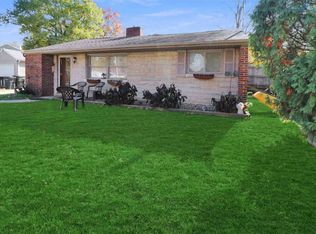
 - $274,9003 bd2 ba2.4k sqft1107 Rochester St, Lafayette, IN 47905For Sale
 MLS ID #202637923, Rebecca Rush, BerkshireHathaway HS IN Realty. IRMLS
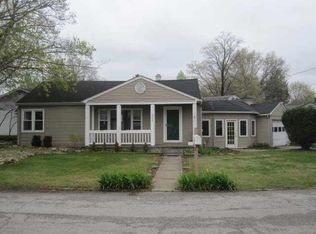
 - $289,0004 bd3 ba2.3k sqft1705 Ocala Ct, Lafayette, IN 47905For Sale
 MLS ID #202635273, Nathaniel J Gustus, Keller Williams Commercial. IRMLS
 - $250,0004 bd2 ba2.3k sqft1303 S 14th St, Lafayette, IN 47905For Sale
 MLS ID #202641171, Kat Snethen, F.C. Tucker/Shook. IRMLS
