Location, peace of mind, and endless potential come together in this fantastic 3-bedroom, 2-bathroom home situated on a generous 0.6+ acre lot with NO HOA. Offering the ultimate freedom and space, this property is a commuter's dream, located only 4 miles from I-65 for fast, seamless travel and just 5 miles from Subaru of Indiana Automotive—making it the ideal spot for local professionals looking to cut down their daily drive but also have a peaceful country setting. The property features a new furnace/central A/C unit, a new water heater, and a young 5-year-old roof. Inside, the clean-slate interior acts as a blank canvas waiting for your personal touch.
Active
Price cut: $25.1K (10/12)
$299,900
9410 State Road 38 E, Lafayette, IN 47905
3beds
1,896sqft
Single Family Residence
Built in 1973
0.68 Acres Lot
$293,500 Zestimate®
$--/sqft
$-- HOA
What's special
Peaceful country settingNew water heater
- 35 days
- 1,208
- 61
Likely to sell faster than
Zillow last checked:
Listing updated:
Listed by:
Chad Spitznagle OFC:765-250-4644,
Weichert Realtors Len Wilson
Source: IRMLS,MLS#: 202638420
Facts & features
Interior
Bedrooms & bathrooms
- Bedrooms: 3
- Bathrooms: 2
- Full bathrooms: 2
- Main level bedrooms: 3
Bedroom 1
- Level: Main
Bedroom 2
- Level: Main
Dining room
- Level: Main
- Area: 180
- Dimensions: 15 x 12
Family room
- Level: Main
- Area: 280
- Dimensions: 20 x 14
Kitchen
- Level: Main
- Area: 192
- Dimensions: 16 x 12
Living room
- Level: Main
- Area: 300
- Dimensions: 20 x 15
Heating
- Forced Air, Heat Pump
Cooling
- Central Air
Appliances
- Included: Refrigerator, Washer, Dryer-Electric, Electric Range, Water Softener Owned
Features
- Main Level Bedroom Suite
- Flooring: Hardwood, Laminate, Other
- Basement: Crawl Space,Block
- Has fireplace: No
Interior area
- Total structure area: 1,896
- Total interior livable area: 1,896 sqft
- Finished area above ground: 1,896
- Finished area below ground: 0
Video & virtual tour
Property
Parking
- Total spaces: 2
- Parking features: Attached, Garage Door Opener, Gravel
- Attached garage spaces: 2
- Has uncovered spaces: Yes
Features
- Levels: One
- Stories: 1
- Patio & porch: Deck, Porch Covered
Lot
- Size: 0.68 Acres
- Dimensions: 145 x 205
- Features: Level, 0-2.9999
Details
- Parcel number: 791211300031.000012
Construction
Type & style
- Home type: SingleFamily
- Architectural style: Ranch
- Property subtype: Single Family Residence
Materials
- Vinyl Siding
- Roof: Asphalt
Condition
- New construction: No
- Year built: 1973
Utilities & green energy
- Electric: Duke Energy Indiana
- Sewer: Septic Tank
- Water: Well
Community & HOA
Community
- Subdivision: Crossgates
Location
- Region: Lafayette
Financial & listing details
- Tax assessed value: $173,300
- Annual tax amount: $873
- Date on market: 9/17/2026
- Listing terms: Cash,Conventional
Estimated market value
$293,500
$279,000 - $308,000
$1,892/mo
Price history
| Date | Event | Price |
|---|---|---|
| 10/12/2026 | Price change | $299,900-7.7% |
Source:  IRMLS #202638420 Report a problem | ||
| 9/17/2026 | Listed for sale | $325,000 |
Source: IRMLS #202638420 Report a problem | ||
Public tax history
| Year | Property taxes | Tax assessment |
|---|---|---|
| 2025 | $937 +0.6% | $173,300 +4.5% |
| 2024 | $932 +4.7% | $165,900 +0.1% |
| 2023 | $890 +5.7% | $165,800 +13.6% |
| 2022 | $842 +10.2% | $145,900 +4.3% |
| 2021 | $764 +0.7% | $139,900 |
| 2020 | $758 -36.7% | -- |
| 2019 | $1,199 +56% | $135,600 -4.6% |
| 2018 | $768 +4.3% | $142,200 +2.4% |
| 2017 | $736 | $138,800 +2.1% |
| 2016 | $736 +4% | $136,000 +7.5% |
| 2014 | $708 +11.5% | $126,500 +5.4% |
| 2013 | $635 | $120,000 +0.9% |
| 2012 | -- | $118,900 +10.4% |
| 2011 | -- | $107,700 -1.8% |
| 2010 | -- | $109,700 |
| 2009 | $1,088 | $109,700 |
Find assessor info on the county website
Monthly payment
Est. payment
Payment breakdown
Explore the cost of this home by adjusting the details. Changes won't be saved.Climate risks
Neighborhood: 47905
Nearby schools
Schools provided by the listing agent
- Elementary: Dayton
- Middle: Wainwright
- High: Mc Cutcheon
- District: Tippecanoe School Corp.
Source: IRMLS. This data may not be complete. We recommend contacting the local school district to confirm school assignments for this home.
Similar homes
- $282,0003 bd2 ba1.7k sqft5380 Harvest Ct, Lafayette, IN 47905For Sale
 MLS ID #202643212, Laura Coles, F.C. Tucker/Shook. IRMLS
- $253,5003 bd2 ba1.7k sqft8821 Dewey Dr, Lafayette, IN 47905For Sale
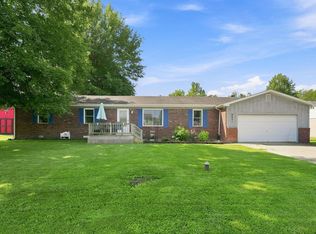 MLS ID #202635092, Loren Rockhill, C&C Home Realty. IRMLS
- $325,0003 bd3 ba1.9k sqft4236 S County Line Rd E, Mulberry, IN 46058For Sale
 MLS ID #202627447, Lindsey R Foster, Rose Gold Realty. IRMLS
- $324,9004 bd3 ba1.8k sqft100 Foxwood Ct, Lafayette, IN 47905For Sale
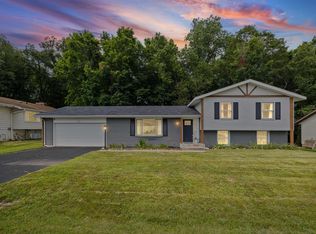 MLS ID #202633296, Erin A Haynes, F.C. Tucker/Shook. IRMLS
