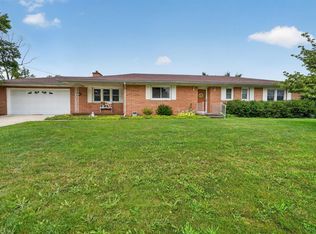
Welcome to this spacious home that includes 4 large bedrooms, 3 full baths, basement rec room, screened-in porch and full basement, situated on a quiet Cul-de-sac. Located off the Foyer is a large living room and formal dining room. Open-concept kitchen/family room area with dining including a gas brick fireplace. Beautiful original hardwood floors. Full bathroom located on the main level. Upstairs you will find 4 large bedrooms including a large en suite primary bedroom. The full basement provides plenty of storage space. The large laundry room is fed by a 2nd floor laundry shoot. Lots of possibilities with the oversize room in the basement. Wonderful fenced backyard. Heated attached 2 car garage. Short walk to area schools.
Active
$315,000
1705 Ocala Ct, Lafayette, IN 47905
4beds
2,336sqft
Single Family Residence
Built in 1960
6,534 Square Feet Lot
$315,100 Zestimate®
$--/sqft
$-- HOA
What's special
Gas brick fireplaceBasement rec roomScreened-in porchFormal dining roomQuiet cul-de-sacWonderful fenced backyardLarge laundry room
- 7 days
- 487
- 22
Zillow last checked:
Listing updated:
Listed by:
Nathaniel J Gustus 317-522-8608,
Keller Williams Commercial
Source: IRMLS,MLS#: 202635273
Facts & features
Interior
Bedrooms & bathrooms
- Bedrooms: 4
- Bathrooms: 3
- Full bathrooms: 3
Bedroom 1
- Level: Upper
Bedroom 2
- Level: Upper
Dining room
- Level: Main
- Area: 144
- Dimensions: 12 x 12
Family room
- Level: Main
- Area: 304
- Dimensions: 19 x 16
Kitchen
- Level: Main
- Area: 120
- Dimensions: 10 x 12
Living room
- Level: Main
- Area: 273
- Dimensions: 21 x 13
Heating
- Natural Gas, Forced Air
Cooling
- Central Air
Appliances
- Included: Microwave, Refrigerator, Gas Range
Features
- Flooring: Hardwood
- Basement: Full,Block
- Number of fireplaces: 1
- Fireplace features: Family Room
Interior area
- Total structure area: 3,188
- Total interior livable area: 2,336 sqft
- Finished area above ground: 1,984
- Finished area below ground: 352
Property
Parking
- Total spaces: 2
- Parking features: Attached, Concrete
- Attached garage spaces: 2
- Has uncovered spaces: Yes
Features
- Levels: Two
- Stories: 2
- Patio & porch: Deck
- Fencing: Wood
Lot
- Size: 6,534 Square Feet
- Dimensions: 67X95
- Features: Cul-De-Sac, 0-2.9999, City/Town/Suburb
Details
- Parcel number: 790733107003.000004
- Zoning: R1
Construction
Type & style
- Home type: SingleFamily
- Architectural style: Traditional
- Property subtype: Single Family Residence
Materials
- Brick, Vinyl Siding
- Roof: Shingle
Condition
- New construction: No
- Year built: 1960
Utilities & green energy
- Electric: Duke Energy Indiana
- Sewer: City
- Water: City
Community & HOA
Community
- Subdivision: Other
Location
- Region: Lafayette
Financial & listing details
- Tax assessed value: $246,100
- Annual tax amount: $2,214
- Date on market: 8/27/2026
- Listing terms: Conventional,FHA,VA Loan
Estimated market value
$315,100
$299,000 - $331,000
$2,064/mo
Price history
| Date | Event | Price |
|---|---|---|
| 8/27/2026 | Listed for sale | $315,000+40.1% |
Source:  IRMLS #202635273 Report a problem IRMLS #202635273 Report a problem | ||
| 12/6/2021 | Sold | $224,900$96/sqft |
Source: Agent Provided Report a problem | ||
| 11/16/2021 | Pending sale | $224,900 |
Source: IRMLS #202141119 Report a problem | ||
| 10/4/2021 | Price change | $224,900-4.3% |
Source: IRMLS #202141119 Report a problem | ||
| 9/30/2021 | Listed for sale | $234,900-7.8% |
Source: IRMLS #202141119 Report a problem | ||
| 8/16/2021 | Listing removed | $254,900 |
Source: IRMLS #202127419 Report a problem | ||
| 8/14/2021 | Price change | $254,900-3.8% |
Source: IRMLS #202127419 Report a problem | ||
| 8/7/2021 | Price change | $264,900-1.9% |
Source: IRMLS #202127419 Report a problem | ||
| 7/25/2021 | Price change | $269,900-5.3% |
Source: IRMLS #202127419 Report a problem | ||
| 7/22/2021 | Price change | $284,900-1.7% |
Source: IRMLS #202127419 Report a problem | ||
| 7/11/2021 | Listed for sale | $289,900 |
Source: IRMLS #202127419 Report a problem | ||
Public tax history
| Year | Property taxes | Tax assessment |
|---|---|---|
| 2025 | $2,215 +6.6% | $246,100 +11.1% |
| 2024 | $2,078 +13.3% | $221,500 +5.5% |
| 2023 | $1,834 +19.4% | $209,900 +14.4% |
| 2022 | $1,536 +12.6% | $183,400 +19.4% |
| 2021 | $1,364 +12.9% | $153,600 |
| 2020 | $1,208 +8% | -- |
| 2019 | $1,119 +7.6% | $130,000 +5% |
| 2018 | $1,039 +3.5% | $123,800 +3.6% |
| 2017 | $1,004 | $119,500 +0.6% |
| 2016 | $1,004 +15% | $118,800 +7.4% |
| 2014 | $873 +3.7% | $110,600 +0.9% |
| 2013 | $842 | $109,600 -3.7% |
| 2012 | -- | $113,800 -7.9% |
| 2011 | -- | $123,500 -5.1% |
| 2010 | -- | $130,200 -7.5% |
| 2009 | $2,455 +115.2% | $140,700 -4.5% |
| 2008 | $1,141 -28.4% | $147,400 +0.6% |
| 2007 | $1,592 +9.8% | $146,500 +8.5% |
| 2006 | $1,451 -6% | $135,000 |
| 2005 | $1,543 +5.7% | $135,000 |
| 2004 | $1,460 +2.6% | $135,000 |
| 2003 | $1,423 +17.8% | $135,000 +113.9% |
| 2002 | $1,208 | $63,100 |
| 2001 | -- | $63,100 |
Find assessor info on the county website
Monthly payment
Est. payment
Payment breakdown
Explore the cost of this home by adjusting the details. Changes won't be saved.Climate risks
Neighborhood: 47905
Nearby schools
Schools provided by the listing agent
- Elementary: Oakland
- Middle: Sunnyside/Tecumseh
- High: Jefferson
- District: Lafayette
Source: IRMLS. This data may not be complete. We recommend contacting the local school district to confirm school assignments for this home.

Similar homes
- $284,9003 bd2 ba1.4k sqft1619 Logan Ave, Lafayette, IN 47905For Sale
 MLS ID #202636403, Julie R Boyce, Keller Williams Lafayette. IRMLS
 - $319,9003 bd3 ba3.2k sqft2120 Crestview Ct, Lafayette, IN 47905For Sale
 MLS ID #202630455, Amy Rollet, Trueblood Real Estate. IRMLS
 - $329,9004 bd3 ba2.7k sqft3940 Pasadena Dr, Lafayette, IN 47905For Sale
 MLS ID #202633156, Nathan Simmons, Keller Williams Lafayette. IRMLS
 - $280,0003 bd2 ba2.9k sqft912 Crestview Pl, Lafayette, IN 47905For Sale
 MLS ID #202622107, John W Wilson, Keller Williams Lafayette. IRMLS
