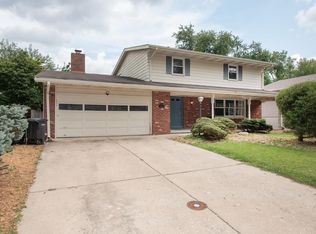
Located on a cul-de-sac, 50 Harding Court offers 4 bedrooms, 1 full bathroom, 2 half bathrooms, and 1,664 square feet of living space. The main level features a spacious living and dining area, a kitchen with white cabinetry and stainless-steel appliances, and a second living area with built-in shelving, and access to the back deck. All four bedrooms provide flexibility for a variety of needs, including a home office or guest room. The unfinished basement offers additional usable space for storage, a workout area, or hobbies. Outside, you'll find a fenced backyard, an attached two-car garage, and a location directly behind Jefferson High School's athletic facilities. No HOA!
Active
$275,000
50 Harding Ct, Lafayette, IN 47905
4beds
1,664sqft
Single Family Residence
Built in 1975
6,969 Square Feet Lot
$269,300 Zestimate®
$--/sqft
$-- HOA
What's special
Fenced backyardAttached two-car garageKitchen with white cabinetryStainless-steel appliances
- 3 days
- 455
- 56
Likely to sell faster than
Zillow last checked:
Listing updated:
Listed by:
Jessica L LaMar 815-546-9341,
Raeco Realty
Source: IRMLS,MLS#: 202641791
Facts & features
Interior
Bedrooms & bathrooms
- Bedrooms: 4
- Bathrooms: 3
- Full bathrooms: 1
- 1/2 bathrooms: 2
- Main level bedrooms: 4
Bedroom 1
- Level: Main
Bedroom 2
- Level: Main
Dining room
- Level: Main
- Area: 104
- Dimensions: 13 x 8
Family room
- Level: Main
- Area: 231
- Dimensions: 21 x 11
Kitchen
- Level: Main
- Area: 168
- Dimensions: 14 x 12
Living room
- Level: Main
- Area: 252
- Dimensions: 18 x 14
Heating
- Natural Gas, Forced Air
Cooling
- Central Air
Appliances
- Included: Dishwasher, Microwave, Refrigerator, Electric Range, Gas Water Heater, Water Softener Owned
Features
- Ceiling Fan(s), Laminate Counters, Tub and Separate Shower
- Flooring: Laminate
- Basement: Crawl Space,Partial,Unfinished,Block
- Number of fireplaces: 1
- Fireplace features: Family Room
Interior area
- Total structure area: 2,366
- Total interior livable area: 1,664 sqft
- Finished area above ground: 1,664
- Finished area below ground: 0
Video & virtual tour
Property
Parking
- Total spaces: 2
- Parking features: Attached
- Attached garage spaces: 2
Features
- Levels: One and One Half
- Stories: 1.5
- Patio & porch: Deck
- Fencing: Full,Chain Link
Lot
- Size: 6,969 Square Feet
- Features: Cul-De-Sac
Details
- Parcel number: 790733226020.000004
Construction
Type & style
- Home type: SingleFamily
- Property subtype: Single Family Residence
Materials
- Aluminum Siding, Brick
Condition
- New construction: No
- Year built: 1975
Utilities & green energy
- Sewer: City
- Water: City
Community & HOA
Community
- Subdivision: Sweetbriar
Location
- Region: Lafayette
Financial & listing details
- Tax assessed value: $216,000
- Annual tax amount: $1,924
- Date on market: 10/8/2026
- Listing terms: Cash,Conventional,FHA,VA Loan
Estimated market value
$269,300
$256,000 - $283,000
$1,954/mo
Price history
| Date | Event | Price |
|---|---|---|
| 10/8/2026 | Listed for sale | $275,000+27.9% |
Source:  IRMLS #202641791 Report a problem IRMLS #202641791 Report a problem | ||
| 8/25/2021 | Sold | $215,000+2.4%$129/sqft |
Source: Agent Provided Report a problem | ||
| 7/19/2021 | Pending sale | $209,900 |
Source: IRMLS #202128392 Report a problem | ||
| 7/16/2021 | Listed for sale | $209,900+62.7% |
Source: IRMLS #202128392 Report a problem | ||
| 5/15/2015 | Listing removed | $129,000$78/sqft |
Source: Berkshire Hathaway HS-Laf #201518297 Report a problem | ||
| 5/15/2015 | Pending sale | $129,000$78/sqft |
Source: Berkshire Hathaway HS-Laf #201518297 Report a problem | ||
| 5/12/2015 | Price change | $129,000-2.3%$78/sqft |
Source: Berkshire Hathaway HS-Laf #201518297 Report a problem | ||
| 4/28/2015 | Listed for sale | $132,000+8.2%$79/sqft |
Source: Berkshire Hathaway HS-Laf #201518297 Report a problem | ||
| 1/31/2007 | Sold | $122,000$73/sqft |
Source: Agent Provided Report a problem | ||
Public tax history
| Year | Property taxes | Tax assessment |
|---|---|---|
| 2025 | $2,063 +8.4% | $216,000 +3.8% |
| 2024 | $1,903 +7% | $208,100 +6.6% |
| 2023 | $1,779 +12.4% | $195,300 +9.1% |
| 2022 | $1,583 +8.5% | $179,000 +12.3% |
| 2021 | $1,459 +10.4% | $159,400 |
| 2020 | $1,322 +6.9% | -- |
| 2019 | $1,237 +5.4% | $136,900 +4.7% |
| 2018 | $1,173 +6.8% | $130,700 +2.5% |
| 2017 | $1,098 | $127,500 +1.8% |
| 2016 | $1,098 +4.1% | $125,300 +5.7% |
| 2014 | $1,055 +100.6% | $118,500 +36.1% |
| 2013 | $526 | $87,100 +11.8% |
| 2012 | -- | $77,900 -3.7% |
| 2011 | -- | $80,900 -6.4% |
| 2010 | -- | $86,400 -8.9% |
| 2009 | $3,792 +209.2% | $94,800 -21% |
| 2006 | $1,226 -6% | $120,000 |
| 2005 | $1,304 +5.7% | $120,000 |
| 2004 | $1,234 +2.6% | $120,000 |
| 2003 | $1,203 -6.2% | $120,000 +80.7% |
| 2002 | $1,282 | $66,400 |
| 2001 | -- | $66,400 |
Find assessor info on the county website
Monthly payment
Est. payment
Payment breakdown
Explore the cost of this home by adjusting the details. Changes won't be saved.Climate risks
Neighborhood: 47905
Nearby schools
Schools provided by the listing agent
- Elementary: Edgelea
- Middle: Sunnyside/Tecumseh
- High: Jefferson
- District: Lafayette
Source: IRMLS. This data may not be complete. We recommend contacting the local school district to confirm school assignments for this home.
Similar homes
- $250,0004 bd2 ba2.3k sqft1303 S 14th St, Lafayette, IN 47905For Sale
 MLS ID #202641171, Kat Snethen, F.C. Tucker/Shook. IRMLS
 - $269,9003 bd2 ba1.4k sqft1619 Logan Ave, Lafayette, IN 47905For Sale
 MLS ID #202636403, Julie R Boyce, Keller Williams Lafayette. IRMLS
 - $274,9003 bd2 ba2.4k sqft1107 Rochester St, Lafayette, IN 47905For Sale
 MLS ID #202637923, Rebecca Rush, BerkshireHathaway HS IN Realty. IRMLS
 - $297,0004 bd3 ba2.3k sqft1705 Ocala Ct, Lafayette, IN 47905For Sale
 MLS ID #202635273, Nathaniel J Gustus, Keller Williams Commercial. IRMLS
