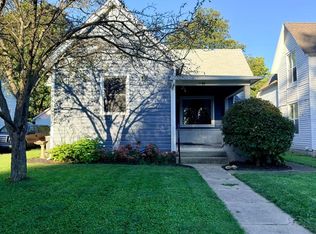
Welcome to this charming 3-bedroom, 2-bathroom ranch located just minutes from the vibrant downtown community! The property features a welcoming front porch and the main spaces include an open concept floor plan, 9' ceilings and spacious kitchen with ample cabinetry, tile backsplash, an island and modern stainless steel appliances. The spacious owner's suite has a walk-in closet and ensuite bath. There is a private, backyard patio -- perfect for grilling, a small garden or your bistro table. The oversized two-car garage is a standout feature, equipped with a utility sink, pull-down attic access and a heavy-duty, Fort Knox safe is included in the sale. Additionally, the property offers two exterior storage sheds. Don't miss this opportunity for easy living in a great location.
Active
Price cut: $15K (10/16)
$249,900
401 Erie St, Lafayette, IN 47904
3beds
1,350sqft
Single Family Residence
Built in 2004
5,227 Square Feet Lot
$-- Zestimate®
$--/sqft
$-- HOA
What's special
Modern stainless steel appliancesEnsuite bathWelcoming front porchTwo exterior storage shedsSpacious kitchenTile backsplashPull-down attic access
- 42 days
- 620
- 56
Zillow last checked:
Listing updated:
Listed by:
Amy Junius-Humbaugh 765-714-1499,
F.C. Tucker/Shook
Source: IRMLS,MLS#: 202640951
Facts & features
Interior
Bedrooms & bathrooms
- Bedrooms: 3
- Bathrooms: 2
- Full bathrooms: 2
- Main level bedrooms: 3
Bedroom 1
- Level: Main
Bedroom 2
- Level: Main
Kitchen
- Level: Main
- Area: 240
- Dimensions: 20 x 12
Living room
- Level: Main
- Area: 247
- Dimensions: 19 x 13
Heating
- Natural Gas, Forced Air
Cooling
- Central Air
Appliances
- Included: Disposal, Microwave, Refrigerator, Washer, Dryer-Electric, Electric Range, Water Softener Owned
- Laundry: Electric Dryer Hookup
Features
- 1st Bdrm En Suite, Ceiling-9+, Entrance Foyer
- Flooring: Carpet, Tile
- Has basement: No
- Attic: Storage
- Number of fireplaces: 1
- Fireplace features: Living Room, Electric, One
Interior area
- Total structure area: 1,350
- Total interior livable area: 1,350 sqft
- Finished area above ground: 1,350
- Finished area below ground: 0
Video & virtual tour
Property
Parking
- Total spaces: 2
- Parking features: Detached, Concrete
- Garage spaces: 2
- Has uncovered spaces: Yes
Features
- Levels: One
- Stories: 1
- Patio & porch: Patio
- Fencing: Partial,Picket,Privacy,Wood
Lot
- Size: 5,227 Square Feet
- Dimensions: 42x126
- Features: Level, 0-2.9999, City/Town/Suburb, Landscaped
Details
- Parcel number: 790721313018.000004
Construction
Type & style
- Home type: SingleFamily
- Architectural style: Ranch
- Property subtype: Single Family Residence
Materials
- Vinyl Siding
- Foundation: Slab
- Roof: Asphalt,Shingle
Condition
- New construction: No
- Year built: 2004
Utilities & green energy
- Sewer: City
- Water: City
- Utilities for property: Cable Available, Cable Connected
Community & HOA
Community
- Security: Smoke Detector(s)
- Subdivision: None
Location
- Region: Lafayette
Financial & listing details
- Tax assessed value: $163,700
- Annual tax amount: $1,325
- Date on market: 10/2/2026
- Listing terms: Conventional,FHA,VA Loan
Estimated market value
Not available
Estimated sales range
Not available
Not available
Price history
| Date | Event | Price |
|---|---|---|
| 10/16/2026 | Price change | $249,900-5.7% |
Source:  IRMLS #202640951 Report a problem | ||
| 10/2/2026 | Listed for sale | $264,900 |
Source: IRMLS #202640951 Report a problem | ||
Public tax history
| Year | Property taxes | Tax assessment |
|---|---|---|
| 2025 | $1,421 +4.8% | $163,700 +3.4% |
| 2024 | $1,356 +12.6% | $158,300 +3% |
| 2023 | $1,205 +9.1% | $153,700 +18.9% |
| 2022 | $1,104 +14.3% | $129,300 +7.4% |
| 2021 | $967 -0.7% | $120,400 |
| 2020 | $974 +2.2% | -- |
| 2019 | $953 +2.5% | $114,400 +1.4% |
| 2018 | $929 -0.7% | $112,800 +0.6% |
| 2017 | $936 | $112,100 -1.8% |
| 2016 | $936 +43% | $114,100 +15.4% |
| 2014 | $655 -3.8% | $98,900 +0.8% |
| 2013 | $681 | $98,100 -0.2% |
| 2012 | -- | $98,300 -2.9% |
| 2011 | -- | $101,200 +1.9% |
| 2010 | -- | $99,300 +4.3% |
| 2009 | $1,169 +106.6% | $95,200 -3.6% |
| 2008 | $566 -22.4% | $98,800 +4.6% |
| 2007 | $730 -22.2% | $94,500 -6.2% |
| 2006 | $938 | $100,700 |
| 2005 | -- | -- |
Find assessor info on the county website
Monthly payment
Est. payment
Payment breakdown
Explore the cost of this home by adjusting the details. Changes won't be saved.Climate risks
Neighborhood: Perrin
Nearby schools
Schools provided by the listing agent
- Elementary: Murdock
- Middle: Sunnyside/Tecumseh
- High: Jefferson
- District: Lafayette
Source: IRMLS. This data may not be complete. We recommend contacting the local school district to confirm school assignments for this home.

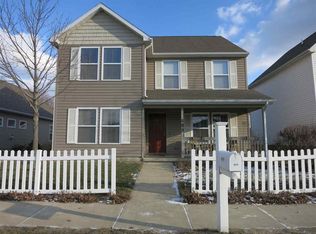
Similar homes
- $--3 bd2 ba1.4k sqft912 Crestview Pl, Lafayette, IN 47905Auction
 Auction.com 1
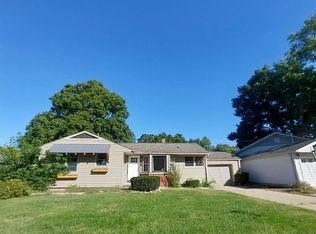
- $240,0003 bd2 ba1.5k sqft3480 Union St, Lafayette, IN 47905For Sale
 MLS ID #202645869, Neil C Hatten, Keller Williams Lafayette. IRMLS
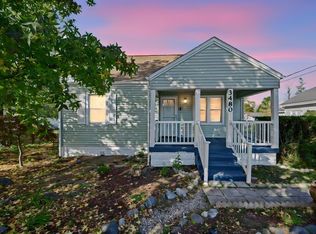
- $249,0003 bd2 ba1.4k sqft2032 Crowfoot Dr, Lafayette, IN 47909For Sale
 MLS ID #202645778, Christopher Peterson, Keller Williams Lafayette. IRMLS
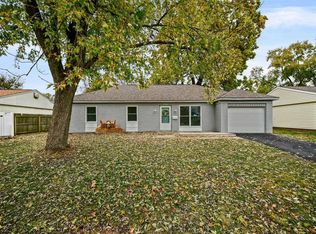
- $219,0003 bd1 ba1.1k sqft18 S 26th St, Lafayette, IN 47904For Sale
 MLS ID #202639236, Amanda Oakley, Trueblood Real Estate. IRMLS
