Welcome to this beautiful three-bedroom, two-bath ranch nestled in the established Twyckenham Estates neighborhood and fully fenced! Step inside to a welcoming front living room that flows into the open kitchen and unexpected second living room, featuring an eat-in dining area and vaulted ceilings. New sliding glass doors lead to the three-season porch overlooking the expansive, fenced backyard—perfect for relaxing or entertaining. The spacious primary suite offers a sizable walk-in closet and beautifully renovated private bath. The additional 2 bedrooms provide all the space you need; plus don't miss the additional full bathroom. Conveniently located near shopping, dining, and schools, and just a short walk from Armstrong Park’s pond, walking trails, athletic fields, tennis courts, and Castaway Bay Aquatic Center.
Active
$255,000
3433 Victoria Ave, Lafayette, IN 47909
3beds
1,309sqft
Single Family Residence
Built in 1988
10,454 Square Feet Lot
$250,600 Zestimate®
$--/sqft
$-- HOA
What's special
Fully fencedSpacious primary suiteNew sliding glass doorsVaulted ceilingsEat-in dining areaSizable walk-in closetOpen kitchen
- 48 days
- 442
- 33
Likely to sell faster than
Zillow last checked:
Listing updated:
Listed by:
Emily Cary emily@caryteamrealty.com,
Keller Williams Realty Group
Source: IRMLS,MLS#: 202635427
Facts & features
Interior
Bedrooms & bathrooms
- Bedrooms: 3
- Bathrooms: 2
- Full bathrooms: 2
- Main level bedrooms: 3
Bedroom 1
- Level: Main
Bedroom 2
- Level: Main
Family room
- Level: Main
- Area: 192
- Dimensions: 16 x 12
Kitchen
- Level: Main
- Area: 208
- Dimensions: 16 x 13
Living room
- Level: Main
- Area: 168
- Dimensions: 14 x 12
Heating
- Forced Air
Cooling
- Central Air
Appliances
- Included: Dishwasher, Microwave, Refrigerator, Washer, Dryer-Electric, Electric Range, Gas Water Heater
- Laundry: Main Level
Features
- Ceiling Fan(s), Vaulted Ceiling(s), Walk-In Closet(s), Open Floorplan, Tub/Shower Combination, Main Level Bedroom Suite
- Flooring: Carpet, Laminate
- Basement: Other
- Attic: Pull Down Stairs
- Has fireplace: No
- Fireplace features: None
Interior area
- Total structure area: 1,309
- Total interior livable area: 1,309 sqft
- Finished area above ground: 1,309
- Finished area below ground: 0
Video & virtual tour
Property
Parking
- Total spaces: 2
- Parking features: Attached, Garage Door Opener, Concrete
- Attached garage spaces: 2
- Has uncovered spaces: Yes
Features
- Levels: One
- Stories: 1
- Patio & porch: Deck Covered, Deck, Enclosed
- Fencing: Full
Lot
- Size: 10,454 Square Feet
- Dimensions: 137x77
- Features: Corner Lot, 0-2.9999, City/Town/Suburb
Details
- Additional structures: Shed
- Parcel number: 791105476001.000032
Construction
Type & style
- Home type: SingleFamily
- Architectural style: Ranch,Traditional
- Property subtype: Single Family Residence
Materials
- Vinyl Siding
- Roof: Shingle
Condition
- New construction: No
- Year built: 1988
Utilities & green energy
- Sewer: City
- Water: City
Community & HOA
Community
- Features: None
- Subdivision: Twyckenham Estates
Location
- Region: Lafayette
Financial & listing details
- Tax assessed value: $203,400
- Annual tax amount: $2,034
- Date on market: 8/28/2026
Estimated market value
$250,600
$238,000 - $263,000
$1,821/mo
Price history
| Date | Event | Price |
|---|---|---|
| 8/28/2026 | Listed for sale | $255,000+45.7% |
Source:  IRMLS #202635427 Report a problem IRMLS #202635427 Report a problem | ||
| 3/18/2022 | Pending sale | $175,000 |
Source: IRMLS #202208792 Report a problem | ||
| 3/17/2022 | Listed for sale | $175,000+83.2% |
Source: IRMLS #202208792 Report a problem | ||
| 4/13/2011 | Sold | --0 |
Source: Agent Provided Report a problem | ||
| 11/12/2010 | Listed for sale | $95,500$73/sqft |
Source: Realty Group Partners, LLC dba Prudential Indiana Realty Group #9947641 Report a problem | ||
Public tax history
| Year | Property taxes | Tax assessment |
|---|---|---|
| 2025 | $3,624 +6.4% | $203,400 +12.3% |
| 2024 | $3,406 +128.6% | $181,200 +6.5% |
| 2023 | $1,490 +18.3% | $170,200 +13.8% |
| 2022 | $1,260 +18.3% | $149,500 +15% |
| 2021 | $1,065 +16.1% | $130,000 |
| 2020 | $917 +6.3% | -- |
| 2019 | $863 +14% | $110,300 +3.7% |
| 2018 | $758 +8.9% | $106,400 +6.3% |
| 2017 | $696 | $100,100 +3.1% |
| 2016 | $696 +16.7% | $97,100 +9.6% |
| 2014 | $596 +13.4% | $88,600 +2.3% |
| 2013 | $526 | $86,600 -2.8% |
| 2012 | -- | $89,100 -3.4% |
| 2011 | -- | $92,200 -6.2% |
| 2010 | -- | $98,300 -7.1% |
| 2009 | $1,453 +57.6% | $105,800 -0.7% |
| 2007 | $922 -2% | $106,500 +5.8% |
| 2006 | $941 -6% | $100,700 |
| 2005 | $1,001 +5.6% | $100,700 |
| 2004 | $948 +2.6% | $100,700 |
| 2003 | $924 -17.7% | $100,700 +70.7% |
| 2002 | $1,122 | $59,000 |
| 2001 | -- | $59,000 |
Find assessor info on the county website
Monthly payment
Est. payment
Payment breakdown
Explore the cost of this home by adjusting the details. Changes won't be saved.Climate risks
Neighborhood: 47909
Nearby schools
Schools provided by the listing agent
- Elementary: Earhart
- Middle: Sunnyside/Tecumseh
- High: Jefferson
- District: Lafayette
Source: IRMLS. This data may not be complete. We recommend contacting the local school district to confirm school assignments for this home.
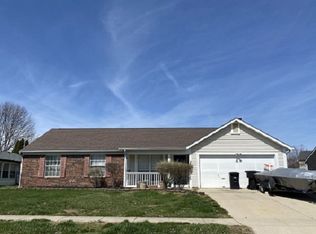
Similar homes
- $269,9003 bd2 ba1.7k sqft3444 Sussex Ln, Lafayette, IN 47909For Sale
 MLS ID #202640504, Colin Alford, Trueblood Real Estate. IRMLS
 - $250,0002 bd2 ba1.2k sqft3920 George Washington Rd, Lafayette, IN 47909For Sale
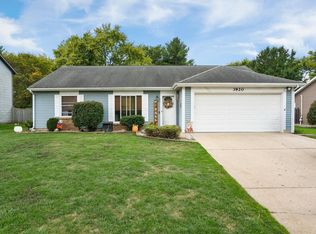 MLS ID #202641133, Garrett Criswell, Raeco Realty. IRMLS
 - $275,0003 bd2 ba1.2k sqft3311 Crosspoint Ct S, Lafayette, IN 47909For Sale
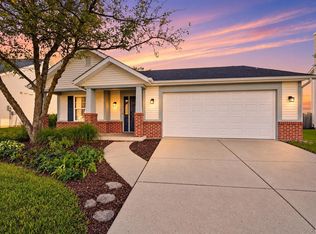 MLS ID #202640809, Samuel McClellan, eXp Realty, LLC. IRMLS
 - $255,0004 bd2 ba1.8k sqft3253 Walton St, Lafayette, IN 47909For Sale
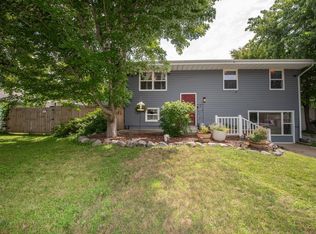 MLS ID #202630665, Kari C Schrader, F.C. Tucker/Shook. IRMLS
 - $239,0003 bd3 ba1.6k sqft2618 Chilton Dr, Lafayette, IN 47909For Sale
 MLS ID #844191, Tracy Wondaal, eXp Realty, LLC. NIRA as distributed by MLS GRID
